+32 more
$1,198,000
Listed by: Stonehaus Realty Corp. · MLS®
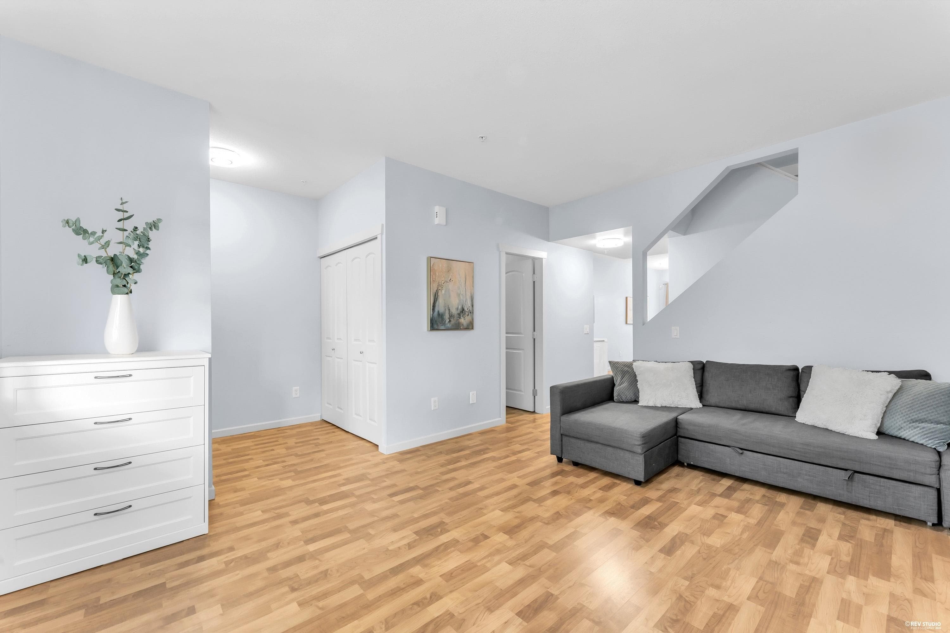
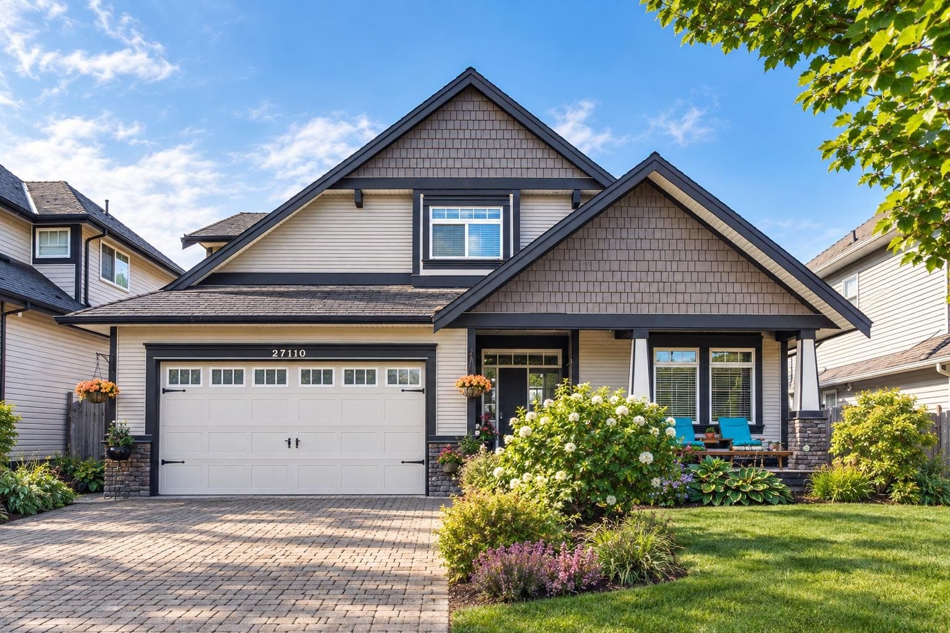
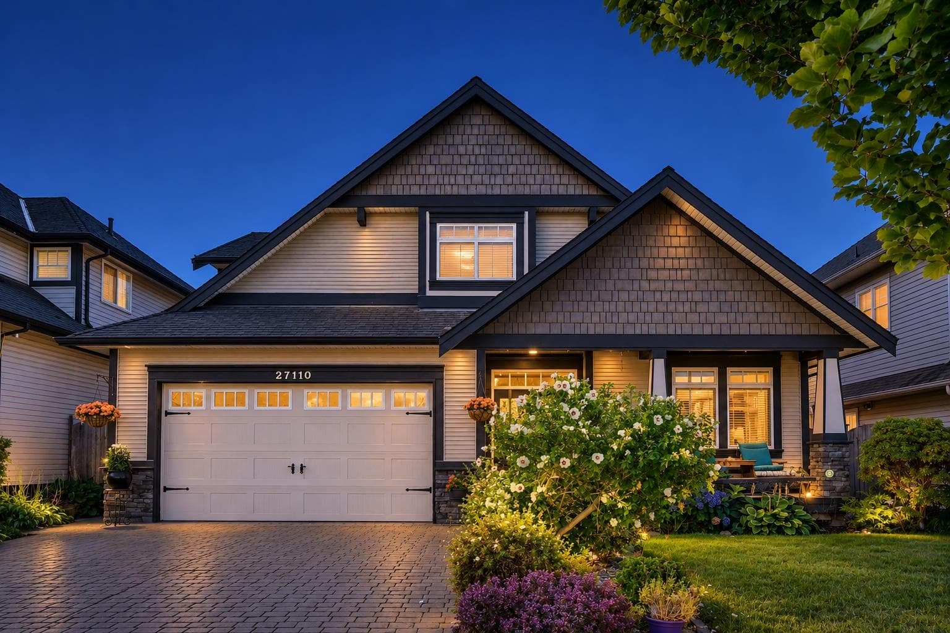
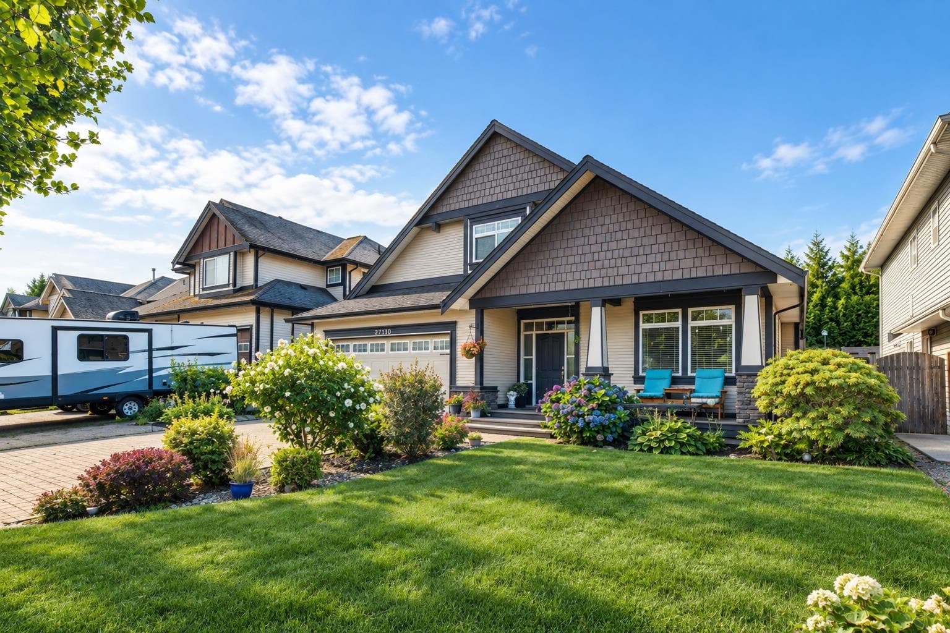
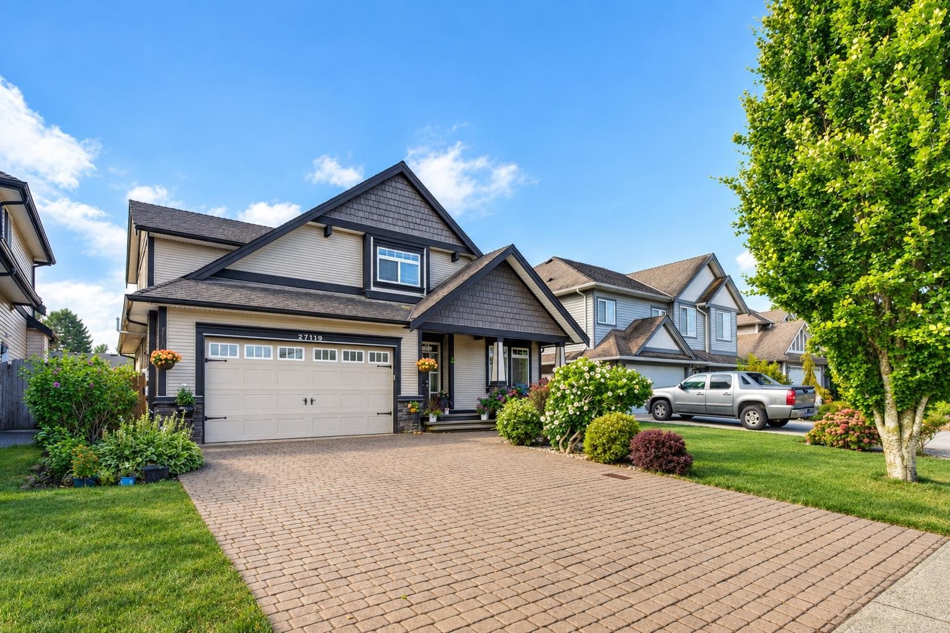
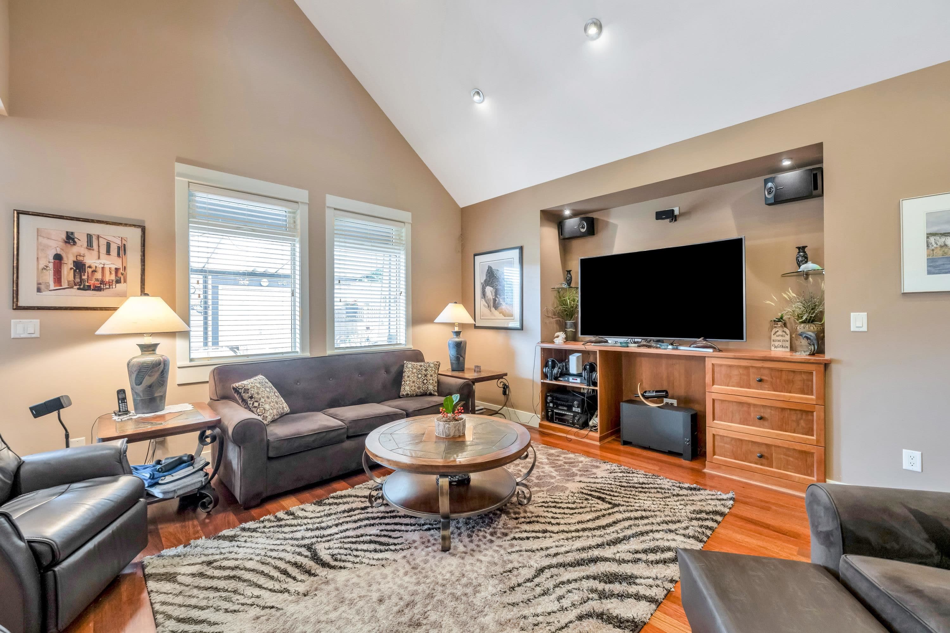
FIRST TIME ON THE MARKET! Thoughtfully designed & custom built, this 3 bed home with lrg Den / flex space / guest room down home has been lovingly maintained by the same owners since it was built. Set on one of Aldergrove’s most desirable streets, it features an open foyer, vaulted great room, rich hardwood floors, & an entertainer’s kitchen with custom cabinetry, slate backsplash, centre island & pantry. The spacious primary bedroom offers a spa inspired ensuite with radiant heated floors. Enjoy a south-facing backyard with covered patio, perfect for summer evenings. Features include new furnace & heat pump (2025), stamped concrete driveway, powered 10’ x 10’ workshop/shed & built-in irrigation. Steps to Parkside Elementary, Aldergrove Secondary, shopping, recreation, pool & waterpark.
MLS® #
R3161954
Status
Active
Type
Residential
Sub-type
Single Family Residence
Ownership
Freehold NonStrata
Bedrooms
3
Full Baths
2
Half Baths
1
Fireplaces
0
Living Area
2,099 sqft
Main Floor
1,144 sqft
Basement
Yes
Lot Size
5,011.68 sqft
Lot Dimensions
52.49 x 95.47
Frontage
52.49
Year Built
2006
Age
20 years
Structure
Residential Detached
Parking Stalls
6
Garage Spaces
2
Parking Type
Garage Double, Front Access, Concrete
Taxes
$4,213.64/yr
MLS® Area
Aldergrove Langley
City
Langley
Postal Code
V4W 0A5
Heating
Forced Air · Natural Gas
Cooling / A/C
Central Air · Air Conditioning
Appliances
Washer/Dryer · Dishwasher · Refrigerator · Stove
Lot Features
Central Location, Recreation Nearby
Community
Shopping Nearby
Coordinates: 49.065418, -122.473431 · Map data © Google
Building permit history is currently available for City of Vancouver properties only.