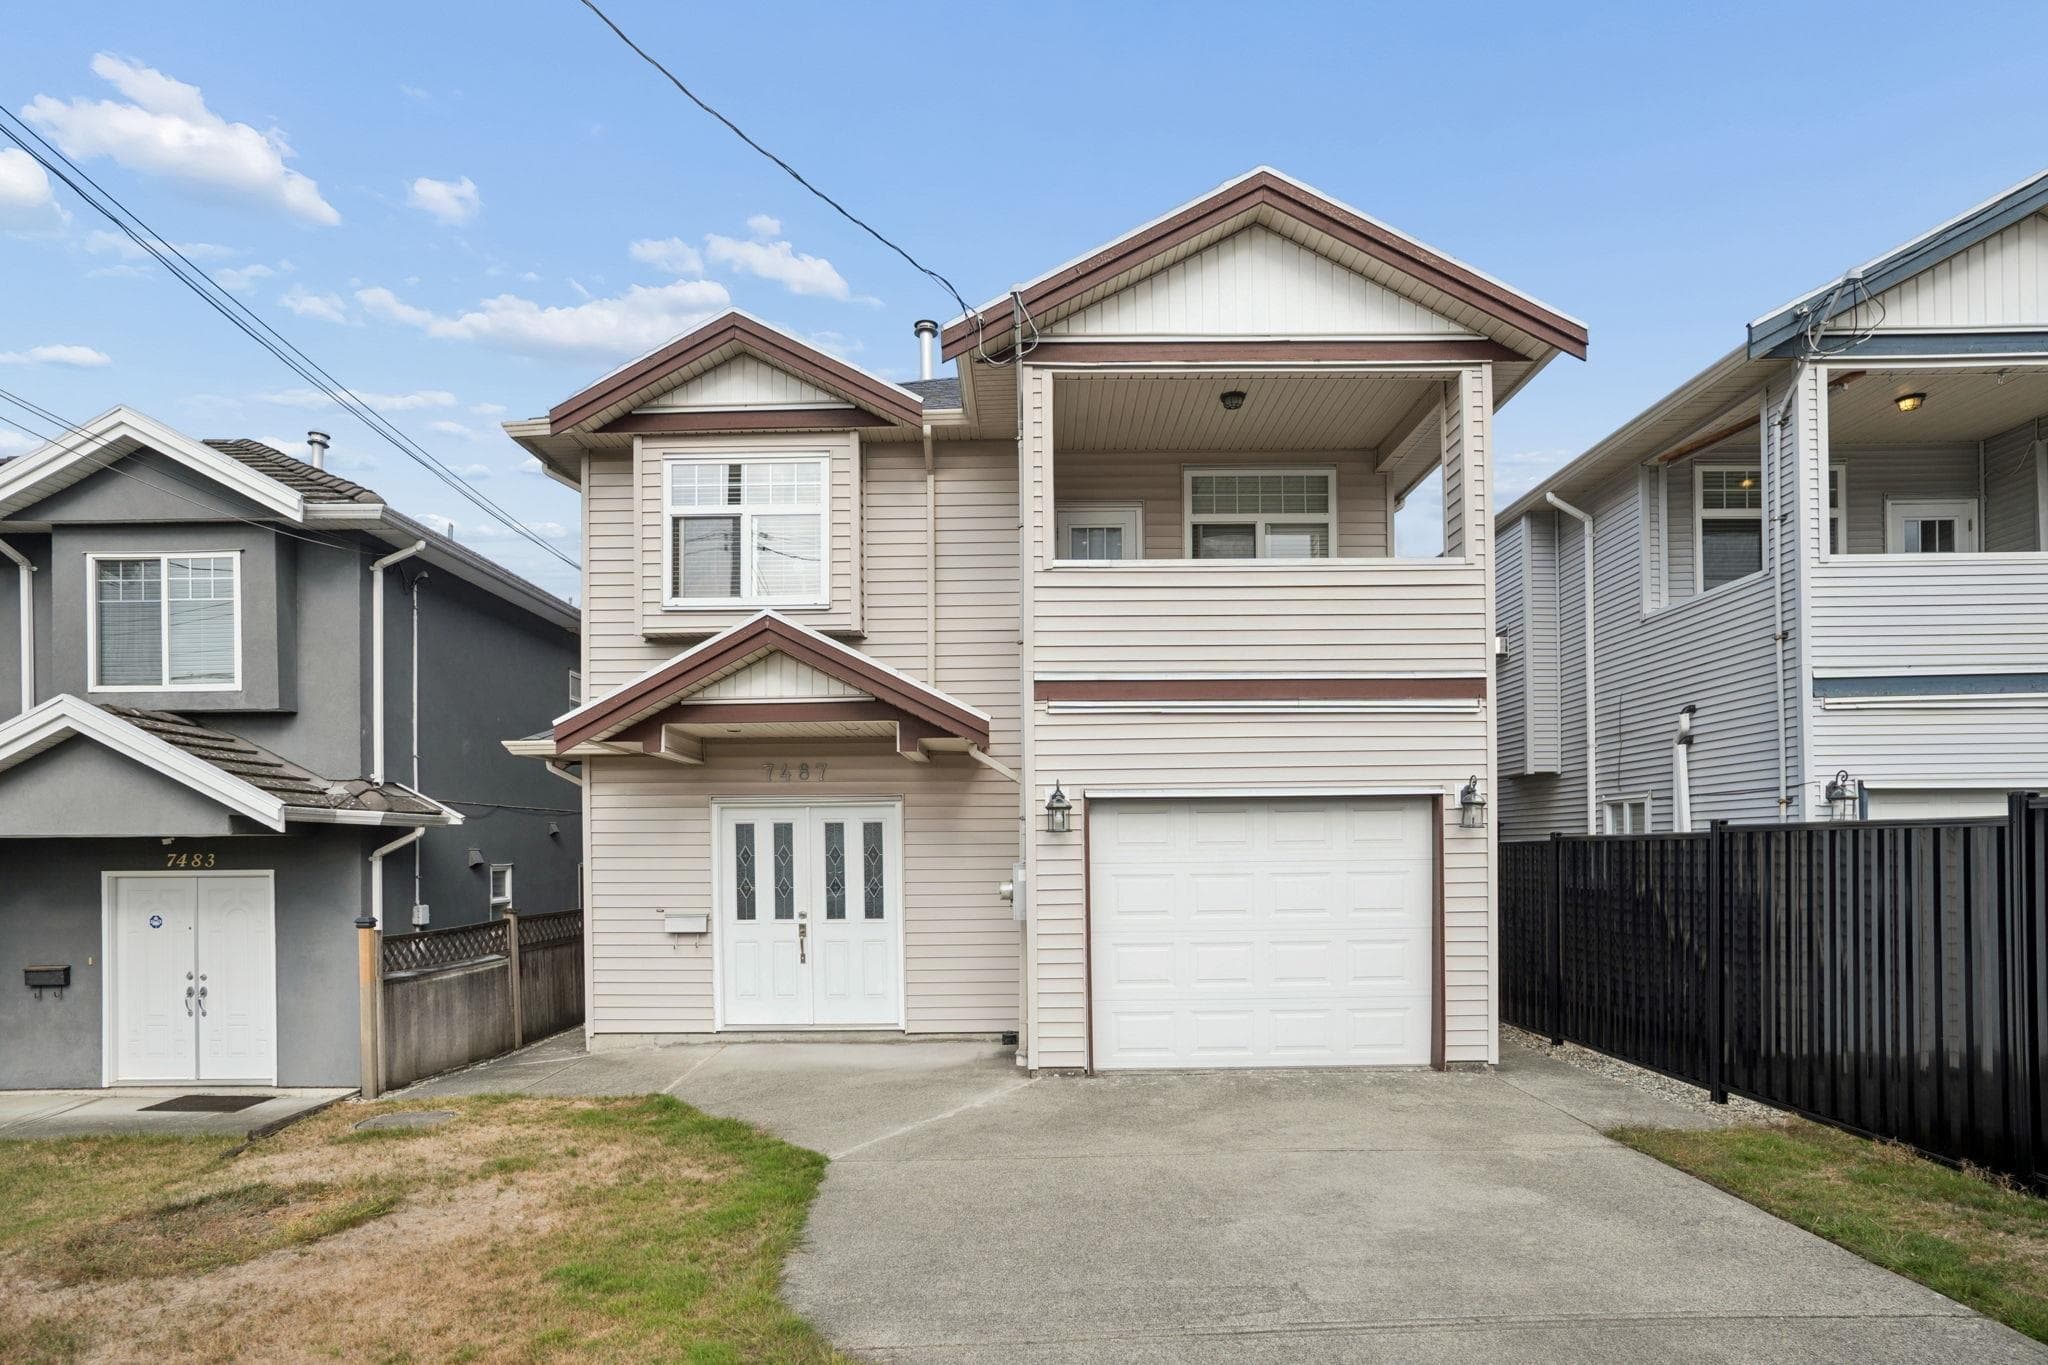
No photos available
$499,900
2508 - 7088 Salisbury Avenue, Burnaby, V5E 0A4
Listed by: Sutton Group - 1st West Realty · MLS®
1 Bedrooms 1 Bathrooms 587 sqft Built 2008 ResidentialListed Today
About This Property
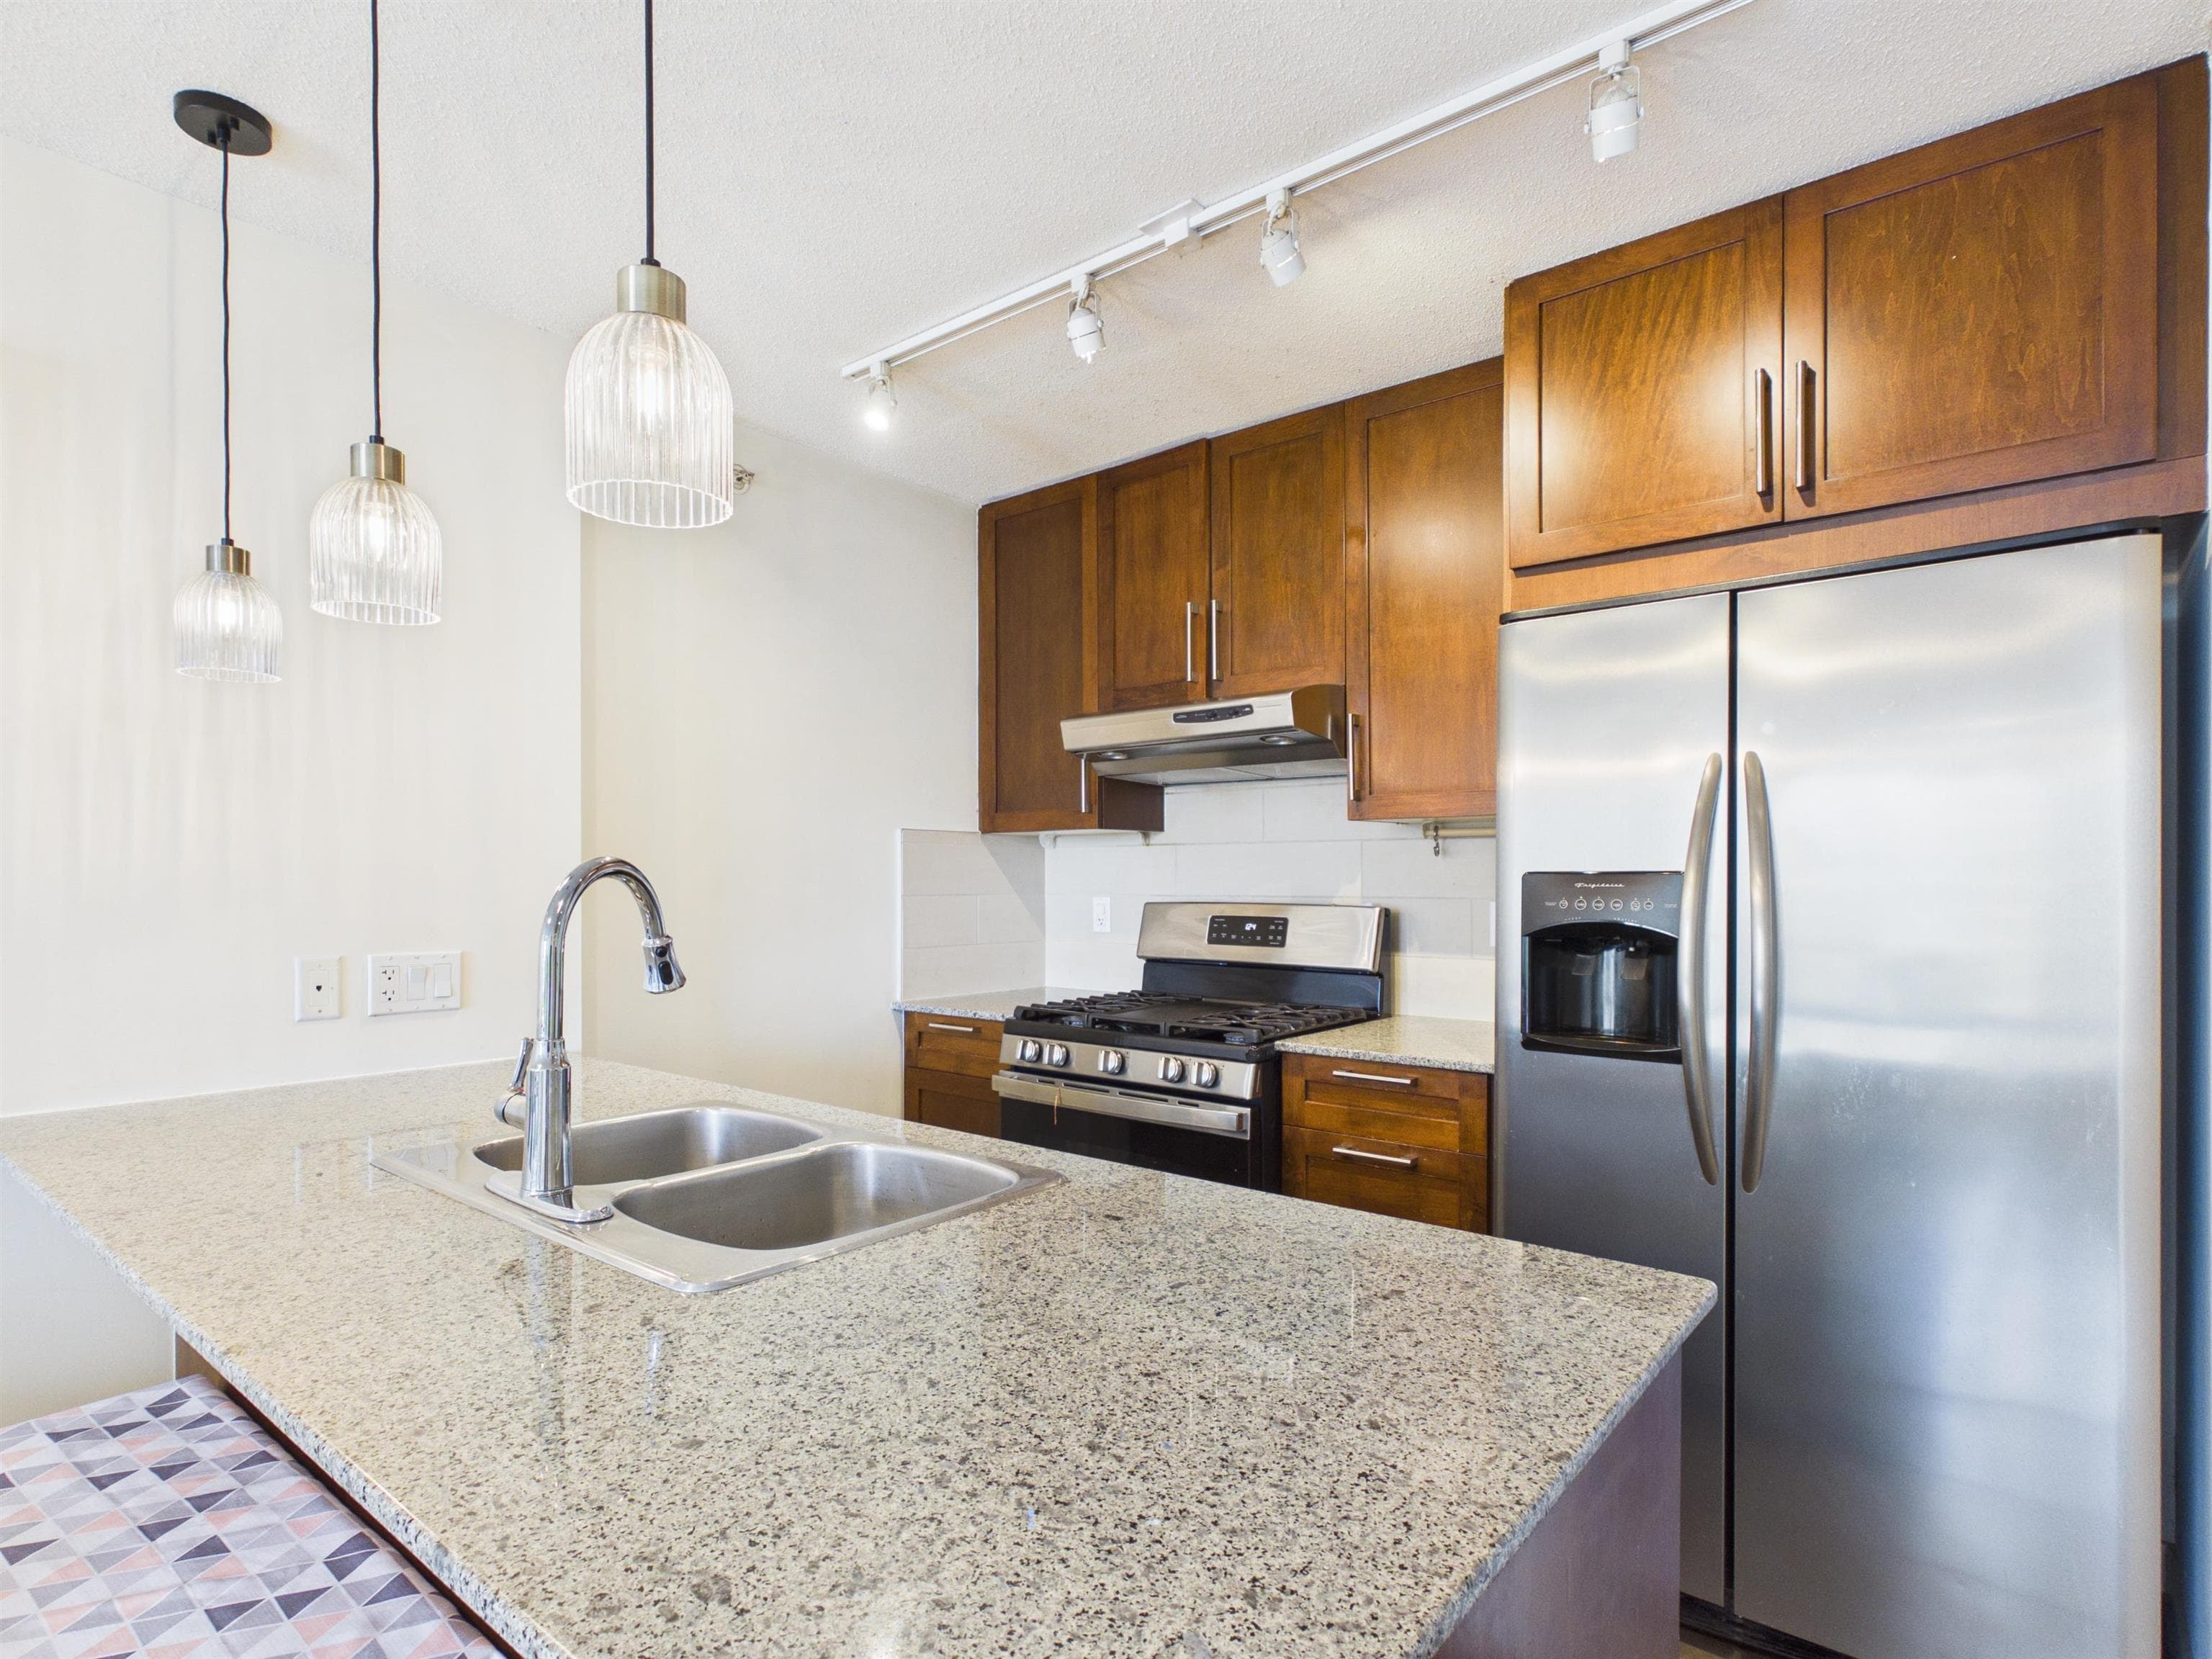
Welcome to this beautiful home at West by Bosa, ideally located in the heart of Highgate Village. This bright and well-maintained residence offers a functional and spacious layout with an open-concept living and dining area, a modern kitchen with quality finishes, and comfortable bedrooms designed for everyday living. Enjoy the convenience of being just steps from shopping, restaurants, cafés, transit and everyday amenities, with Edmonds Sky Train Station and Highgate Village close by. The well-maintained building offers excellent amenities including a fitness centre and recreation facilities. A wonderful opportunity for homeowners and investors alike—urban convenience, quality construction, and an unbeatable location come together here. Don’t miss this one!
Draft CPS Offer
Watch this home
Get an email when the price changes, it sells, or a new unit lists in this building. Sign in or create a free account.
Building Scorecard
Strata fee / sqft (median)
$0.44/mo
5% below area median
Year built
2008
Listings on record
5
5 active now
Rules
Pets: Number Limit (One), Yes With Restrictions, Cats OK, Dogs OK
Sale prices, sale-to-list ratio and time to sell for this building are available to registered users. Create a free account
Based on MLS® listings at this address and active strata listings in the area. Keyword flags come from public listing remarks and aren’t a substitute for strata minutes, the depreciation report or a Form B.