+27 more
$2,695,000
Listed by: Engel & Volkers Vancouver · MLS®
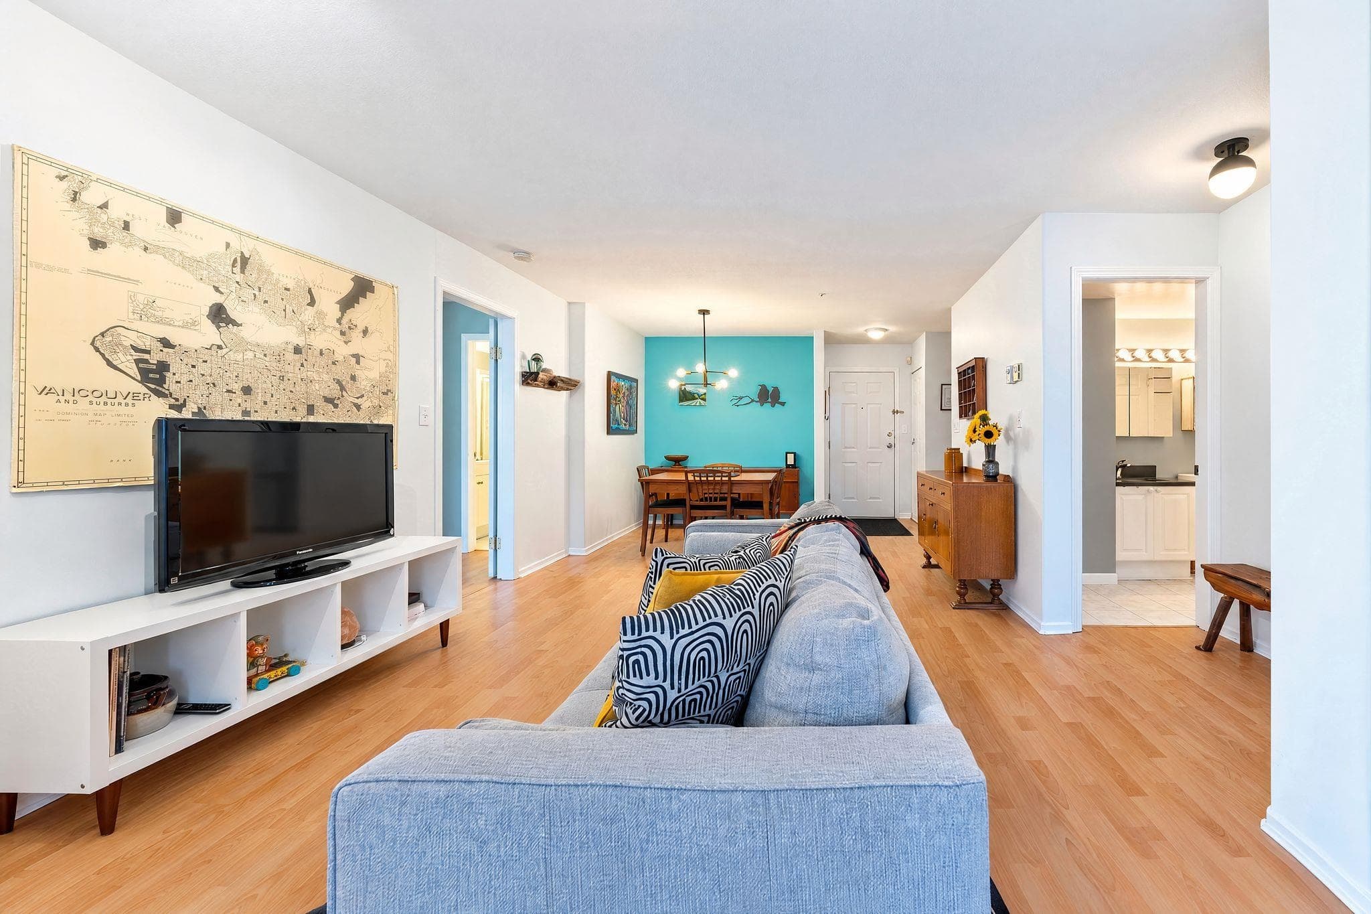
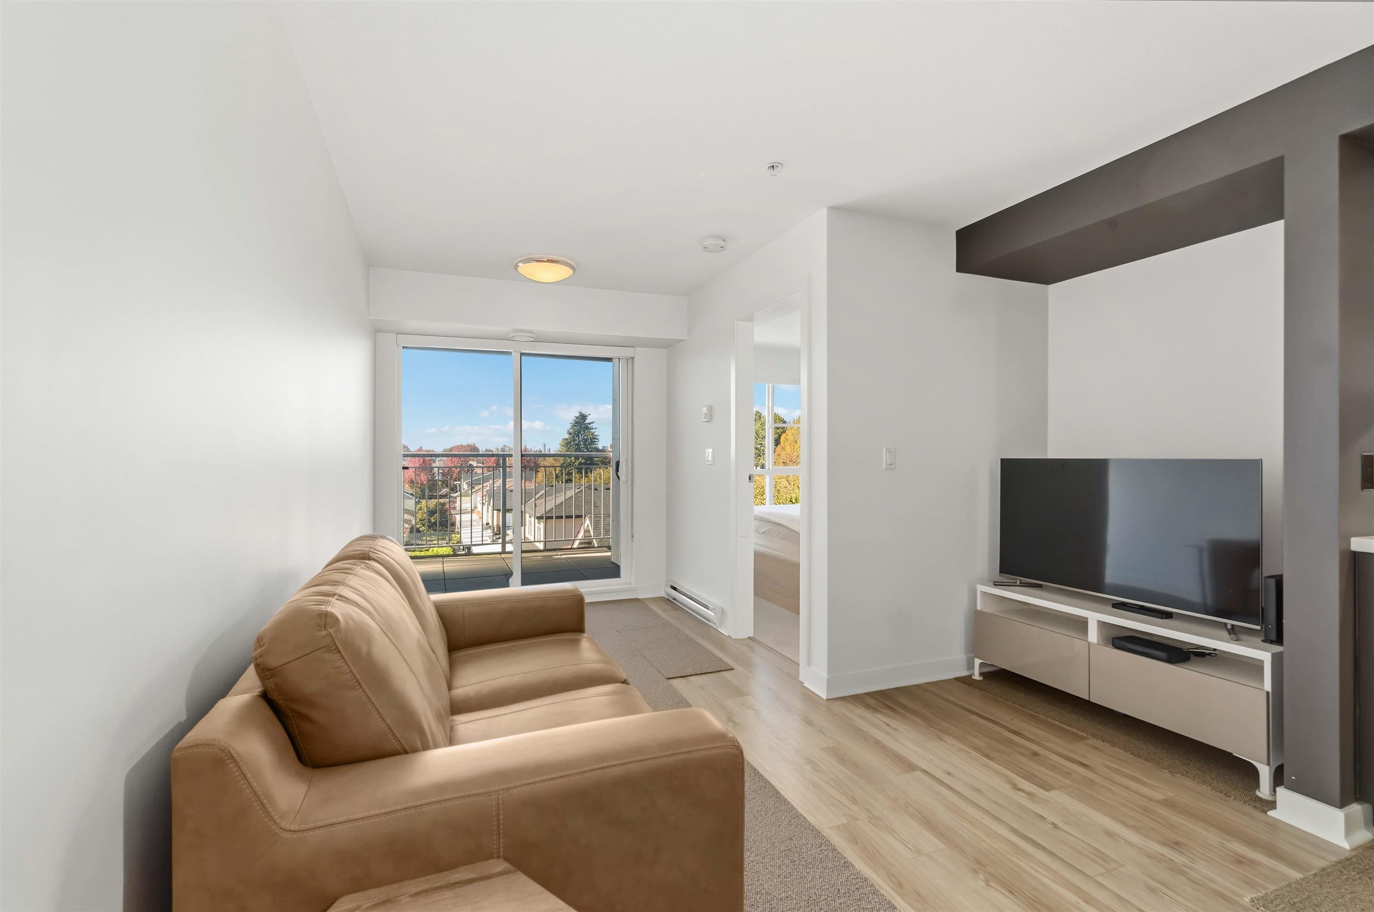
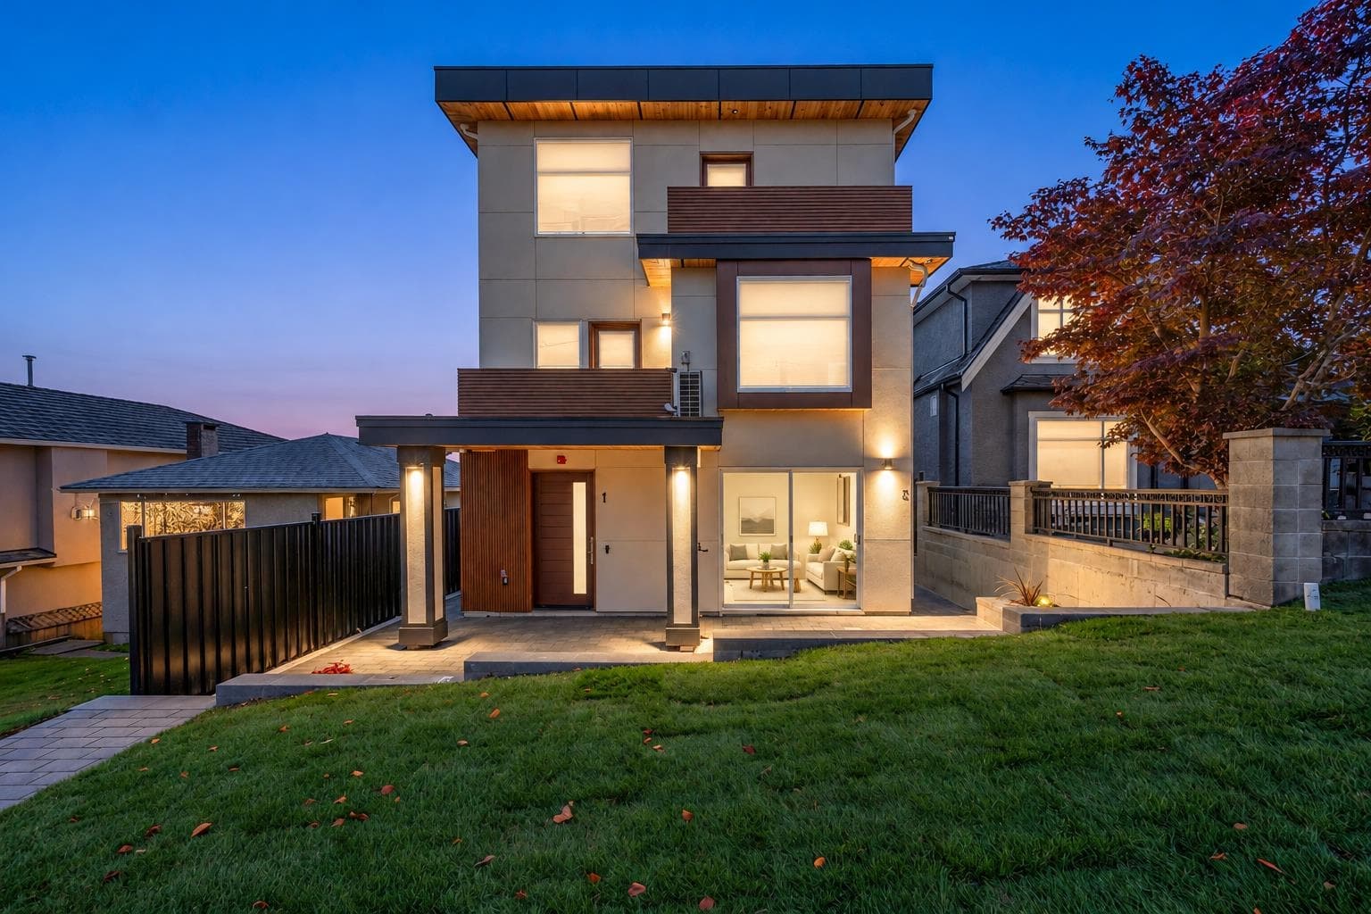
An absolute dream home, thoughtfully transformed with exceptional attention to detail. Luxurious finishes, considered design + everyday functionality come together beautifully. Designed for entertaining, the expansive open-plan main floor flows seamlessly to a private backyard oasis, creating an ideal setting for everything from intimate dinners to larger gatherings with family + friends. Upstairs, four generous bedrooms are complemented by a versatile family/media room with wet bar and ample space for the entire family to relax. A double-car garage adds practicality + flexibility. Beautifully appointed + exceptionally well-designed, this is a home where quality, style + function come together effortlessly. OH Sat, Oct 17th 2-4pm
MLS® #
R3175304
Status
Active
Type
Residential
Sub-type
Single Family Residence
Ownership
Freehold NonStrata
Bedrooms
4
Full Baths
2
Half Baths
1
Fireplaces
3
Living Area
2,129 sqft
Main Floor
844 sqft
Lot Size
3,549.48 sqft
Lot Dimensions
33 x 107.56
Frontage
33
Year Built
2016
Age
10 years
Structure
Residential Detached
Parking Stalls
2
Garage Spaces
2
Parking Type
Garage Double, Lane Access
Taxes
$9,046.49/yr
MLS® Area
Renfrew VE
City
Vancouver
Postal Code
V5K 2M6
Heating
Heat Pump
Appliances
Washer/Dryer · Dishwasher · Refrigerator · Stove
Fireplace
Electric · Gas
Exterior Features
Balcony
View
from Top Floor Primary Bdrm
Lot Features
Central Location, Recreation Nearby
Community
Shopping Nearby
Coordinates: 49.277663, -123.054325 · Map data © Google
Watch this home
Get an email when the price changes, it sells, or it goes off the market. Sign in or create a free account.
Multiplex potential: on a ~330 m² lot, BC’s small-scale housing law requires the municipality to allow at least 4 units (up to 6 near frequent transit), where it applies.
Screening estimate from provincial regulations (TOA station points, B.C. Reg. 263/2023 & 265/2023; small-scale multi-unit housing rules). Distances are straight-line; actual TOA maps are set by municipal bylaw and some parcels (heritage, ALR, exempt areas) are excluded. Confirm with the municipality before relying on it.
Not in the Agricultural Land Reserve.
The listing’s flood plain disclosure is available to registered users. Create a free account or sign in.
ALR from the Agricultural Land Commission via DataBC (point check at the listing’s mapped location). Flood plain is the listing brokerage’s disclosure. Confirm both with the municipality and your lawyer.
Source: City of Vancouver Open Data
Low Density Housing - Addition / Alteration - Exterior and interior alterations to this existing 2.5-storey, one-family dwelling to renovate all floors, add dormers and new roof, replace cladding and windows. Addition of solar panels. Scope of work to include energy and building upgrades in accordance with Article 11.2.1.4 of the 2014 Vancouver Building By-law and as required by the District Building Inspector and Energy Upgrade Propsal. Air sealing and insulation upgrades required. ALL NEW WORK TO MEET VBBL 2014. DWELLING TO BE SPRINKLERED TO NFPA 13D. Schedules submitted: B (Structural) submitted by R. Andrew Gray, P.Eng, 604-319-3503 B (Geotechnical) and report submitted by: Sonny Singha, P.Eng, 604-513-4190 B (structural solar panel attachment) submitted by: Jason Hui P.Eng 778-319-3403 Energy Upgrade Proposal submitted by Peter Cho of City Green Solutions, 778-316-9053 Notes: 1. Bar sink in 2nd floor family room 2. Glass guards to conform to VBBL Bulletin 2015-009-BU
Single Detached House
$312,000
Jul 24, 2018
DB-2018-00541