+28 more
$699,000
Listed by: Oakwyn Realty Ltd. · MLS®
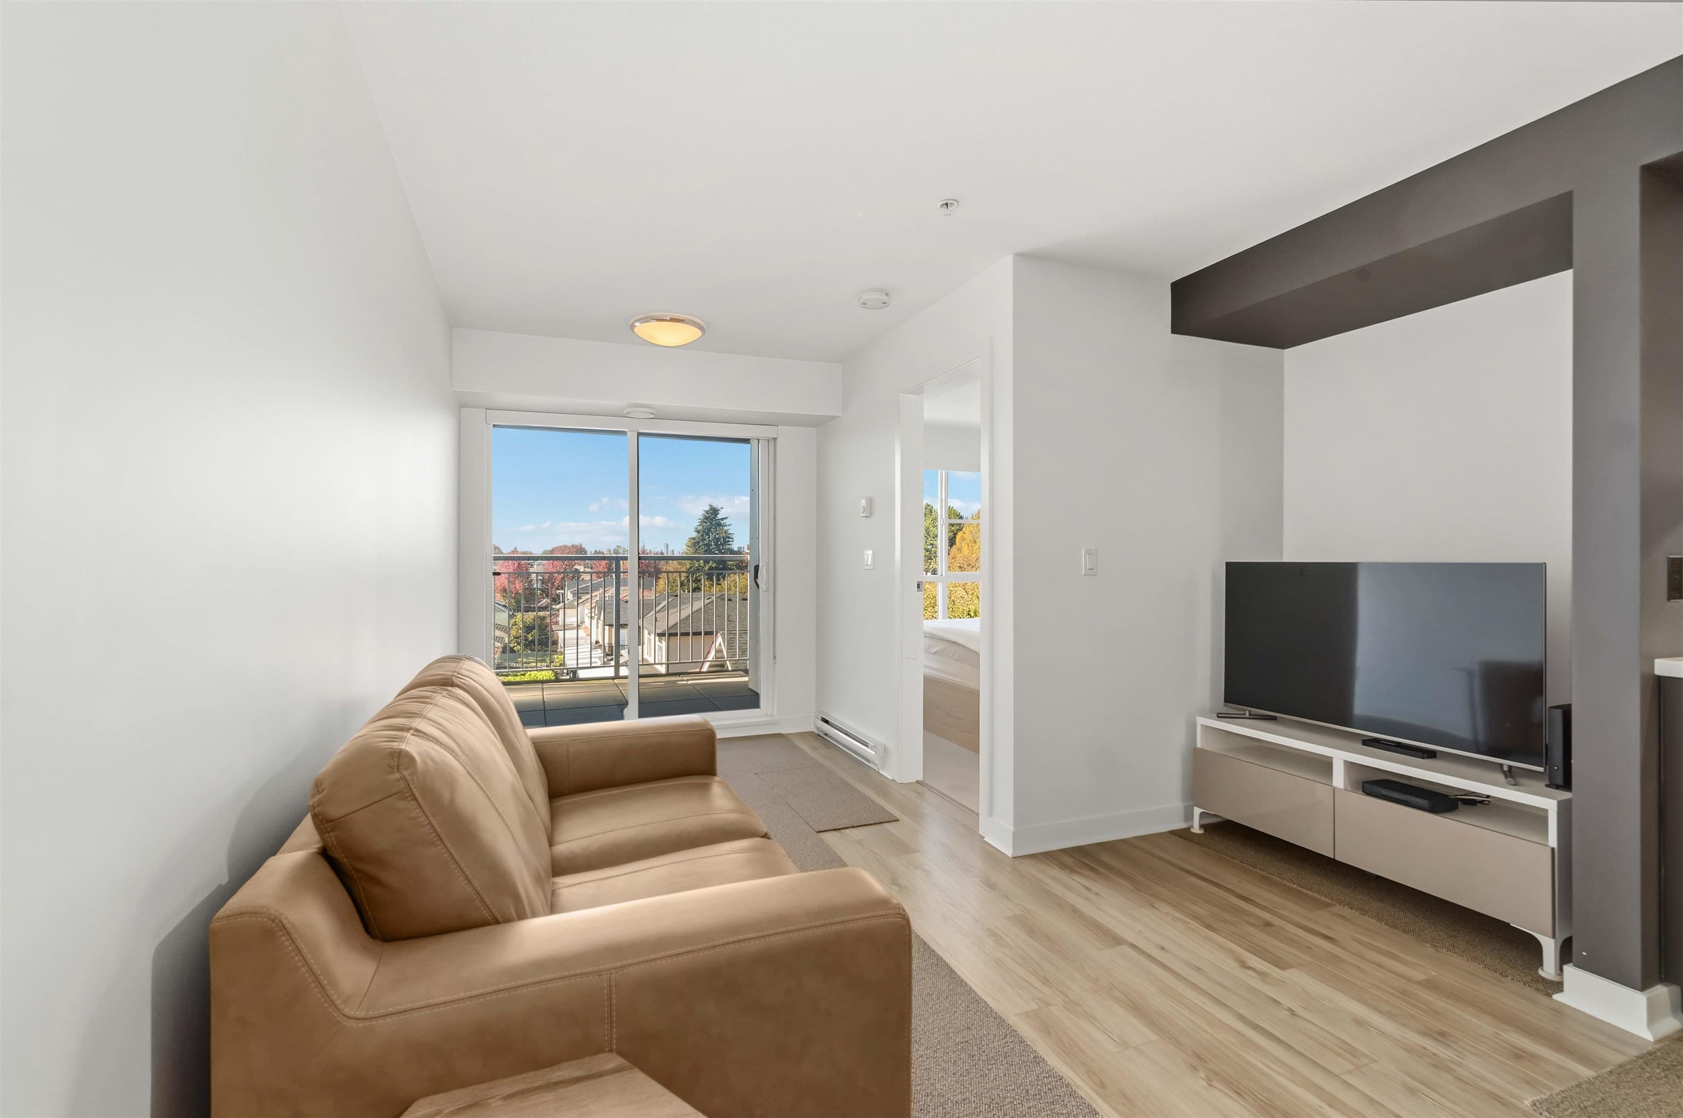
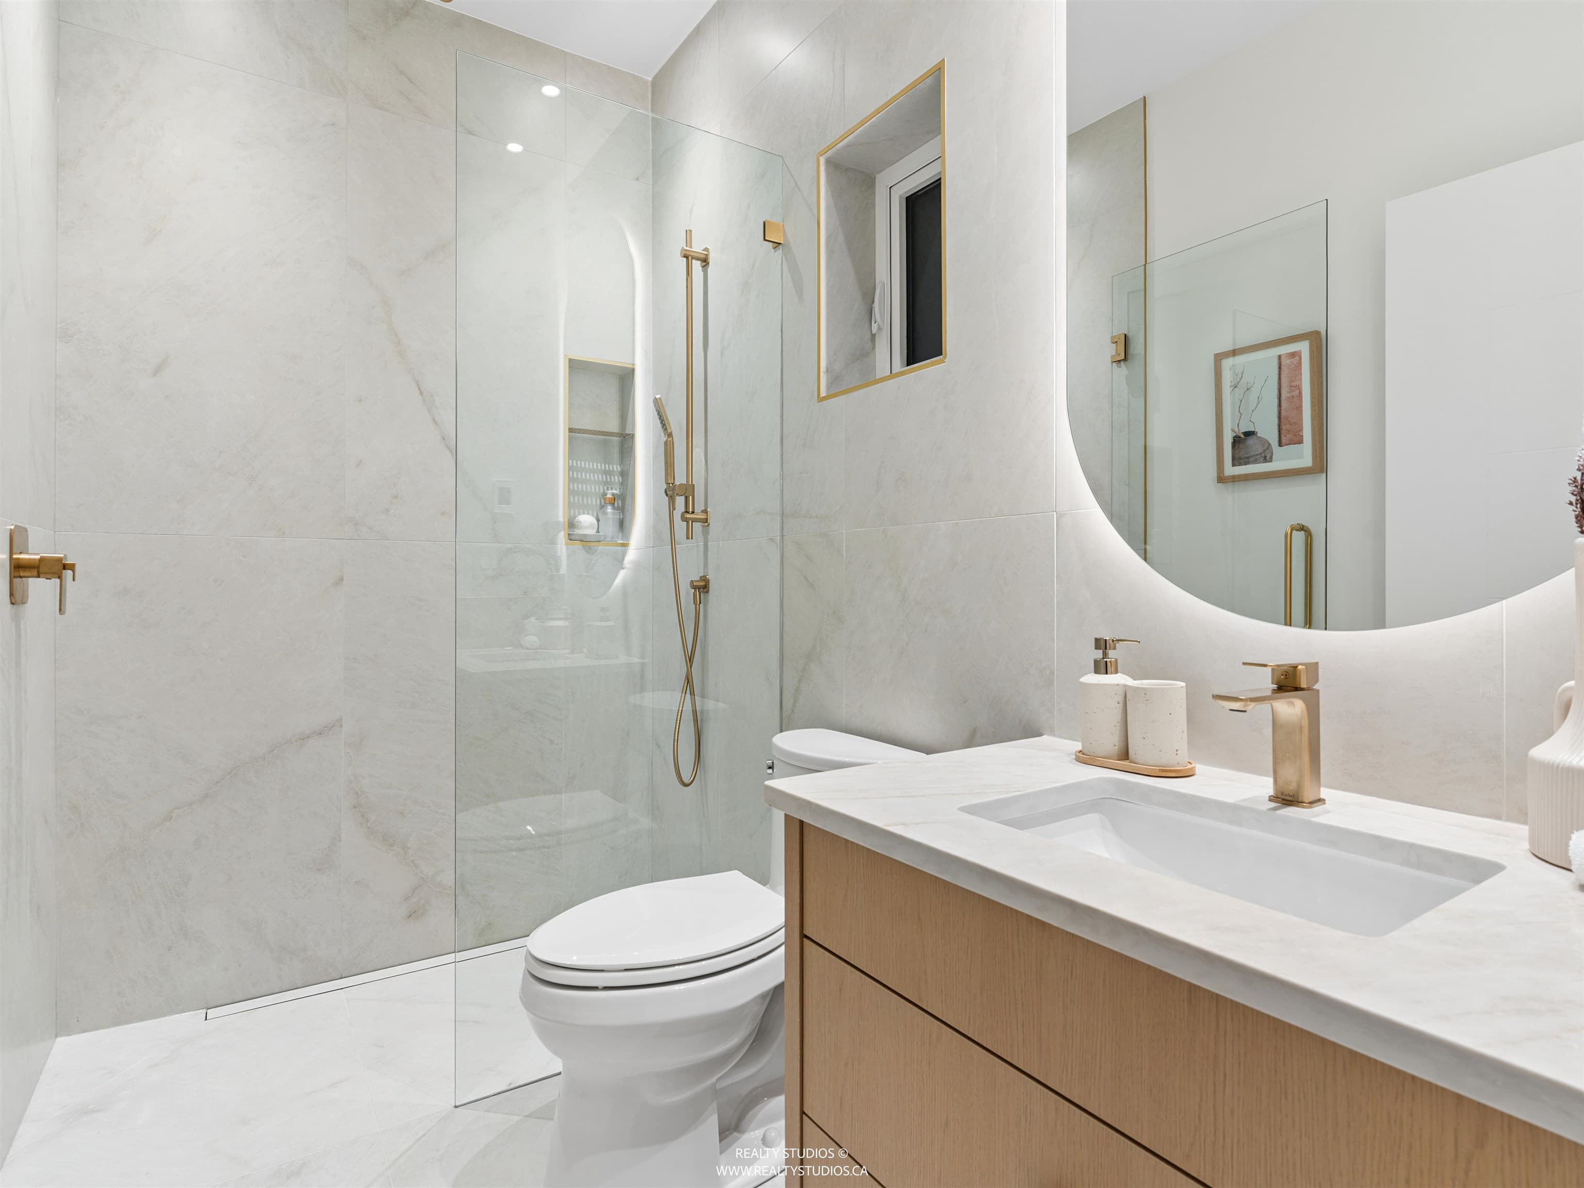
MOVE IN READY This spacious 2 bedroom + solarium home overlooks the quiet courtyard, offering a peaceful retreat in a wonderfully connected East Vancouver location. The thoughtful layout features bedrooms on opposite sides for privacy, each with ensuite access and space for a king bed. Enjoy separate living and dining areas, a cozy gas fireplace, in-suite laundry and a versatile solarium for your home office or reading nook. The fully rainscreened building features a 2021 roof, recent re-piping, refreshed hallways and exterior updates. Two side-by-side parking stalls, storage and a bike room complete the package. Steps to transit, shops and restaurants, with Commercial–Broadway SkyTrain and Trout Lake close by!
MLS® #
R3174865
Status
Active
Type
Residential
Sub-type
Apartment/Condo
Ownership
Freehold Strata
Bedrooms
2
Full Baths
2
Half Baths
0
Living Area
980 sqft
Main Floor
980 sqft
Stories
4
Year Built
1995
Age
31 years
Structure
Multi Family, Residential Attached
Parking Stalls
2
Parking Type
Underground, Lane Access
Strata Fee
$557.79/mo
Taxes
$2,317.76/yr
MLS® Area
Renfrew VE
City
Vancouver
Postal Code
V5M 4V6
Subdivision
8th Avenue Garden Apartments
Heating
Baseboard · Electric
Appliances
Washer/Dryer · Dishwasher · Refrigerator · Stove
Laundry
In Unit
Interior Features
Elevator · Storage
Exterior Features
Garden · No Outdoor Area
Pets
Cats OK, Dogs OK, Number Limit (Two), Yes With Restrictions
View
Courtyard
Lot Features
Central Location, Recreation Nearby
Community
Shopping Nearby
Building Amenities
Bike Room · Trash · Maintenance Grounds · Gas · Hot Water · Management · Water
Coordinates: 49.262357, -123.055072 · Map data © Google
Watch this home
Get an email when the price changes, it sells, or a new unit lists in this building. Sign in or create a free account.
~810 m straight-line to Renfrew SkyTrain
Screening estimate from provincial regulations (TOA station points, B.C. Reg. 263/2023 & 265/2023; small-scale multi-unit housing rules). Distances are straight-line; actual TOA maps are set by municipal bylaw and some parcels (heritage, ALR, exempt areas) are excluded. Confirm with the municipality before relying on it.
Source: City of Vancouver Open Data
Field Review - Addition / Alteration - Exterior and interior alterations for envelope repair of the breezeway between two buildings on the second level at this multiple dwelling building on this site. Breezeway located between North townhomes and south low-rise apartment buildings. OK for DB per S.Sajjad
Multiple Dwelling
$160,000
Feb 14, 2024
DB-2023-04301
Direct to Inspections - Addition / Alteration - #102 Interior alterations to provide improvements to dwelling unit #102 on the ground floor of this multiple dwelling building on this site. Work to remove wall between kitchen and living room. OK for DTI per W. Wong December 19, 2023
Multiple Dwelling
$40,000
Jan 8, 2024
BP-2023-04602
High Density Housing / Commercial - Addition / Alteration - Exterior alterations of building envelope repair to the existing 4-storey multiple dwelling building. Repairs proposed on all four sides of this building for wall rehabilitation including new rainscreen HardiePanel HZ5 Lap Siding/HardieShingle HZ5 Notched Panel/metal cladding wall system, new windows, doors and louvres, new balcony and deck membrane, new aluminum glass guards, and new east exterior columns. Scope of work includes new asphalt shingle canopy roofs above the fourth floor on the east, north, and south sides, expansion of existing patios at unit 101 and 108, replacement of retaining walls north and west side, new south steel exit door, and new west trench drain. All new windows, doors, and louvres to be no larger than the existing unprotected opening dimensions at site. Rain water to tie into the existing building's drainage system. No electrical work proposed. OK for DB as per W.Wong on Feb 2, 2018. Exterior alterations cleared by Ryan Dinh on Feb 2, 2018. OK for a new asphalt shingle canopy roof per Ryan Dinh on Jun 28, 2018. Landscape reviewed and approved by Saba Farmand under DP-2018-00254 on Jun 1, 2018. Sch A, Arch B, Stru B, & Sch D-1 are submitted. Building Review Branch Note: - All new windows and glass doors shall conform to AAMA/WDMA/CSA101/I.S.2/A440, NAFS. - The new southwest steel exit door shall come with a self-closer. - Glass guards shall comply with BULLETIN 2015-009-BU. - Balcony and patio doors shall comply with BULLETIN 2016-002-BU.
Multiple Dwelling
$1,595,000
Aug 23, 2018
DB-2018-02472