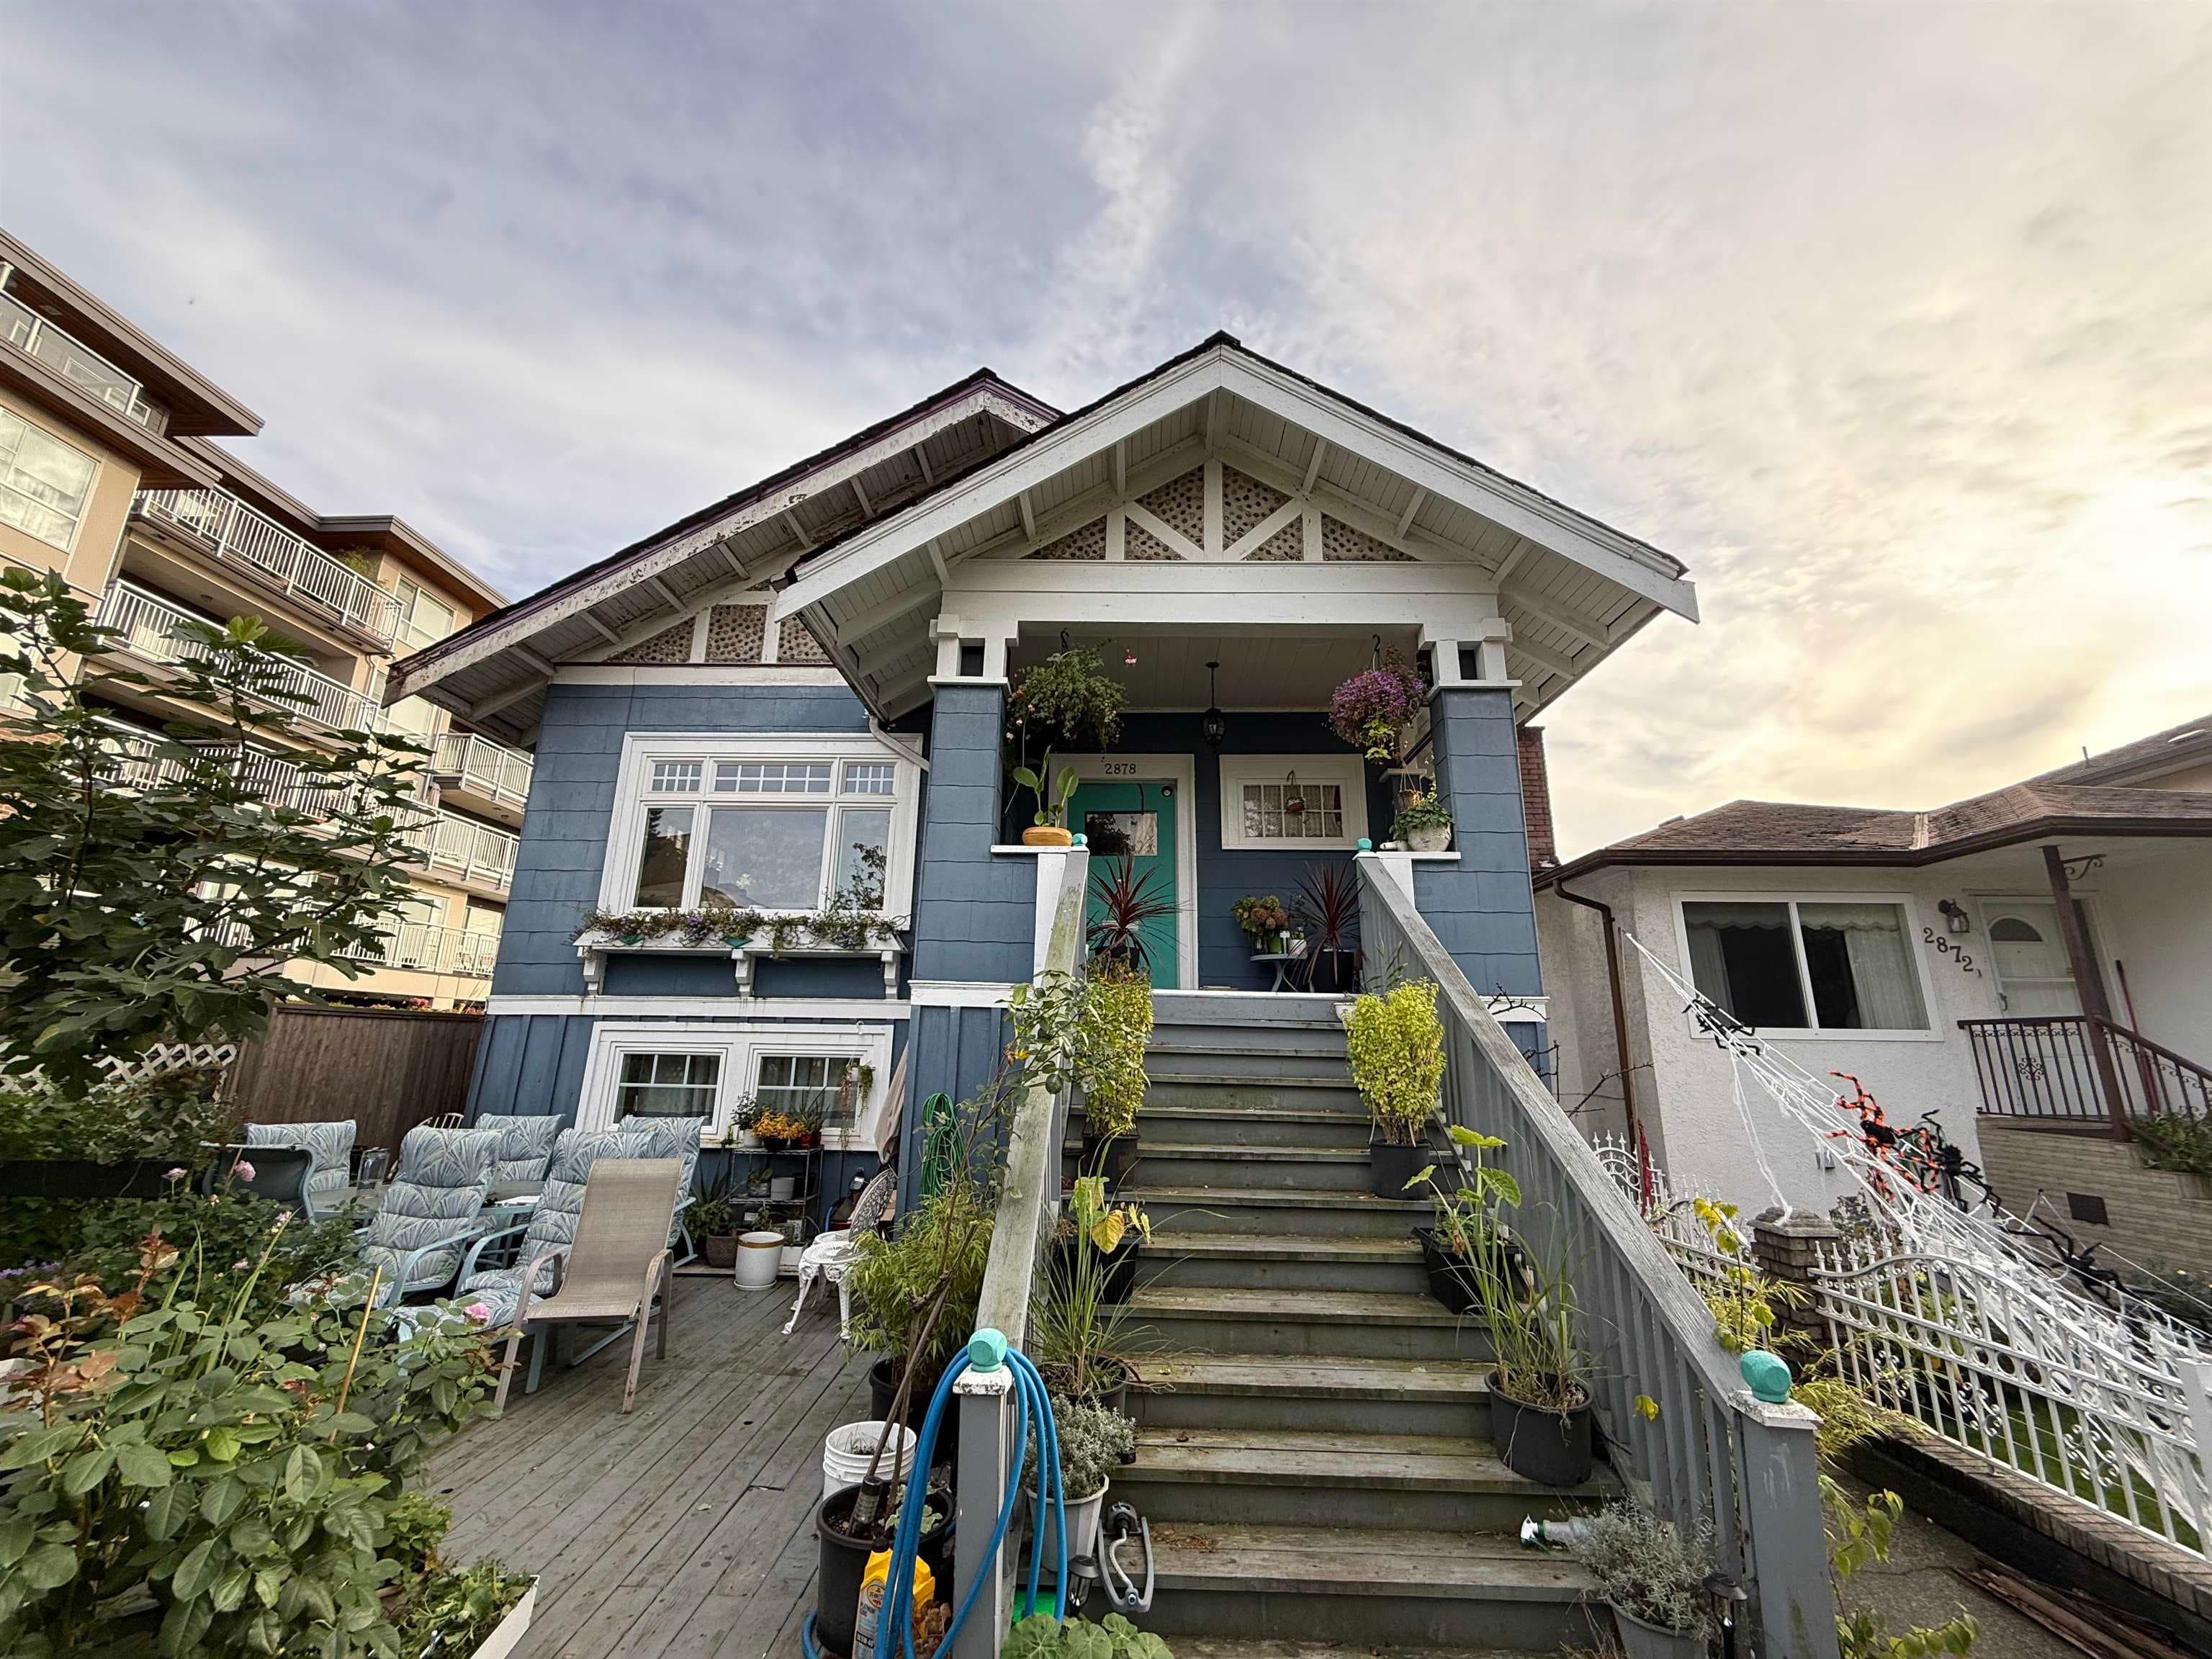
$1,549,000
Listed by: Team 3000 Realty Ltd. · MLS®
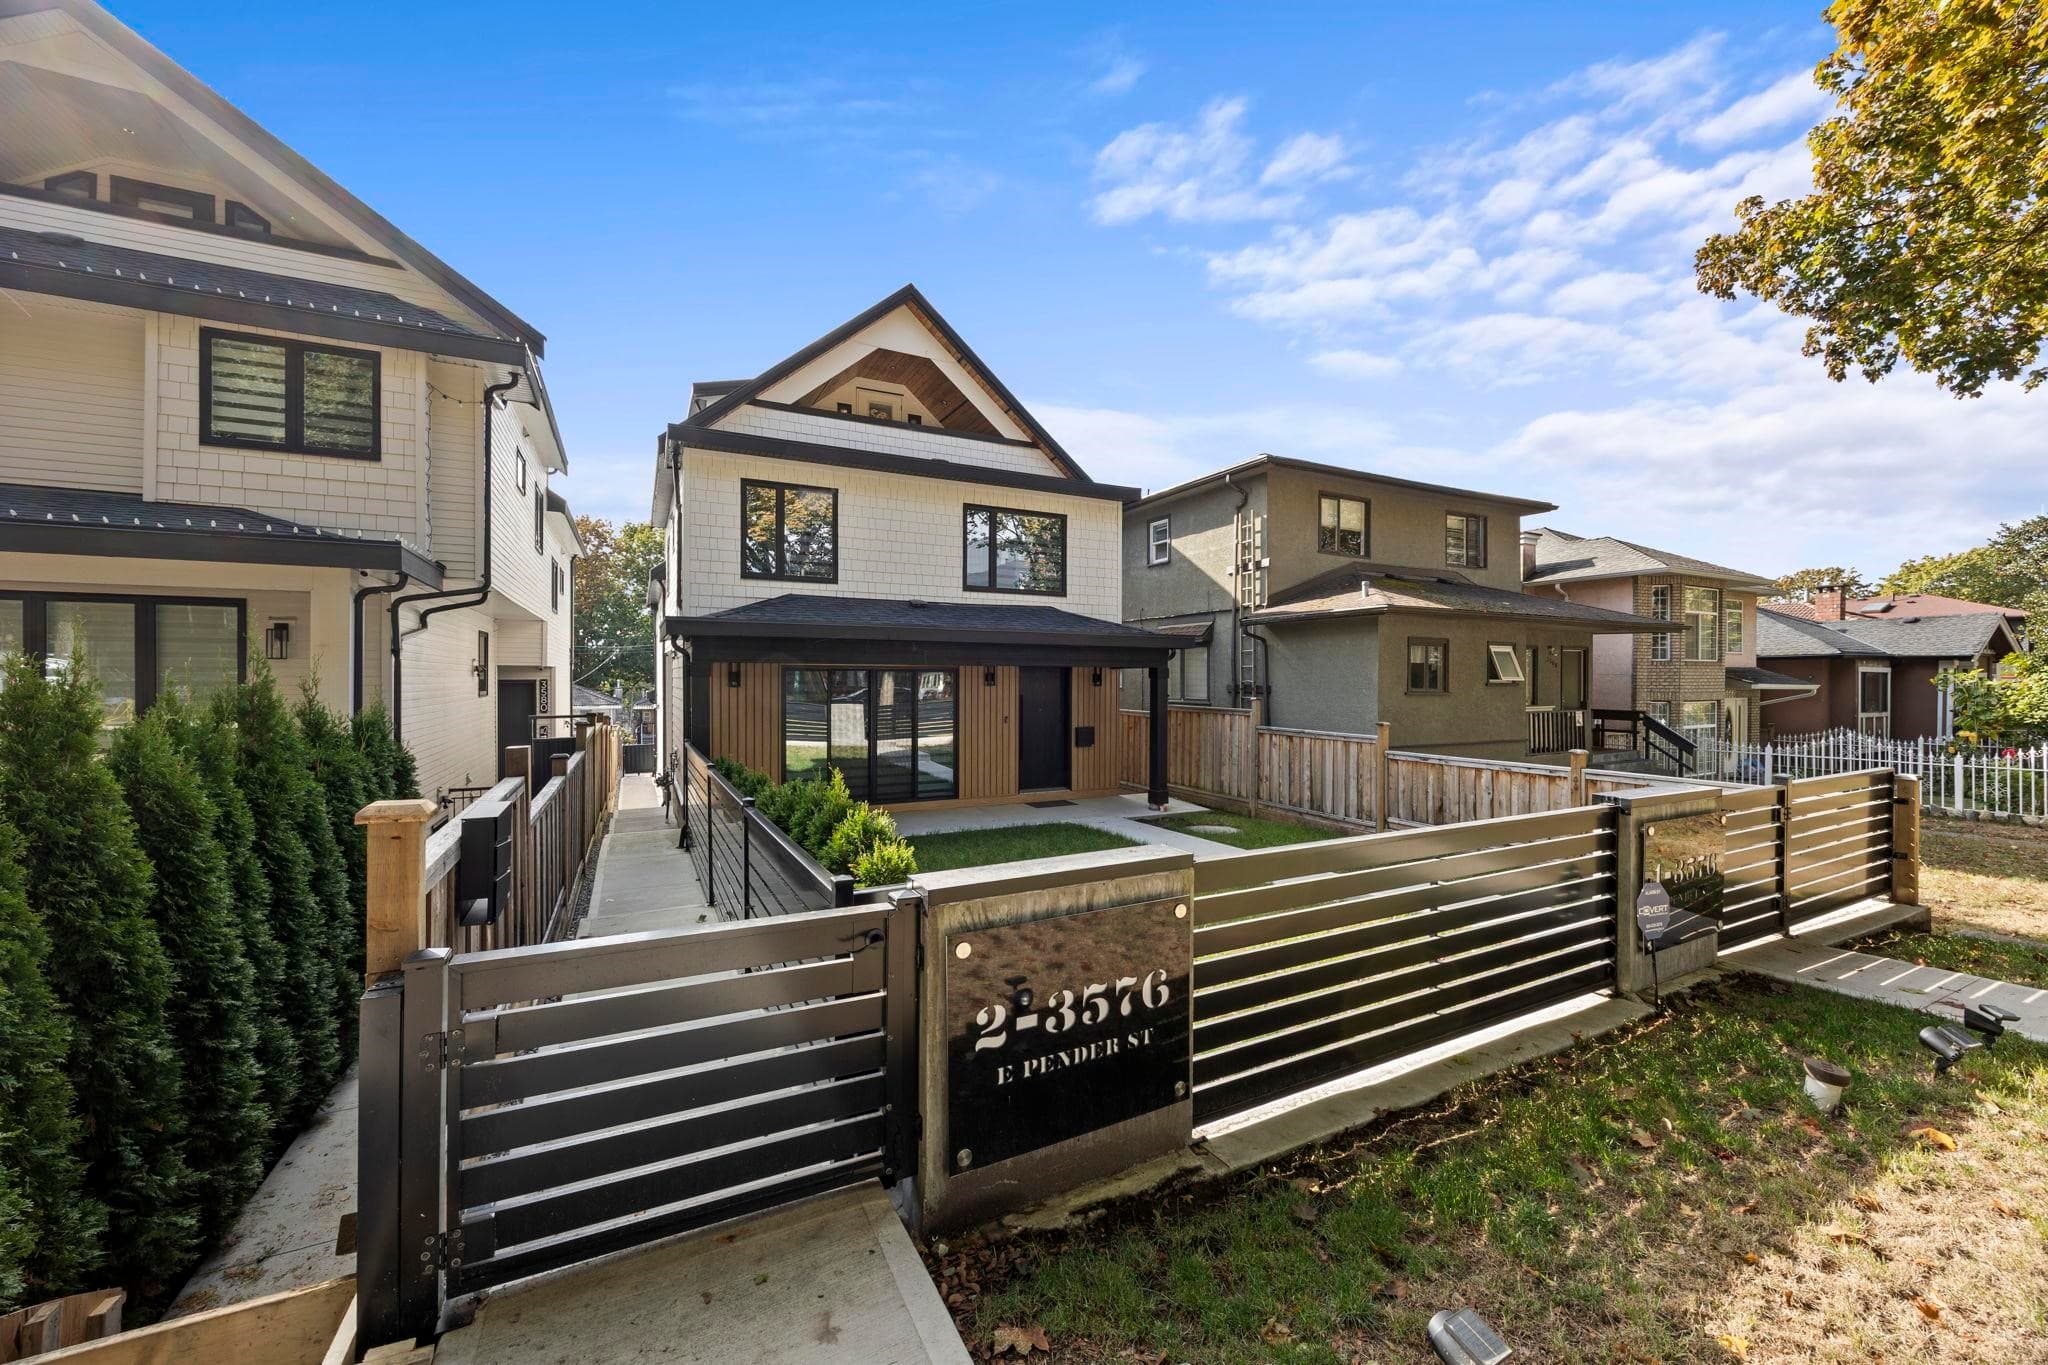
COMING SOON !!! Stunning new smart contemporary 1/2 duplex in Hastings Sunrise area. features an open concept floor plan with a large kitchen with Fisher Paykal appliances, gas range, quartz counter tops and a large size island, spacious living and dining room perfect for entertaining your family and friends. This house serves with 3 bedrooms along with ensuite bathrooms and a walk out balcony. Other features include built in vacuum, built in speaker system, Contro14 home automation, central air conditioning, HRV, security system & large glass patio door to front yard. Close to commercial drive, downtown, schools and parks. This is a must see house!
MLS® #
R3174044
Status
Active
Type
Residential
Sub-type
Half Duplex
Style
3 Storey
Ownership
Freehold Strata
Bedrooms
3
Full Baths
3
Half Baths
1
Fireplaces
1
Living Area
1,678 sqft
Main Floor
570 sqft
Basement
Yes
Stories
3
Year Built
2026
Structure
Duplex, Residential Attached
Heating
Heat Pump
Cooling / A/C
Air Conditioning
Appliances
Washer/Dryer · Dishwasher · Refrigerator · Stove · Oven · Range Top
Fireplace
Electric
Security
Prewired
Exterior Features
Private Yard
Lot Features
Lane Access, Private, Recreation Nearby, Wooded
Community
Shopping Nearby
Coordinates: 49.268684, -123.053672 · Map data © Google
Watch this home
Get an email when the price changes, it sells, or a new unit lists in this building. Sign in or create a free account.
Year built
2026
Listings on record
2
2 active now
Sale prices, sale-to-list ratio and time to sell for this building are available to registered users. Create a free account or sign in.
Based on MLS® listings at this address and active strata listings in the area. Keyword flags come from public listing remarks and aren’t a substitute for strata minutes, the depreciation report or a Form B.
Parking Stalls
1
Carport
1 spaces
Parking Type
Carport Single
Taxes
$4,050/yr
MLS® Area
Renfrew VE
City
Vancouver
Postal Code
V5M 1C7
~1.2 km straight-line to Renfrew SkyTrain
Screening estimate from provincial regulations (TOA station points, B.C. Reg. 263/2023 & 265/2023; small-scale multi-unit housing rules). Distances are straight-line; actual TOA maps are set by municipal bylaw and some parcels (heritage, ALR, exempt areas) are excluded. Confirm with the municipality before relying on it.
Not in the Agricultural Land Reserve.
The listing’s flood plain disclosure is available to registered users. Create a free account or sign in.
ALR from the Agricultural Land Commission via DataBC (point check at the listing’s mapped location). Flood plain is the listing brokerage’s disclosure. Confirm both with the municipality and your lawyer.
$5,000
Renfrew VE
MLS® R3173650 · Listed by RE/MAX Heights Realty
Source: City of Vancouver Open Data
Low Density Housing - New Building - To construct a Multiple Dwelling 'Multiplex' with a three-storey 2 unit front building and a two-storey 1 unit rear building with a carport providing three parking spaces having vehicular access from the lane. 1. Mechanical unit proposed – Exterior component located in front & rear yard, Interior component located in both crawl spaces. 2. Schedule B: (J. J. S. HUI) P.Eng (778.319.3403) Structural & Geotechnical 3. HPO: Residential Builder - Stat Construction Ltd. Note: This 3 storey building is pursuant to the Zoning and Development By-Law Note: The entire building to be sprinklered to NFPA 13D Address Information: Building 1 (Front) (south) #1-2541 E 2nd Av- One Dwelling Unit (south side 1st-3rd floors) #2-2541 E 2nd Av - One Dwelling Unit (north side 1st-3rd floors) Address and suite numbers assigned as per approved plans for Fire and Emergency response. The address number is to be posted on the building to be visible from the street and the suite numbers are to be posted at the suite entries in accordance with the Building By-law prior to final inspection. ***This permit is issued under the 2025 Vancouver Building By-law #14343 effective September 15, 2025.***
Multiple Dwelling
$980,000
Mar 25, 2026
BP-2025-04525
Low Density Housing - Demolition / Deconstruction - To demolish to grade this existing Single Detached House (1925) on this site – declared non rental. • This demolition permit also permits abatement work to be completed to WorkSafe standards. • This permit is subject to the Green Demolition Bylaw (11023) with a recycling requirement of 75?% of non-hazardous construction materials. Note: Pre-1910 houses will need to salvage a minimum of 3 metric tonnes of wood. Demolition Contractor: Source One Excavating Ltd._Sunit Kumar_(604)-217-4426 QP: Baraa Habash_Coast BC Hazmat Inspections Inc (Coastal BC)
Single Detached House
$40,000
Mar 16, 2026
BP-2025-04527