$1,494,900
Listed by: Oakwyn Realty Ltd. · MLS®
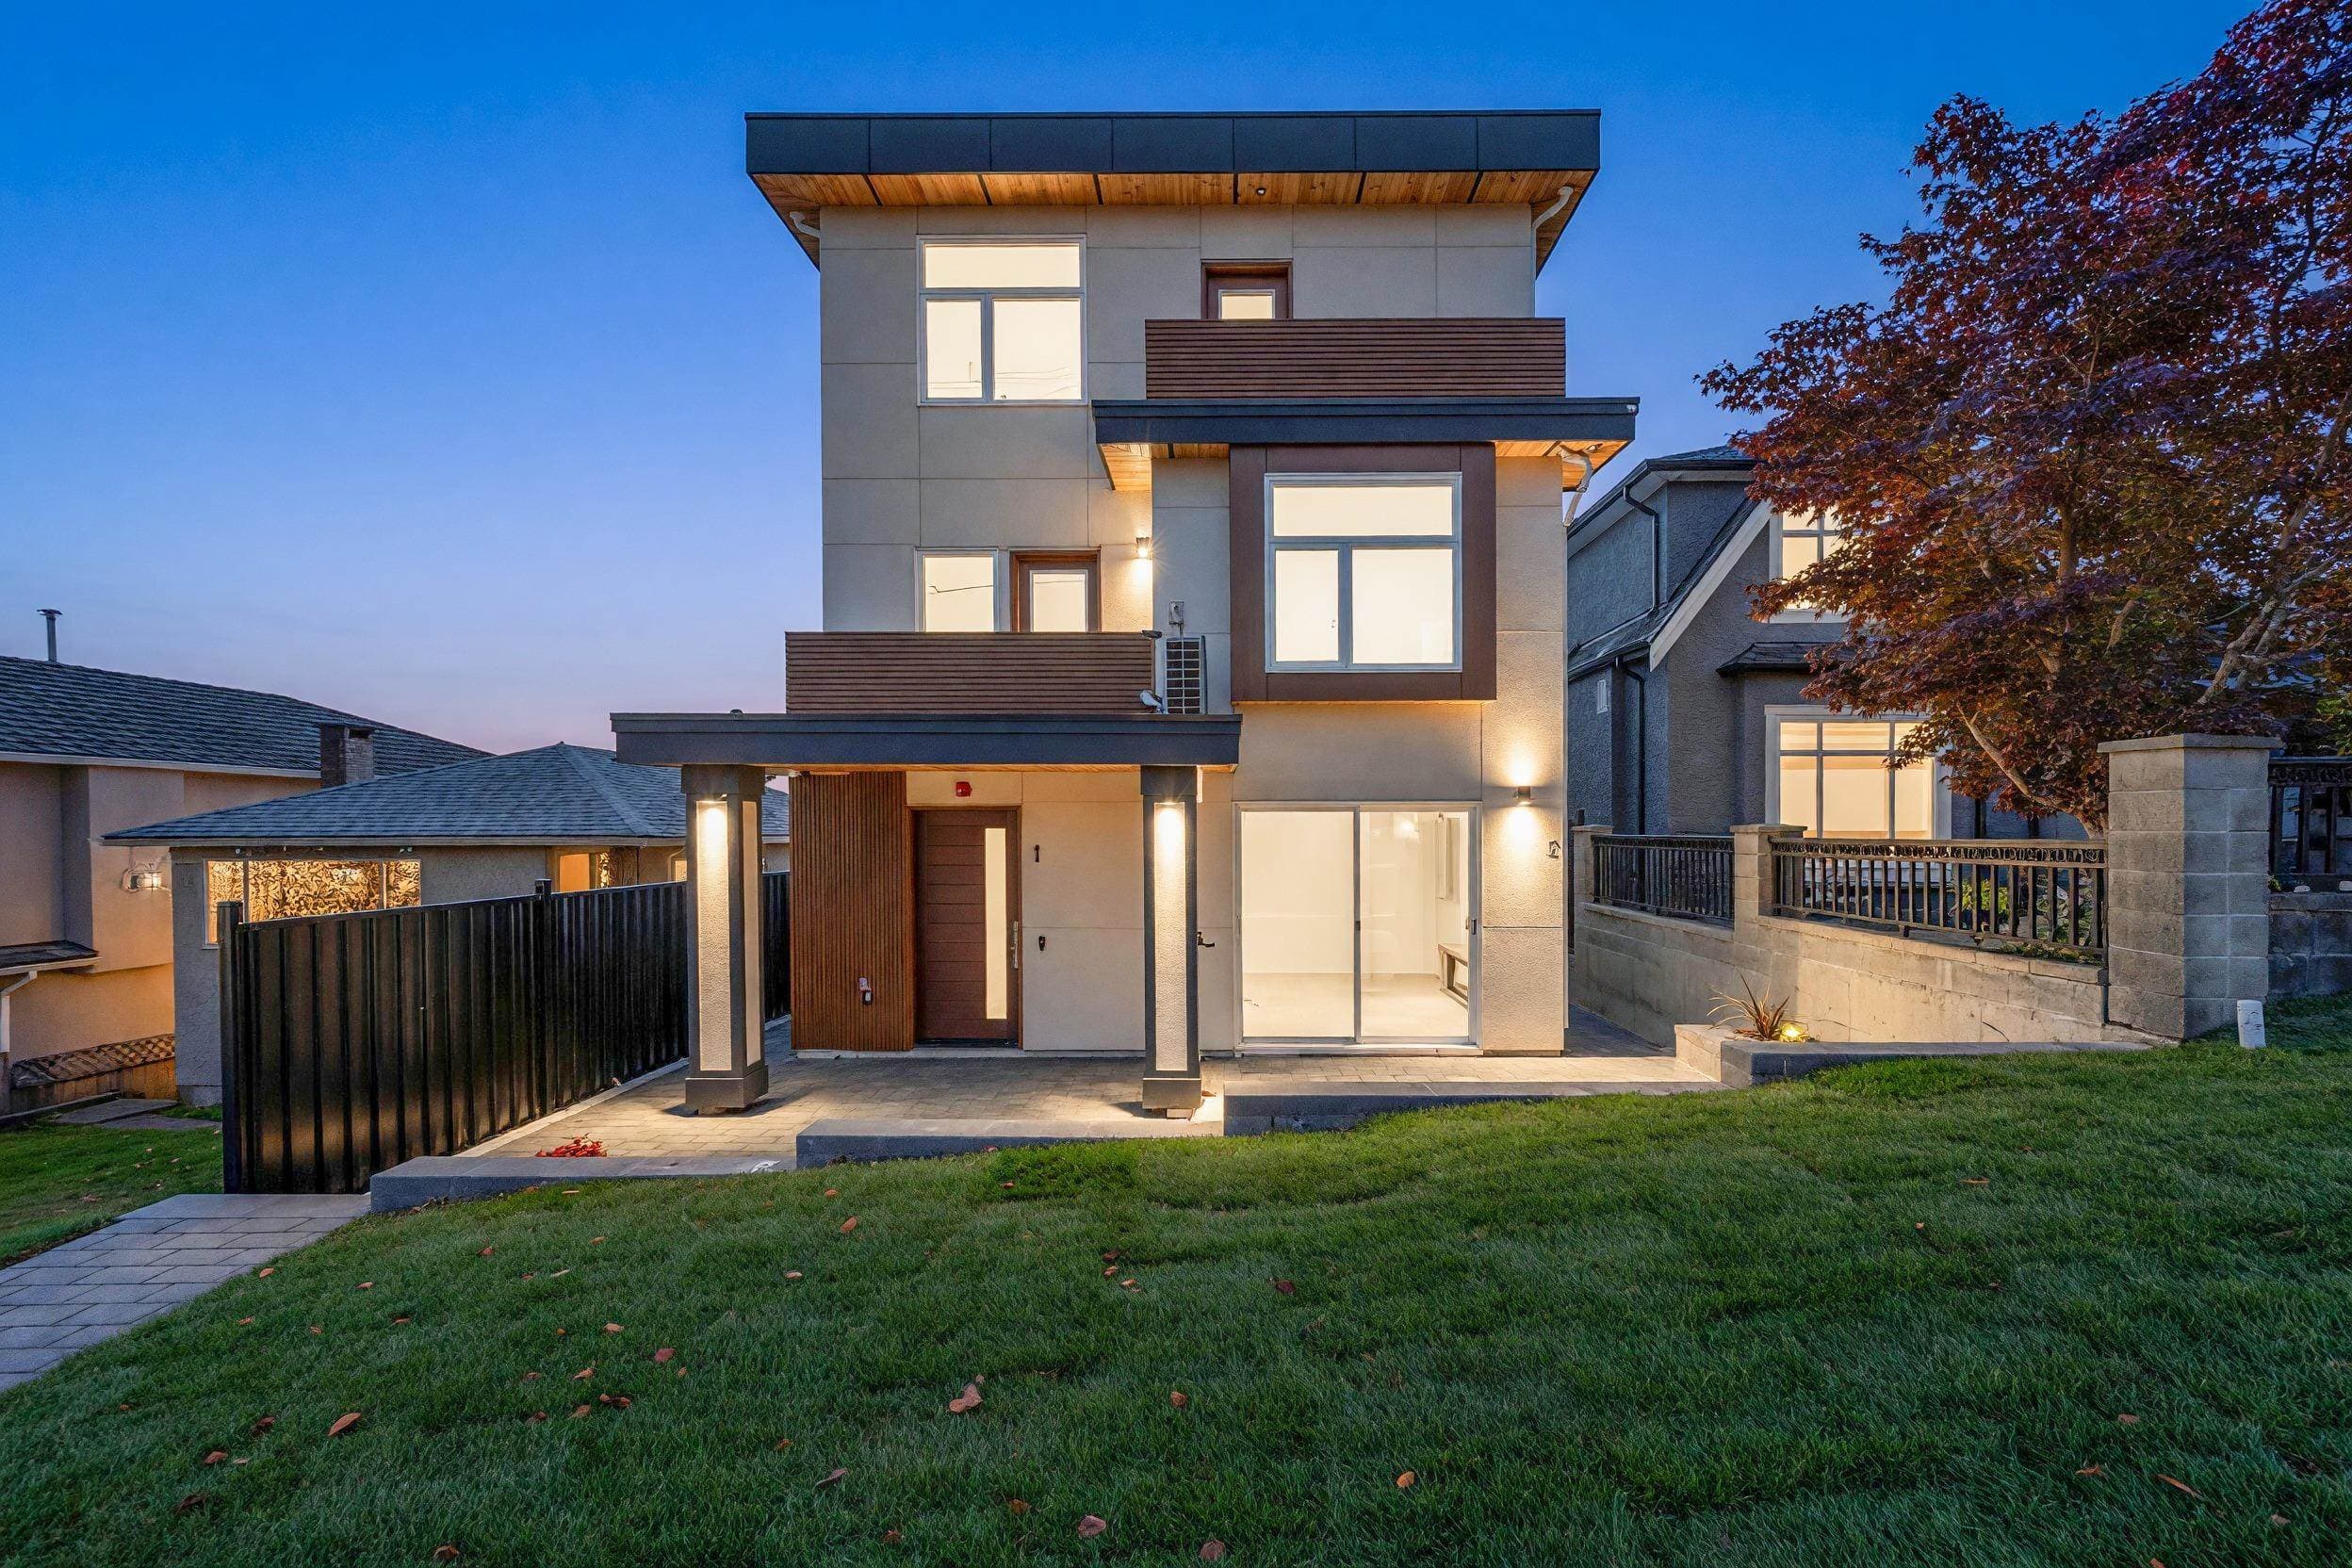
#2 3034 E 5th Ave, East Vancouver. Brand new 3 bed, 3.5 bath duplex in Renfrew offering 1,598 sq ft across 3 levels with rare 9-ft ceilings throughout. A top-floor primary suite featuring large walk-in closet, double-sink vanity ensuite & private balcony with North Shore Mountain views. Main level features an openkitchen with island, dining area, living room with fireplace, powder room, pantry & front porch/patio for BBQ's and warm summer evenings. Includeshardwood flooring throughout, heat pump, A/C. Built by an experienced local builder on a cherry blossom-lined street. Minutes to Hwy 1, Broadway TechCentre, Renfrew SkyTrain, T&T Supermarket, Sunrise Park, Clinton Park, Chief Maquinna Elementary & Vancouver Technical Secondary. Open House Oct 18: 12 - 4 PM.
MLS® #
R3175150
Status
Active
Type
Residential
Sub-type
Half Duplex
Style
3 Storey
Ownership
Freehold Strata
Bedrooms
3
Full Baths
3
Half Baths
1
Fireplaces
1
Living Area
1,594 sqft
Main Floor
567 sqft
Stories
3
Year Built
2026
Structure
Duplex, Residential Attached
Parking Stalls
1
Parking Type
Open, Lane Access
MLS® Area
Renfrew VE
City
Vancouver
Postal Code
V5M 1N8
Heating
Heat Pump
Cooling / A/C
Central Air · Air Conditioning
Appliances
Washer/Dryer · Dishwasher · Stove · Microwave
Fireplace
Electric
Security
Prewired
Interior Features
Pantry
Exterior Features
Balcony
Pets
Cats OK, Dogs OK, Yes With Restrictions
View
City, Brentwood, Metrotown
Coordinates: 49.265424, -123.040680 · Map data © Google
Watch this home
Get an email when the price changes, it sells, or a new unit lists in this building. Sign in or create a free account.
Year built
2026
Listings on record
2
2 active now
Rules
Pets: Cats OK, Dogs OK, Yes With Restrictions
Sale prices, sale-to-list ratio and time to sell for this building are available to registered users. Create a free account or sign in.
Based on MLS® listings at this address and active strata listings in the area. Keyword flags come from public listing remarks and aren’t a substitute for strata minutes, the depreciation report or a Form B.
Transit-Oriented Area — Tier 3
~770 m from Rupert SkyTrain station
Provincial law requires the city to allow at least 3.0 FAR and 8 storeys for residential here — well above typical single-family zoning. Potential land-assembly interest from developers.
~770 m straight-line to Rupert SkyTrain
Screening estimate from provincial regulations (TOA station points, B.C. Reg. 263/2023 & 265/2023; small-scale multi-unit housing rules). Distances are straight-line; actual TOA maps are set by municipal bylaw and some parcels (heritage, ALR, exempt areas) are excluded. Confirm with the municipality before relying on it.
Not in the Agricultural Land Reserve.
The listing’s flood plain disclosure is available to registered users. Create a free account or sign in.
ALR from the Agricultural Land Commission via DataBC (point check at the listing’s mapped location). Flood plain is the listing brokerage’s disclosure. Confirm both with the municipality and your lawyer.
Source: City of Vancouver Open Data
Low Density Housing - New Building - To construct a Multiple Dwelling "Multiplex" with a three-storey two-unit front building and a two-storey one-unit rear building with two surface parking spaces having vehicular access from the lane. 1. Mechanical unit proposed – Exterior component located in court yard. 2. Schedule B: (B. S. SIDHU) P.Eng (604.339.0034) Structural & Geotechnical 3. HPO: Residential Builder - SK Custom Homes Ltd. Note: This 3 storey building is pursuant to the Zoning and Development By-Law Note: The entire building to be sprinklered to NFPA 13D Address Information: BUILDING 1 (North) #1 - 3034 E 5th Av - One Dwelling Unit (1st - 3rd floor) #2 - 3034 E 5th Av - One Dwelling Unit (1st - 3rd floor) Address and suite numbers assigned as per approved plans for Fire and Emergency response. The address numbers are to be posted on the building to be visible from the street and the suite numbers are to be posted at the suite entries in accordance with the Building By-law prior to final inspection. ***This permit is issued under the VBBL 2019, with updated energy requirements as per bylaw # 12997 effective Jan 01, 2022.***
Multiple Dwelling
$800,000
Dec 22, 2025
BP-2025-03696
Low Density Housing - Demolition / Deconstruction - To demolish the existing one family dwelling building ($40,000) on this site by means of deconstruction. Pre-1950 Green Demolition Conditions Apply : 75% Recycling Rate of Building Materials Required This permit is subject to the Green Demolition Bylaw (11023) Note: Demo Declaration by Deconstruction – Maple Excavating & Paving Ltd (Gurjit Singh Tut) (604)-761-2475
Single Detached House
$40,000
Dec 10, 2025
BP-2025-03697
Low Density Housing - Salvage and Abatement - Salvage and abatement permit only for BP-2025-03696 & BP-2025-03699 and to be completed under the supervision of a qualified professional work. This permit does not authorize demolition, deconstruction or construction work. QP: Kurt Mclnnes_Odin's Eye inspections
Single Detached House
$0
Sep 5, 2025
BP-2025-03698