+35 more
$999,888
Listed by: Stonehaus Realty Corp. · MLS®
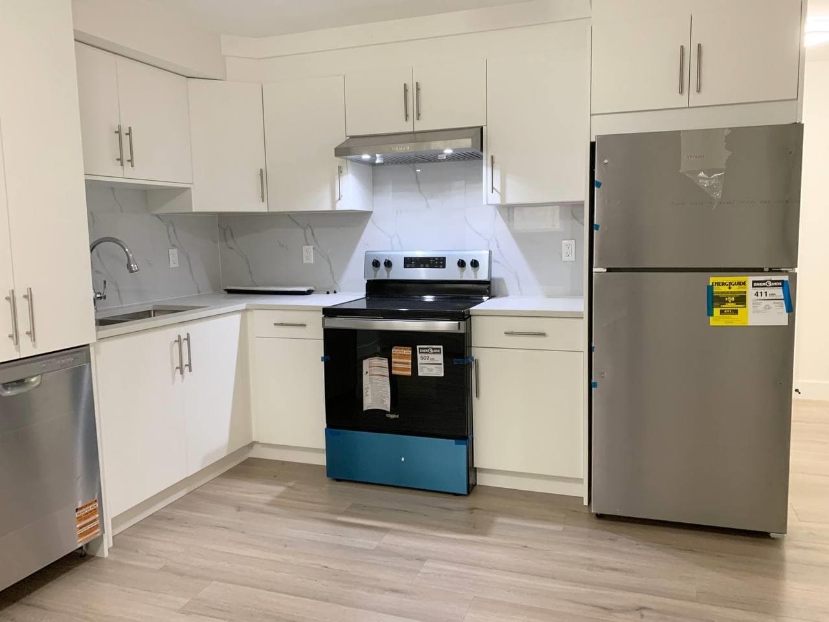
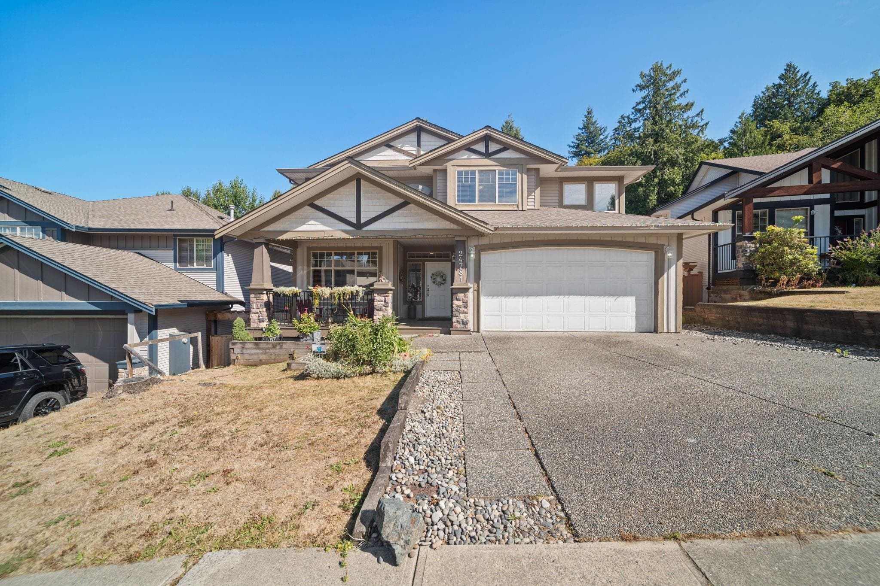
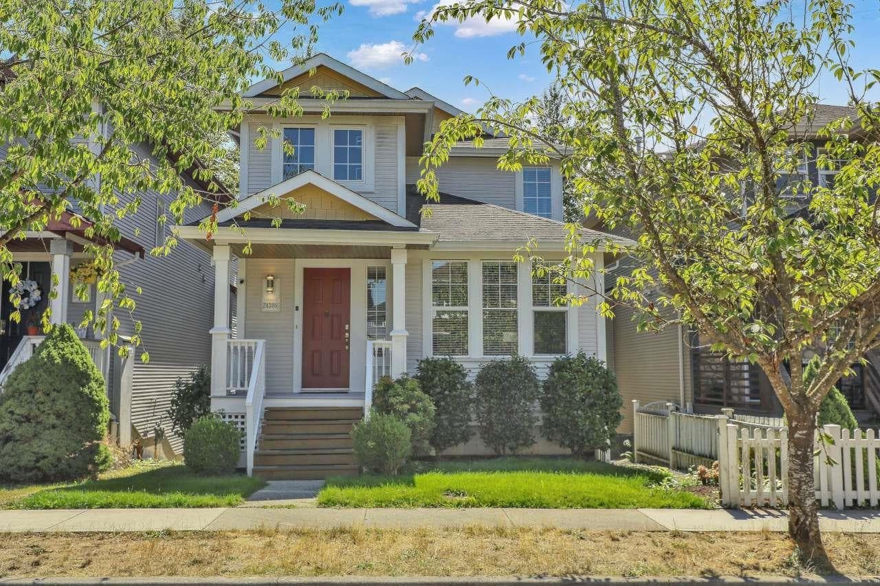
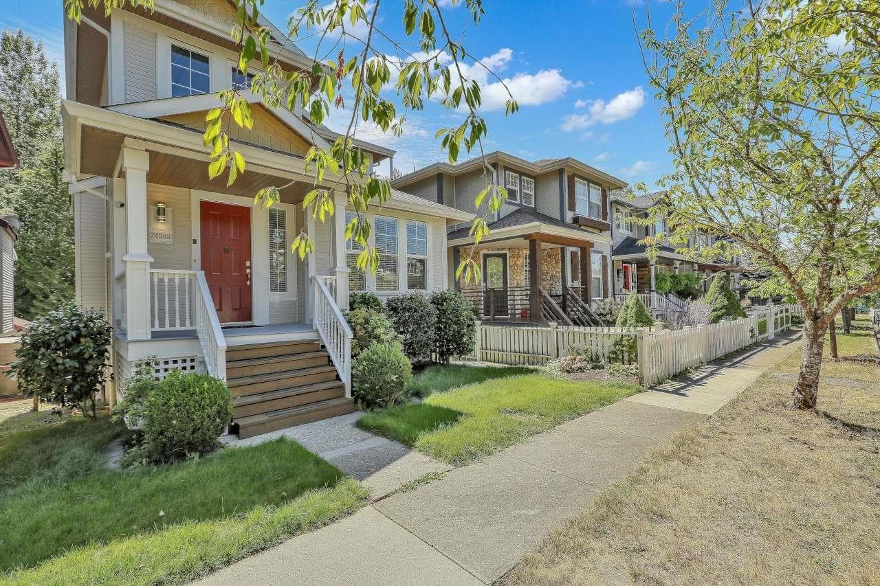
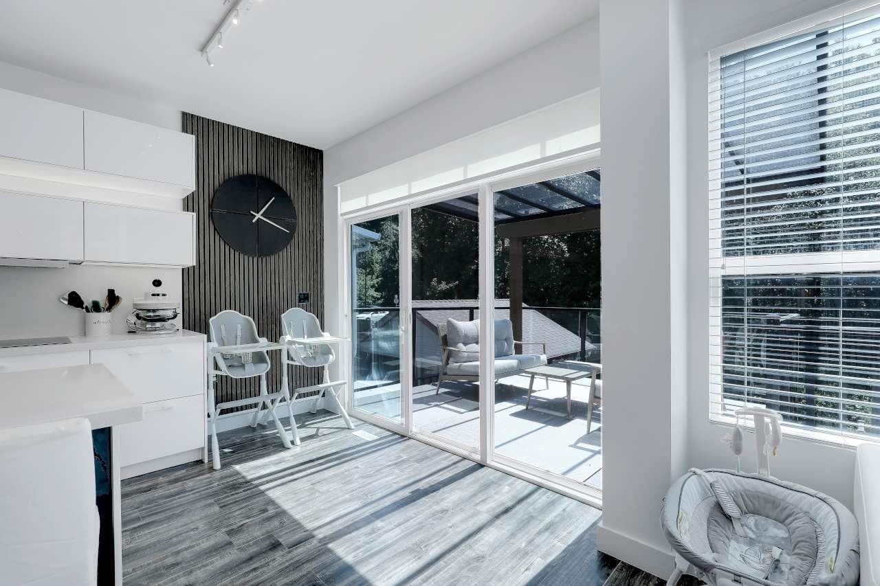
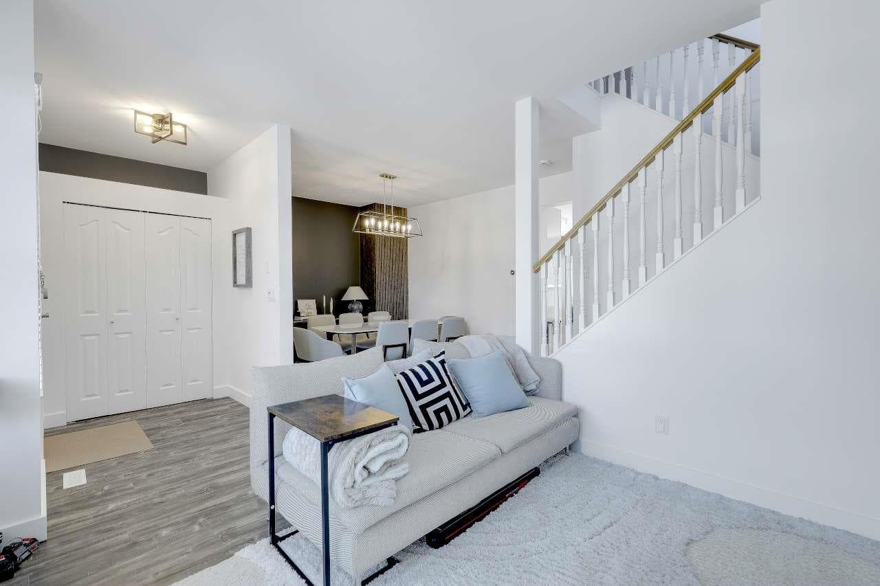
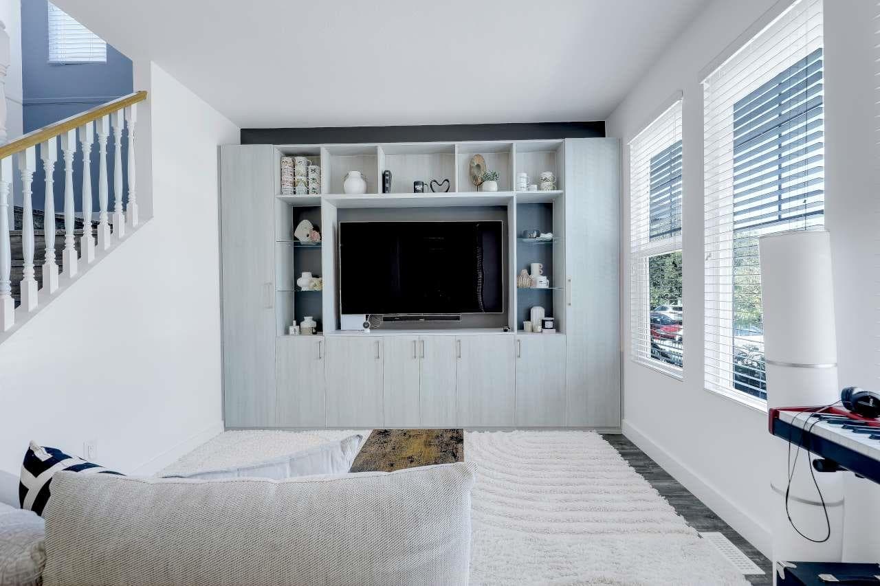
EXCEPTIONAL VALUE! PRICED TO SELL! Welcome to this spacious family home in desirable Country Lane! Approx. 2,445 sq.ft. over 3 levels with 5 BR & 4 BATH. Beautifully updated with a stunning modern kitchen, oversized island, contemporary finishes & premium Riobel/GROHE bath fixtures. Bright south-facing main floor features kitchen & family area, separate living & dining rooms, plus a beautiful covered deck overlooking GREEN SPACE. Finished WALK-OUT basement offers 2 BR, BATH, KITCHEN & living area with separate entrance, ideal in-law suite or rental income potential. Two-car rear parking with lane access & storage shed. Roof approx. 10 yrs old. Central A/C. Close to parks, schools, trails & transit. A MUST SEE! OPEN HOUSE on AUG 15th & 16th (SAT & SUN), from 2:00 - 4:00pm.
MLS® #
R3155228
Status
Active
Type
Residential
Sub-type
Single Family Residence
Ownership
Freehold NonStrata
Bedrooms
5
Full Baths
2
Half Baths
1
Fireplaces
1
Living Area
2,445 sqft
Main Floor
900 sqft
Basement
Yes
Lot Size
2,701 sqft
Lot Dimensions
0 x
Frontage
0
Year Built
1998
Age
28 years
Structure
Residential Detached
Parking Stalls
2
Parking Type
Open, Lane Access, Concrete
Taxes
$5,706.71/yr
MLS® Area
Albion
City
Maple Ridge
Postal Code
V2W 1W6
Subdivision
Country Lane
Heating
Forced Air · Natural Gas
Appliances
Washer/Dryer · Dishwasher · Refrigerator · Stove
Fireplace
Gas
View
Green space across lane
Lot Features
Central Location, Greenbelt, Lane Access
Coordinates: 49.186551, -122.546352 · Map data © Google
MLS® R3155251 · Listed by Team 3000 Realty Ltd.
Building permit history is currently available for City of Vancouver properties only.