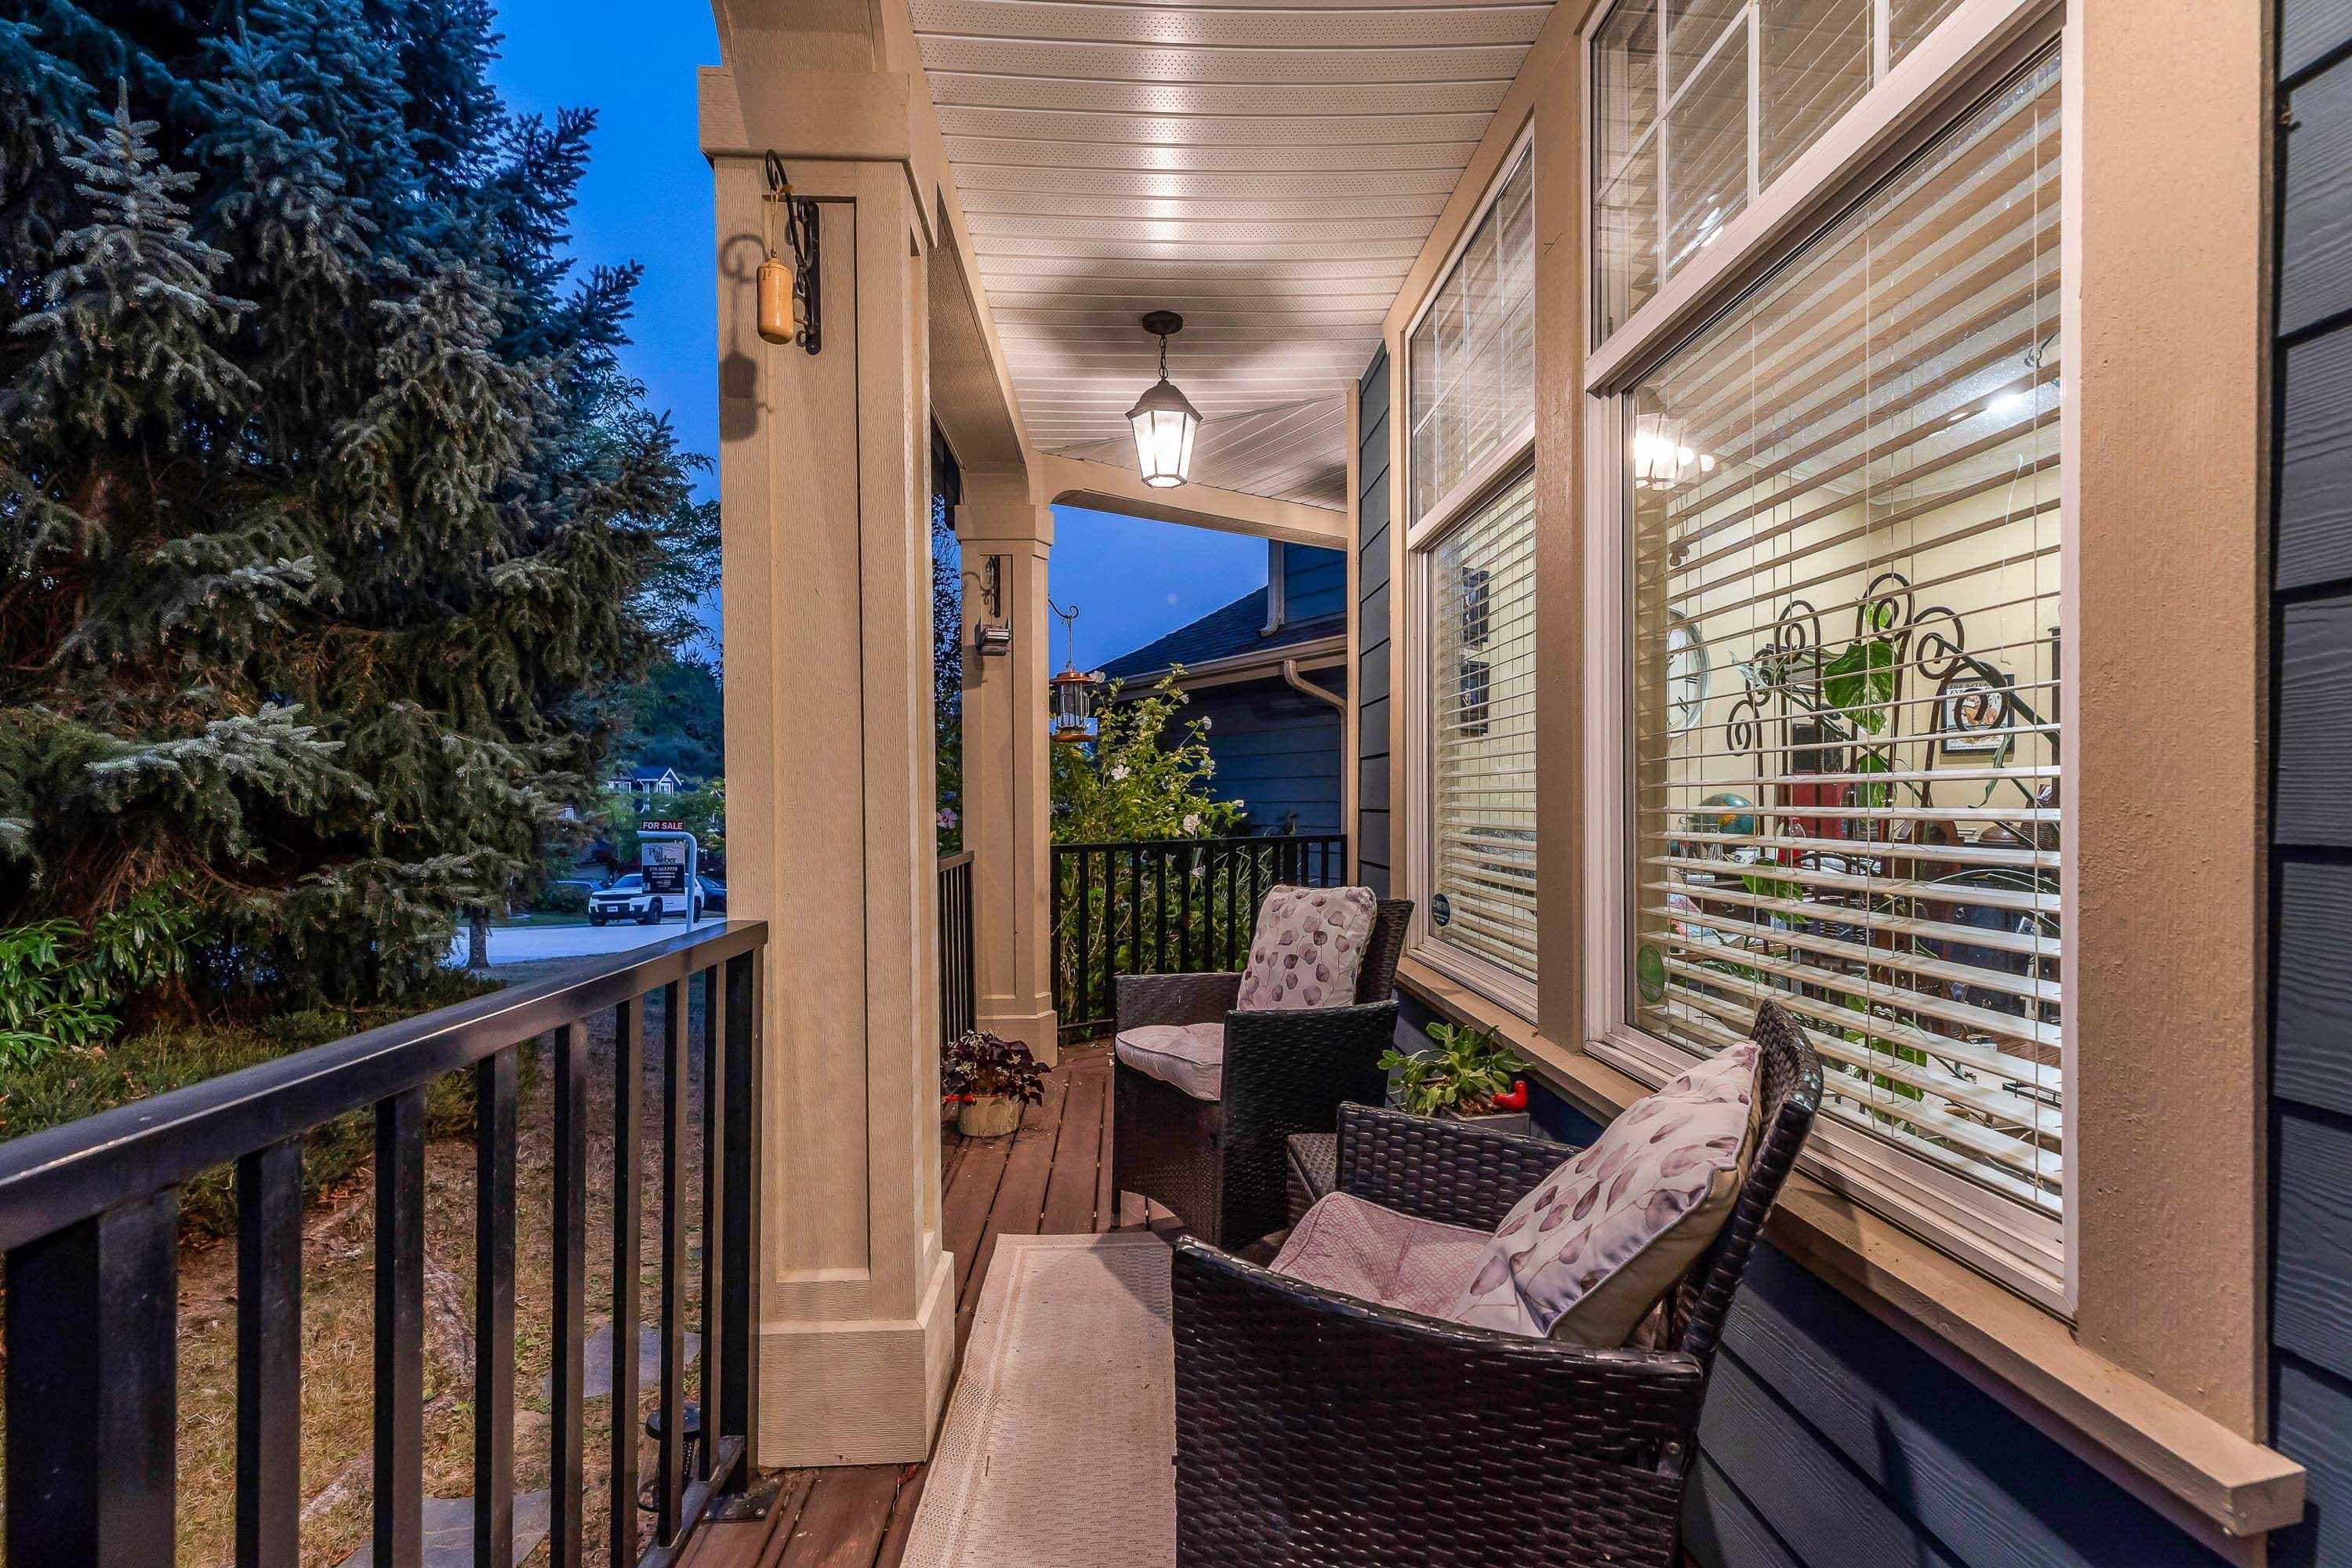
+35 more
$1,599,000
Listed by: Royal LePage Sterling Realty · MLS®
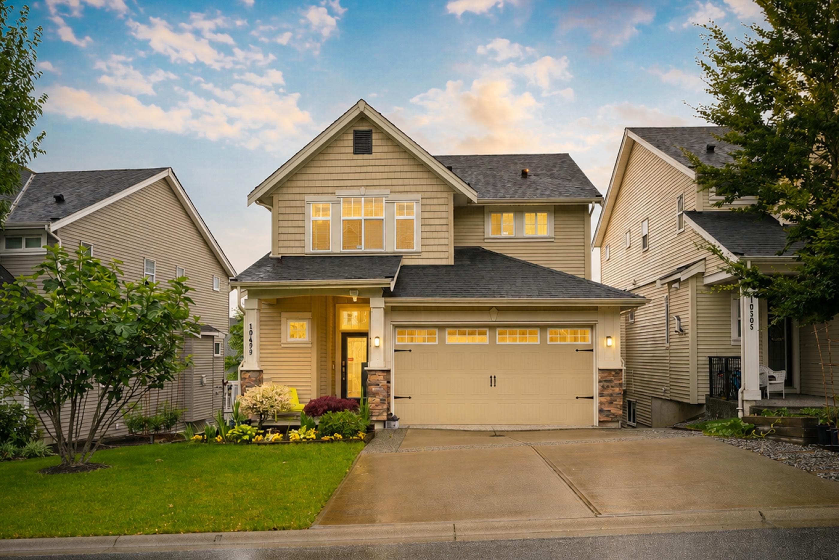
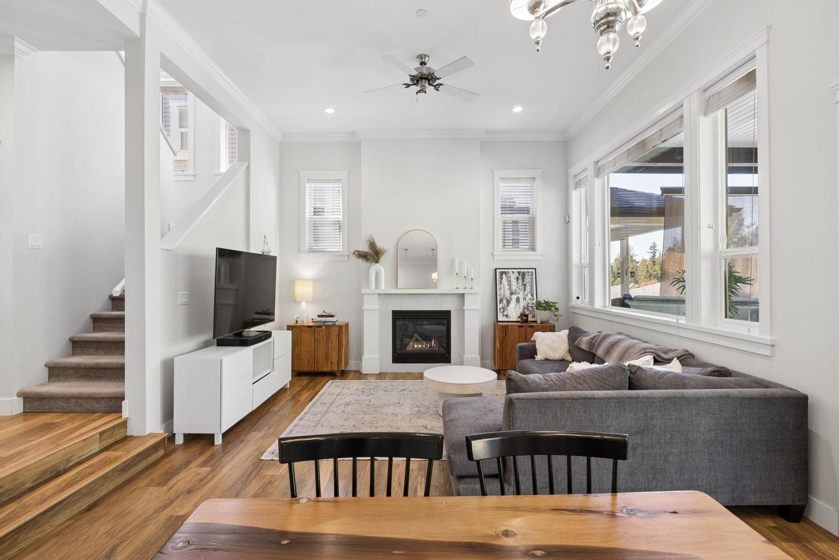
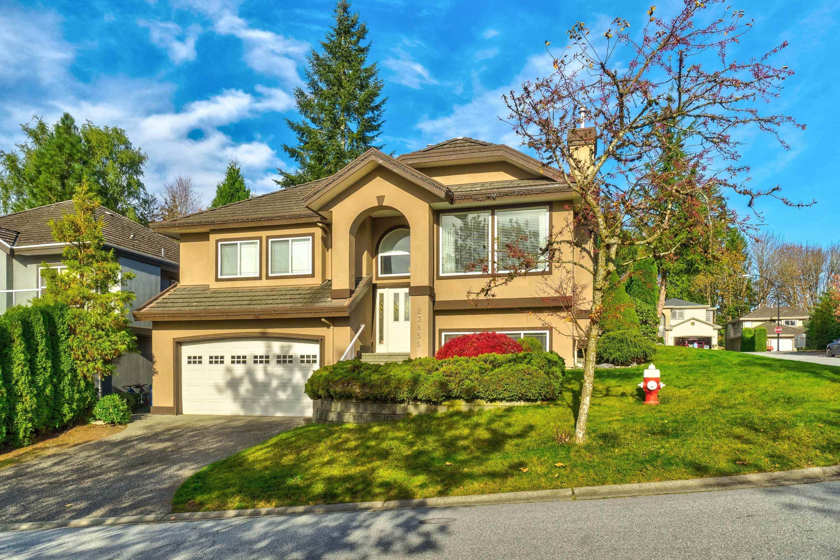
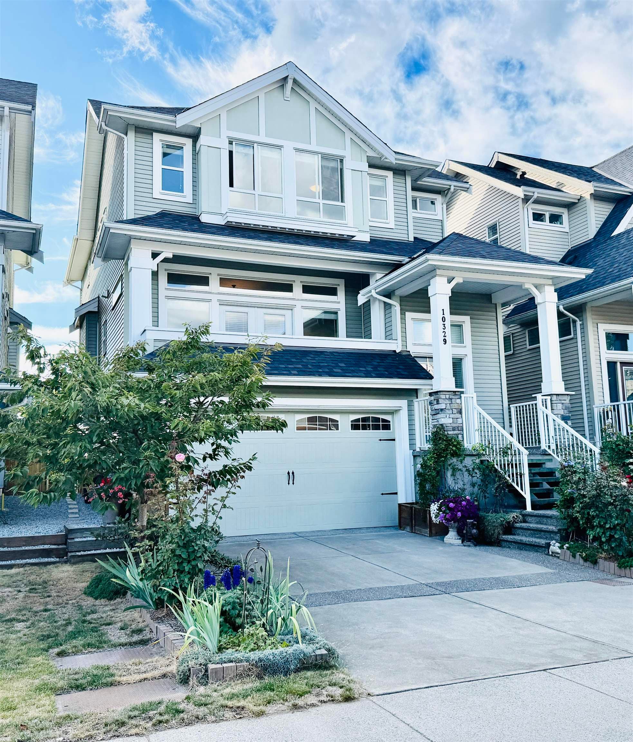
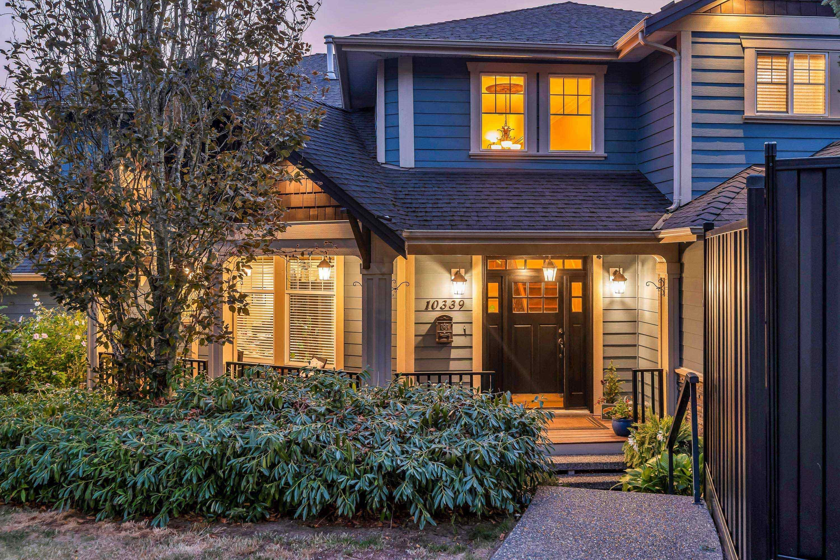
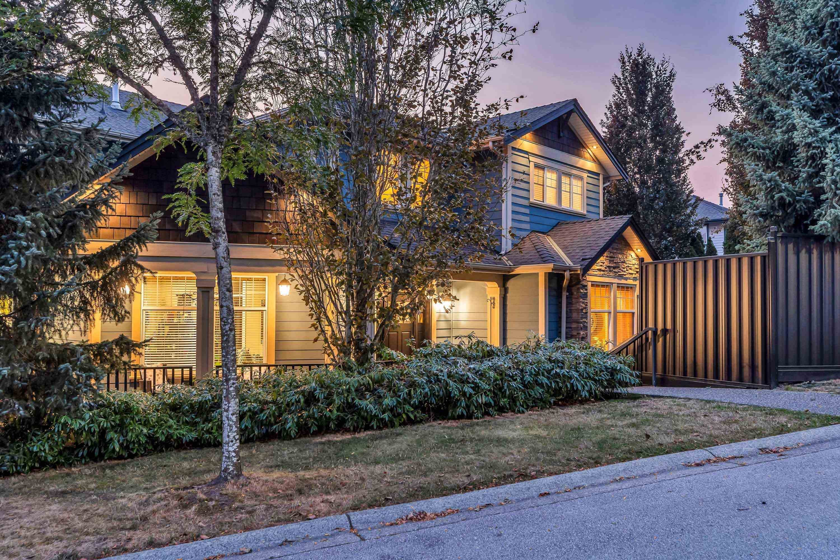
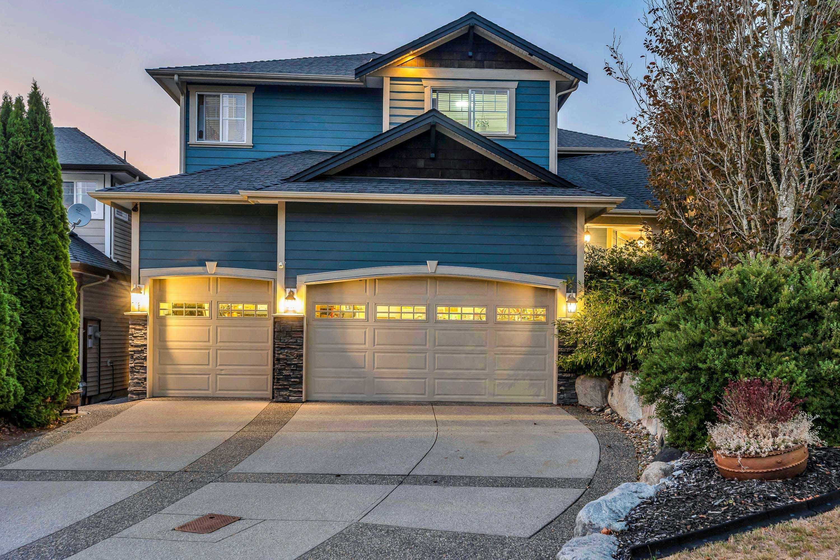
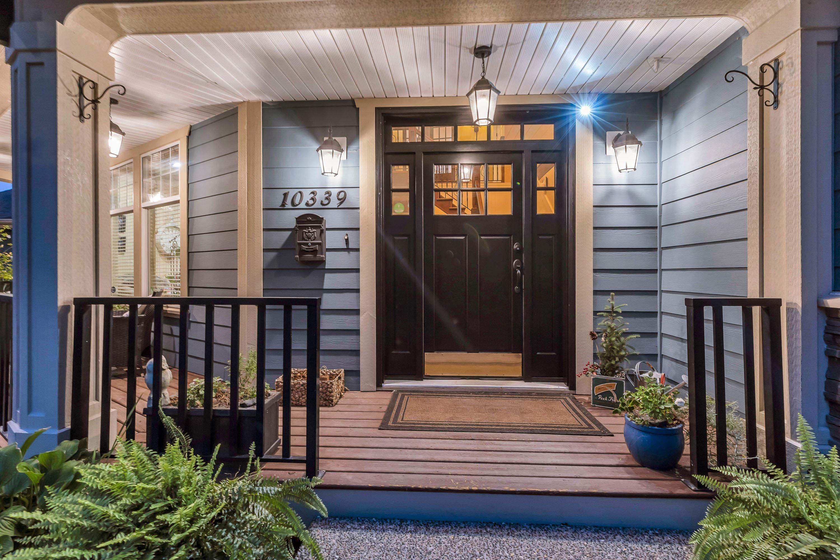
WELCOME TO THORNHILL HEIGHTS! This STUNNING, CUSTOM BUILT 5000 FT2 structure is the perfect GENERATIONAL HOME for the ENTIRE FAMILY. Equipped with an AUTHORISED SUITE / MORTGAGE HELPER or for an EXTENDED family. Below main could also accommodate an additional suite area for Mom & Dad, Nanny and/or additional family members. High QUALITY CRAFTSMANSHIP shows thru out the entire home. Kitchen Boasts S/S APPLS. incl. 6 BURNER GAS RANGE, 2 DISHWASHERS, Butler/Walkin Pantry, SPACIOUS Granite Isl. & Raised Counter Bar, MODERN OPEN CONCEPT Family & Eating Area incl. 12' Coffered Ceilings & Cozy GAS FP, 5 Generous Sized BDRMS, 5 BATHS, PBDRM includes MASSIVE Walk In Closet & Spectacular ENSUITE. TRIPLE GARAGE with loads of STORAGE space, Multi Additional Exterior parking spaces available incl. RV.
MLS® #
R3154327
Status
Active
Type
Residential
Sub-type
Single Family Residence
Ownership
Freehold NonStrata
Bedrooms
5
Full Baths
4
Half Baths
1
Fireplaces
1
Living Area
4,985 sqft
Main Floor
1,659 sqft
Basement
Yes
Lot Size
6,361 sqft
Lot Dimensions
0 x
Frontage
0
Year Built
2006
Age
20 years
Structure
Residential Detached
Parking Stalls
6
Garage Spaces
3
Parking Type
Garage Triple, Rear Access, Side Access, Aggregate, Garage Door Opener
Taxes
$8,157.57/yr
MLS® Area
Albion
City
Maple Ridge
Postal Code
V2W 0B2
Heating
Forced Air · Natural Gas
Cooling / A/C
Air Conditioning
Appliances
Washer/Dryer · Dishwasher · Refrigerator · Stove
Fireplace
Gas
Security
Security System · Smoke Detector(s)
Windows
Window Coverings · Insulated Windows
Interior Features
Pantry · Vaulted Ceiling(s)
Exterior Features
Private Yard
Lot Features
Central Location, Marina Nearby, Private
Coordinates: 49.190146, -122.537354 · Map data © Google
Building permit history is currently available for City of Vancouver properties only.