$1,199,000
Listed by: Oracle Realty Ltd. · MLS®
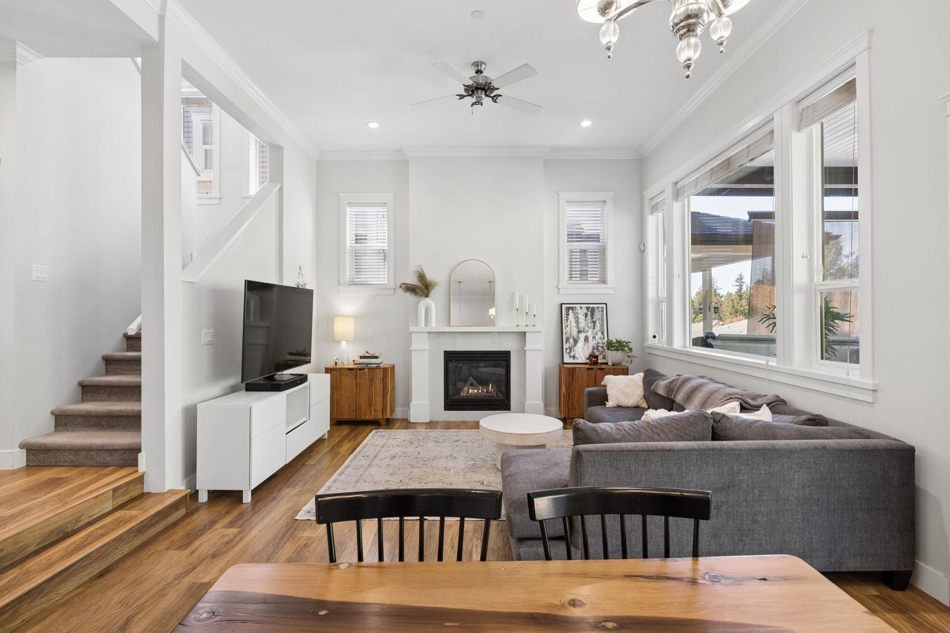
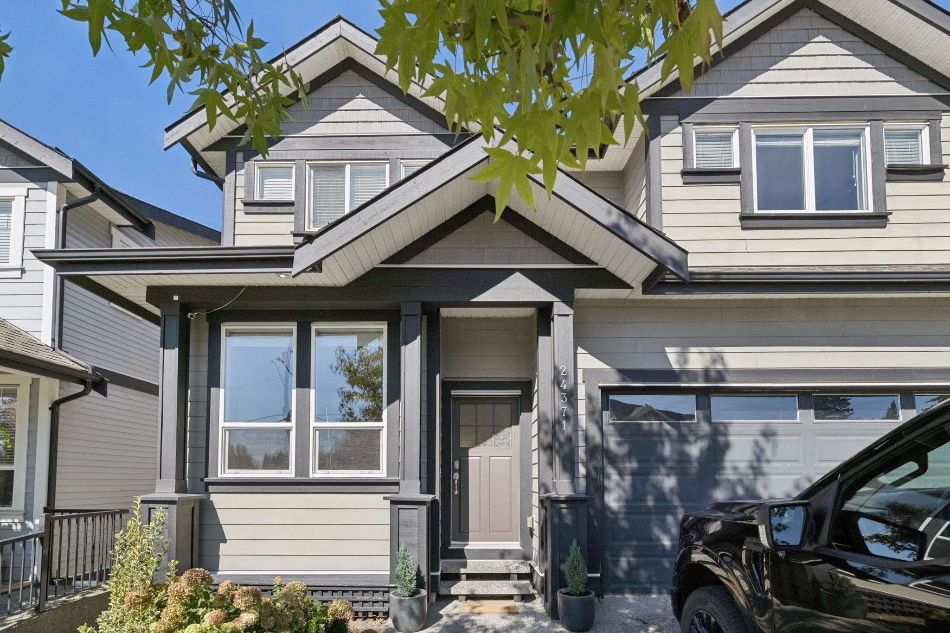
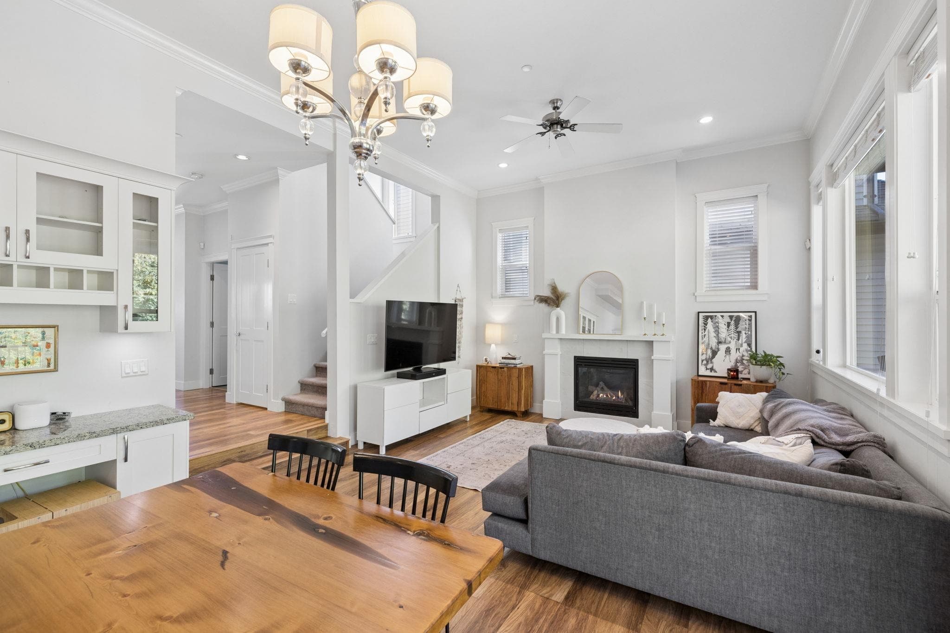
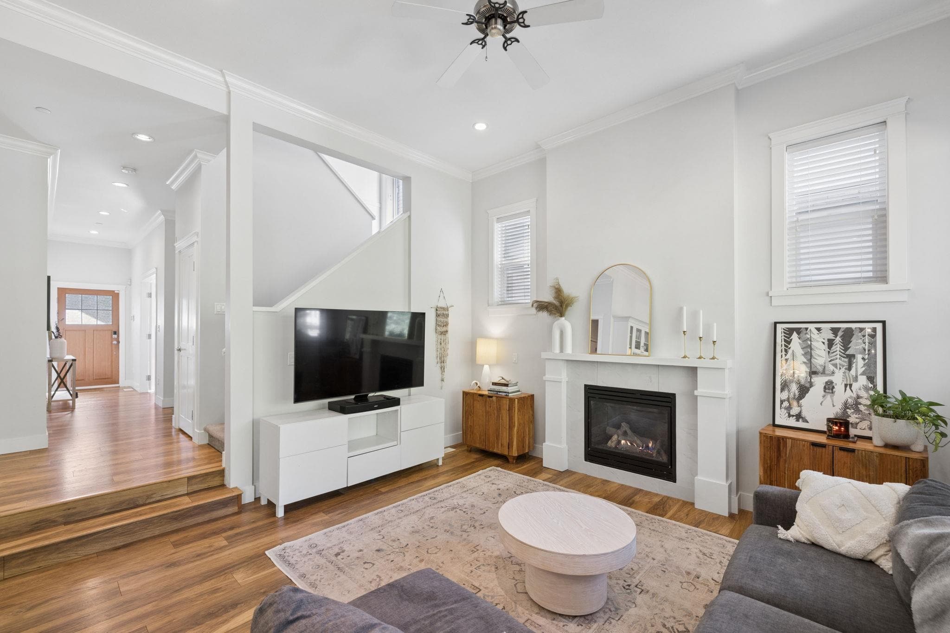
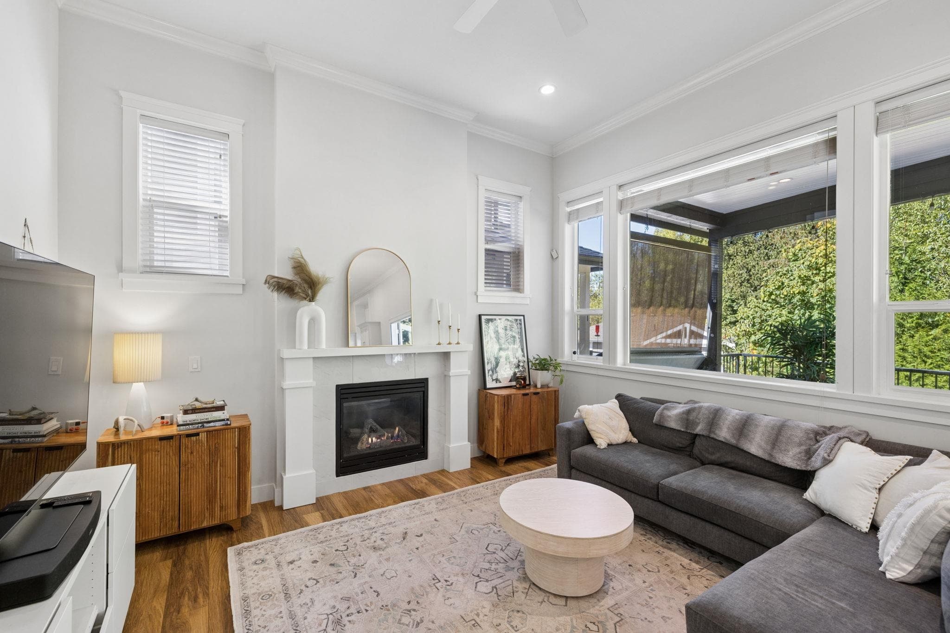
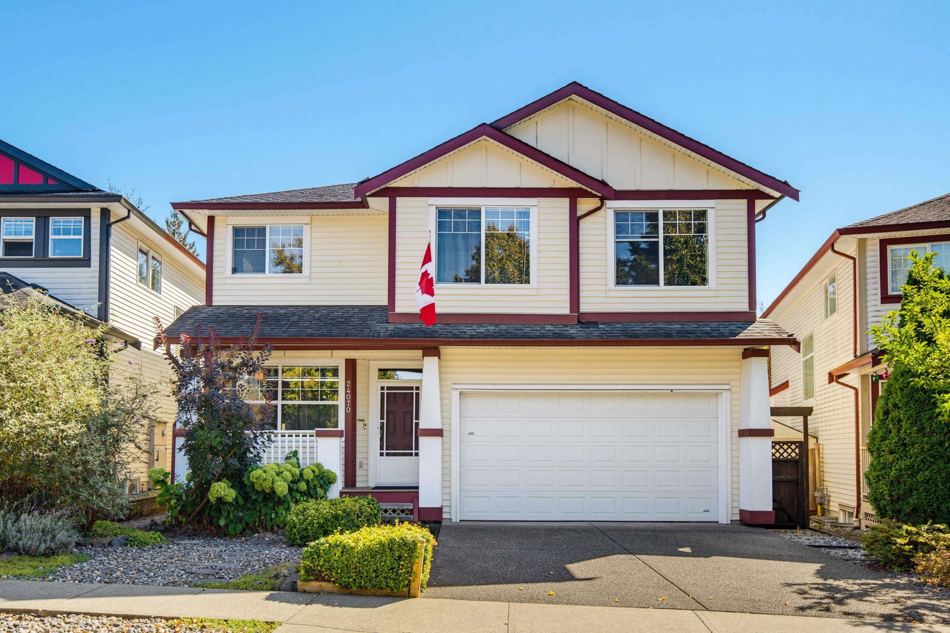
Over 3,300 sqft of flexible living space on 3 levels! This 4 bed + office home offers room to spread out, with a bright open main floor connecting the spacious living & dining areas to a large kitchen with island and walk-in pantry. Multiple outdoor spaces make the most of the setting, including a large deck with hot tub, upper balcony and expansive backyard patio. Upstairs features 3 generous beds, including a huge primary with W/I closet & ensuite, plus a full laundry room. Downstairs adds a 4th bed, bath, storage and an flexible rec space with direct access to the backyard—ideal for entertaining, guests or flexible family living. Double garage.***Open House Sat, 2-4pm***
MLS® #
R3168403
Status
Active
Type
Residential
Sub-type
Single Family Residence
Style
Reverse 2 Storey w/Bsmt
Ownership
Freehold NonStrata
Bedrooms
5
Full Baths
4
Half Baths
0
Fireplaces
1
Living Area
3,341 sqft
Main Floor
1,067 sqft
Basement
Yes
Lot Size
4,004 sqft
Lot Dimensions
0 x 0
Frontage
0
Year Built
2014
Age
12 years
Structure
Residential Detached
Parking Stalls
4
Garage Spaces
2
Parking Type
Garage Double, Front Access
Taxes
$7,147.91/yr
MLS® Area
Albion
City
Maple Ridge
Postal Code
V2W 0G7
Heating
Forced Air · Natural Gas
Appliances
Washer/Dryer · Dishwasher · Refrigerator · Stove
Laundry
In Unit
Fireplace
Gas
Windows
Window Coverings
View
GREENERY
Coordinates: 49.191635, -122.547014 · Map data © Google
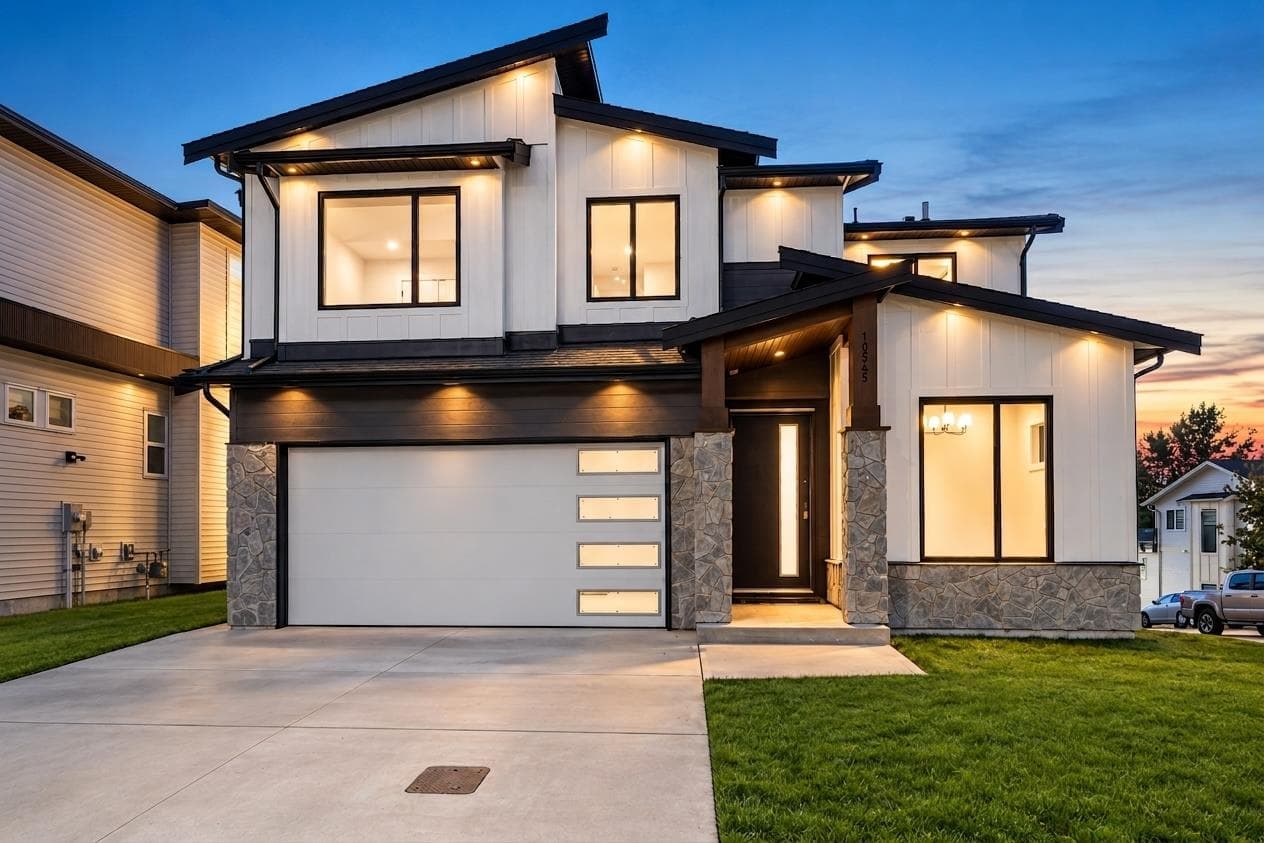
$1,569,900
Albion
MLS® R3166958 · Listed by Royal LePage Little Oak Realty
Building permit history is currently available for City of Vancouver properties only.