+30 more
$1,500,000
Listed by: RE/MAX All Points Realty · MLS®
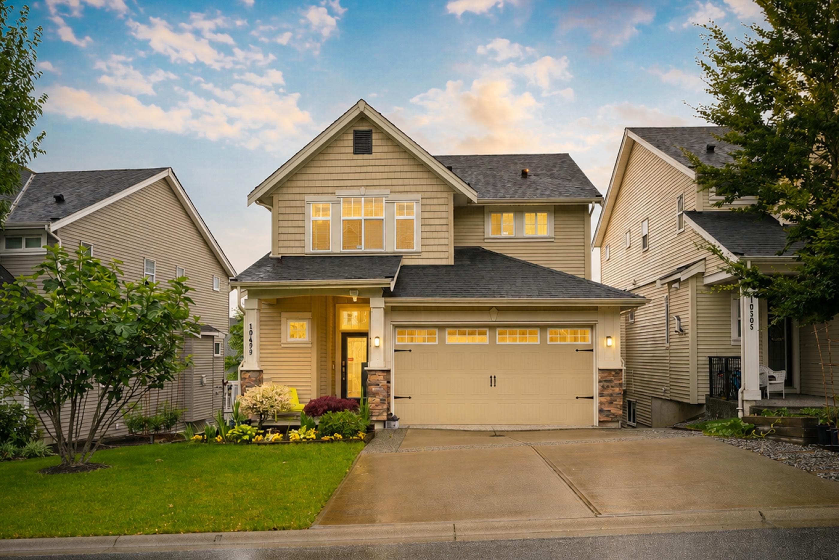
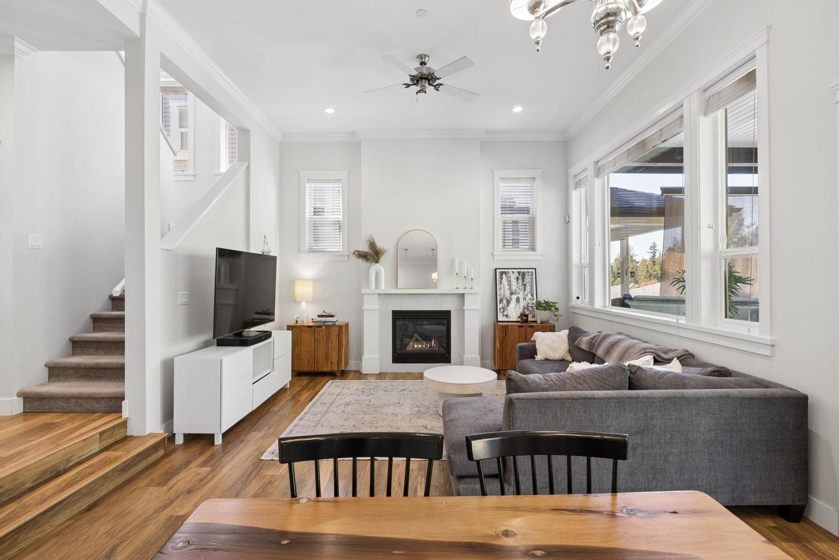
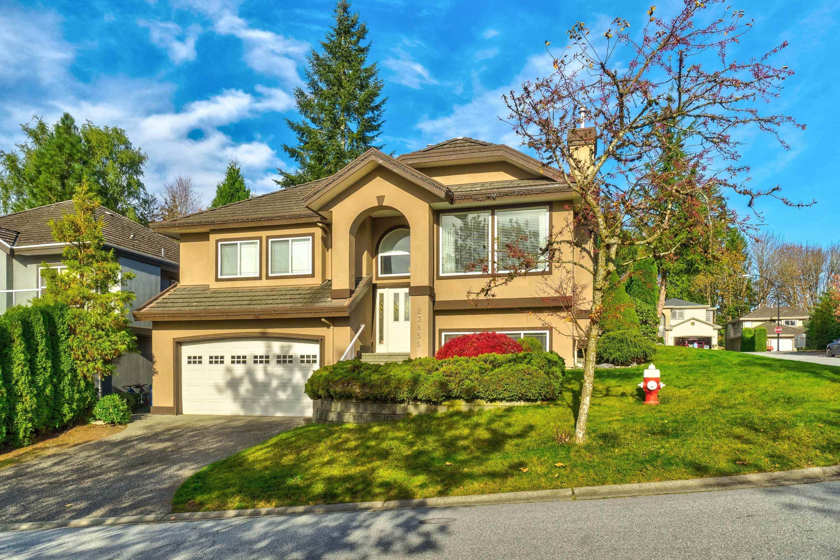
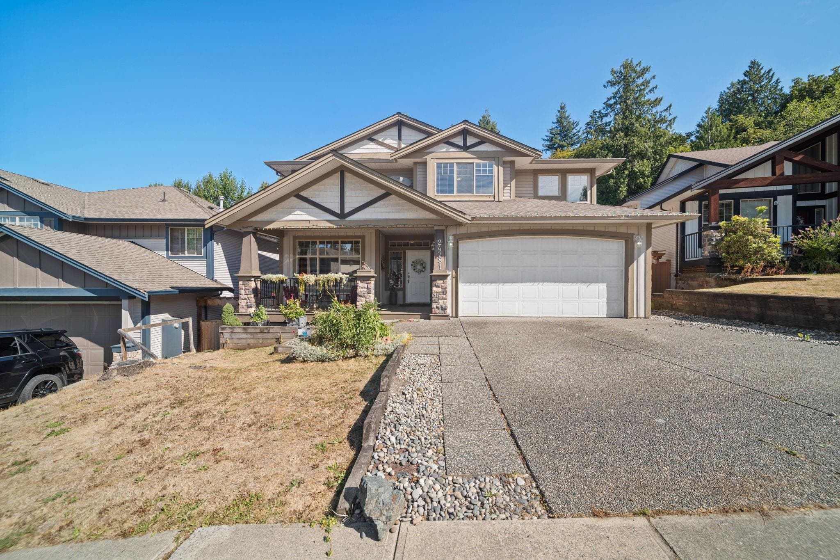
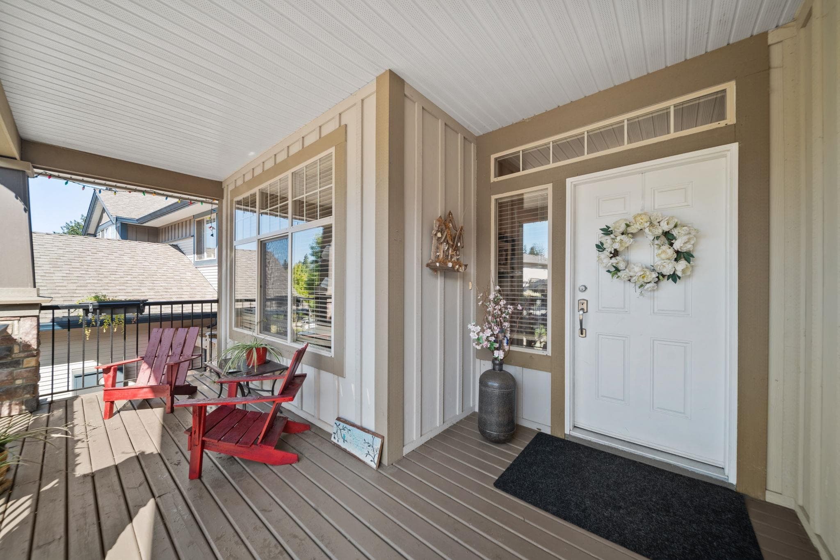
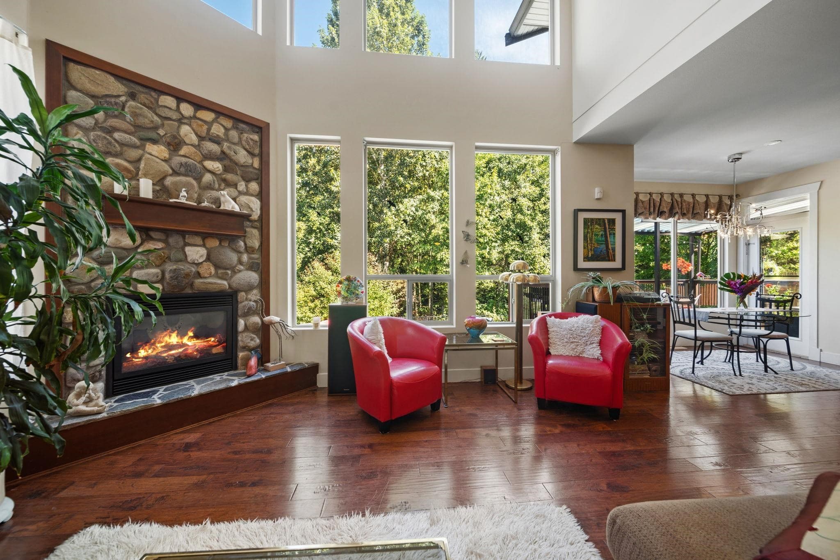
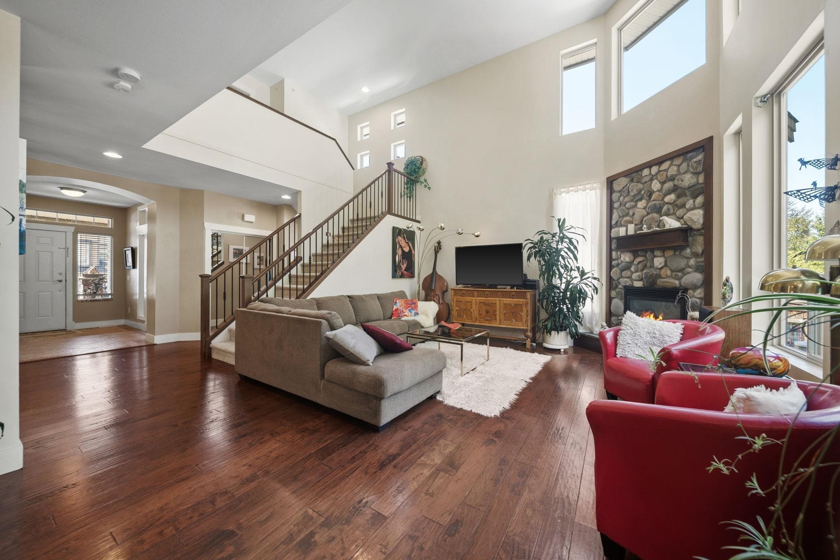
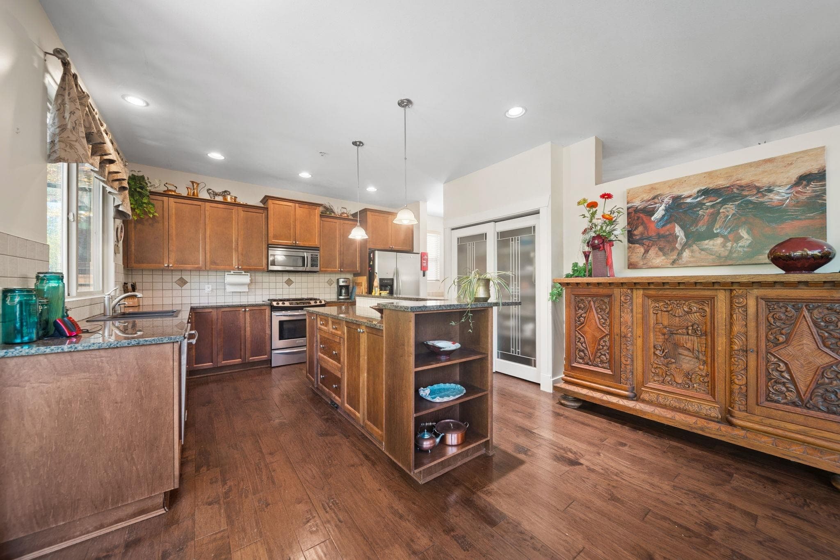
Entertainers delight! Tranquil PRIVATE oasis backing onto GREENBELT w/ inground POOL & HOT TUB w/ decks & patio. Spacious open concept main floor w/ loads of windows & natural light! Living room w/ 17ft vaulted ceiling & custom feature fireplace, kitchen w/ island & eating area, separate dining room & office. Upper has primary w/ spa like 5pc ensuite & 66sf walk in closet. 3 additional good sized bedrooms & 4 pc bath. Multi generational living needed? Huge bright bsmt w/ large living space including separate entrance, summer kitchen & bedroom. Stay cool w/ the Air Conditioning. 2 car garage. Close to transit, Samuel Robertson Technical school & Albion Community Center. You wont be disappointed in this family home with lots of room to grow!
MLS® #
R3155256
Status
Active
Type
Residential
Sub-type
Single Family Residence
Ownership
Freehold NonStrata
Bedrooms
5
Full Baths
3
Half Baths
1
Fireplaces
2
Living Area
3,795 sqft
Main Floor
1,315 sqft
Basement
Yes
Lot Size
6,218.2 sqft
Lot Dimensions
46.46 x 114.82
Frontage
46.46
Year Built
2006
Age
20 years
Structure
Residential Detached
Parking Stalls
4
Garage Spaces
2
Parking Type
Garage Double, Front Access, Garage Door Opener
Taxes
$7,222.71/yr
MLS® Area
Albion
City
Maple Ridge
Postal Code
V2W 0A5
Subdivision
Maple Crest
Heating
Forced Air · Natural Gas
Cooling / A/C
Central Air · Air Conditioning
Appliances
Washer/Dryer · Dishwasher · Refrigerator · Stove
Fireplace
Electric · Gas
Security
Fire Sprinkler System
Windows
Window Coverings
Exterior Features
Private Yard
Lot Features
Greenbelt, Private, Recreation Nearby
Pool
Outdoor Pool
Coordinates: 49.197951, -122.536629 · Map data © Google
Building permit history is currently available for City of Vancouver properties only.