$899,900
Listed by: Royal LePage Elite West · MLS®
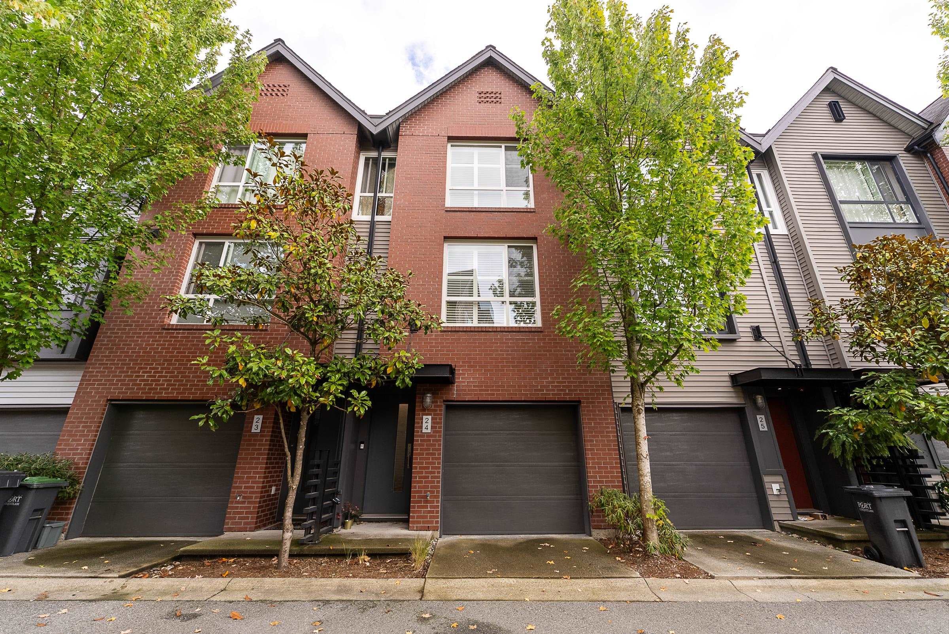
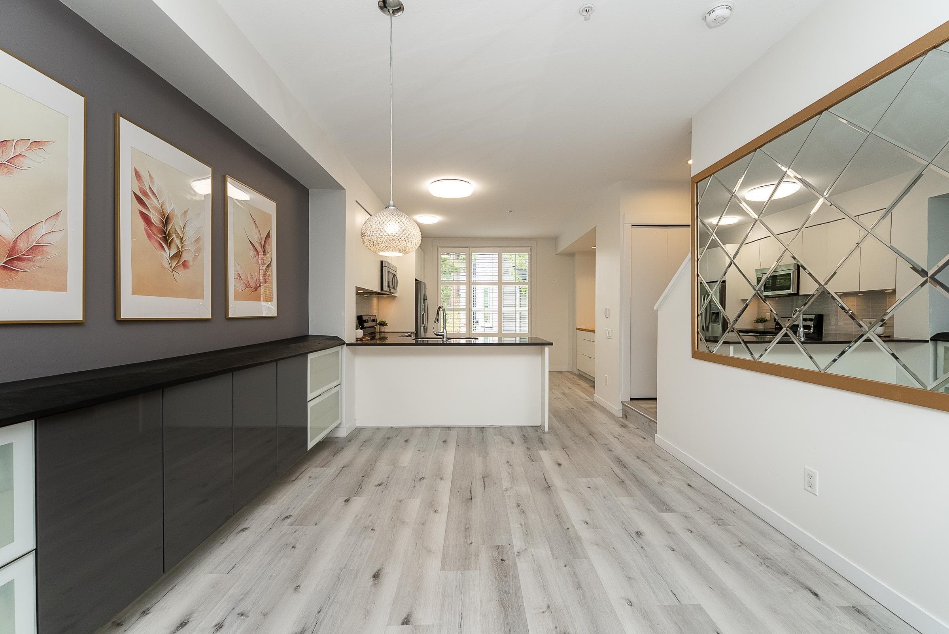
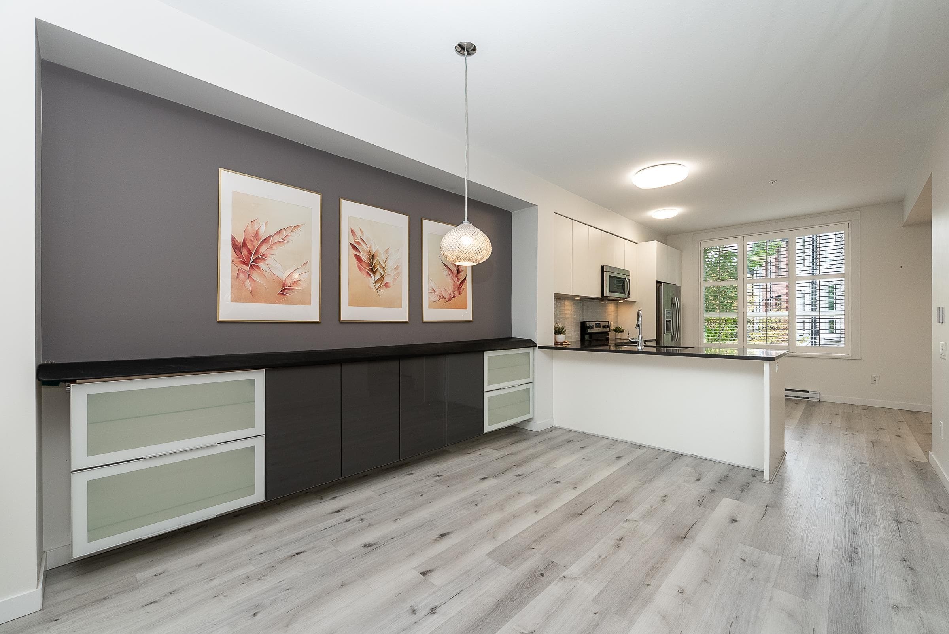
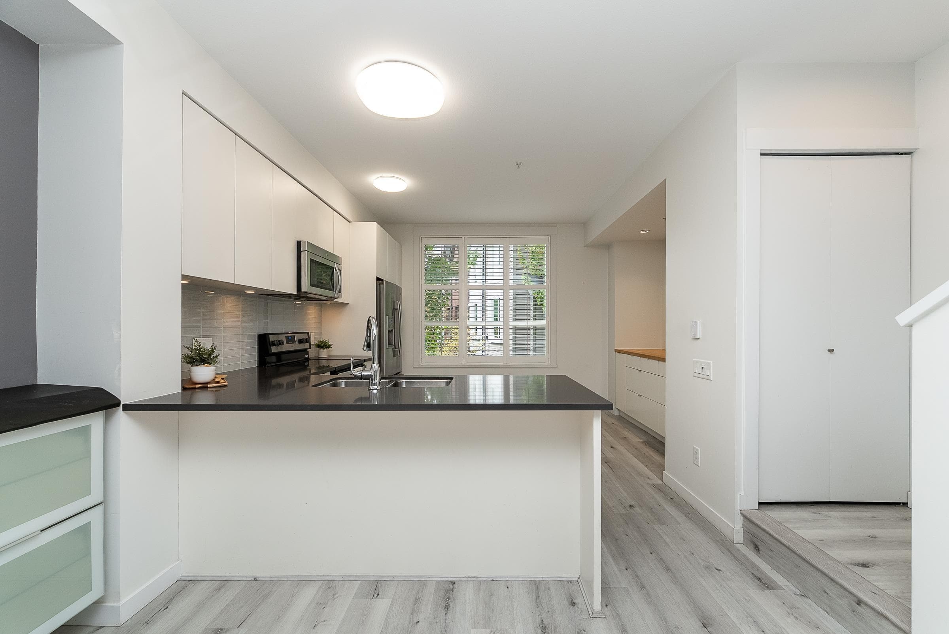
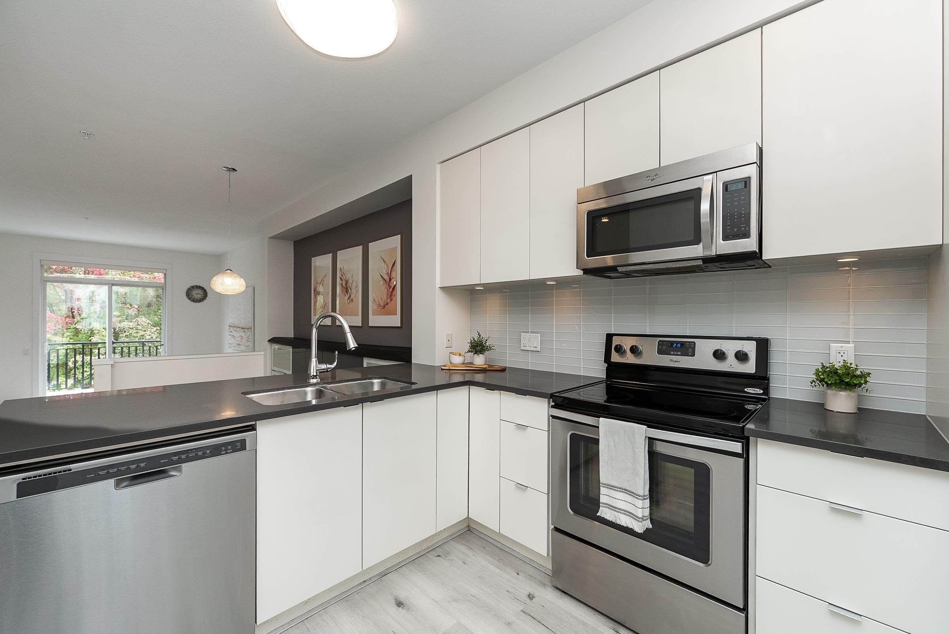
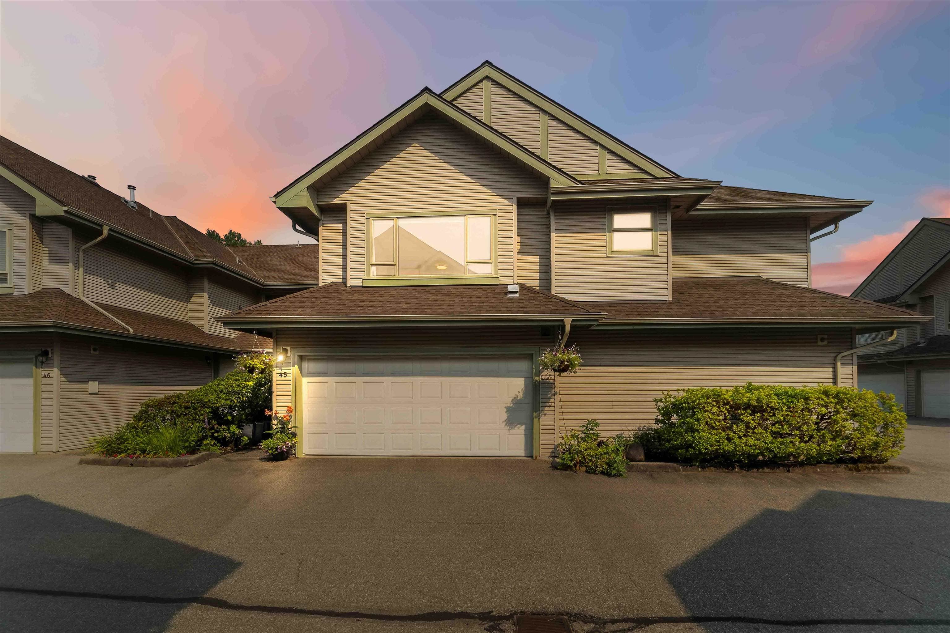
Welcome to Fremont by Mosaic Homes! This 3 bed, 2 bath townhome is situated in one of the most desirable locations in the complex. Offering privacy and serene views of the greenbelt and Dominion Park. The bright, airy main floor features a sunken living room with 10’ ceilings, and opens to an east-facing balcony spanning the width of the home. The kitchen has quartz counters and peninsula seating, and a spacious dining area with built-in cabinetry. Upstairs are 3 bedrooms, including a primary with a 4-piece ensuite. Natural light floods through oversized windows. Enjoy resort-style amenities: pool, gym, basketball court, and clubhouse. Enjoy resort-style amenities: pool, gym, basketball court, and clubhouse. Steps to Fremont Village, trails, and quick access to Mary Hill and Highways.
MLS® #
R3169488
Status
Active
Type
Residential
Sub-type
Townhouse
Style
3 Storey
Ownership
Freehold Strata
Bedrooms
3
Full Baths
2
Half Baths
0
Fireplaces
0
Living Area
1,344 sqft
Main Floor
620 sqft
Stories
3
Year Built
2012
Age
14 years
Structure
Residential Attached
Parking Stalls
2
Garage Spaces
2
Parking Type
Tandem, Front Access
Strata Fee
$304.14/mo
Taxes
$3,518.96/yr
MLS® Area
Riverwood
City
Port Coquitlam
Postal Code
V3B 0J4
Subdivision
Freemont Blue
Heating
Baseboard · Electric
Appliances
Washer/Dryer · Dishwasher · Refrigerator · Stove · Microwave
Laundry
In Unit
Exterior Features
Playground · Balcony
Pets
Cats OK, Dogs OK, Number Limit (Two), Yes With Restrictions
View
Park and Greenbelt
Lot Features
Central Location, Near Golf Course, Recreation Nearby
Pool
Outdoor Pool
Community
Shopping Nearby
Building Amenities
Clubhouse · Exercise Centre · Recreation Facilities · Caretaker · Electricity · Trash · Maintenance Grounds · Management · Snow Removal
Coordinates: 49.255391, -122.727266 · Map data © Google
3 bd · 2 ba · 1,338 sqft
MLS® R3009944 · Oakwyn Realty Ltd.
$969,000
Building permit history is currently available for City of Vancouver properties only.