No photos available
$949,990
11 - 2371 Ranger Lane, Port Coquitlam, V3B 0N6
Listed by: Sutton Group - 1st West Realty · MLS®
3 Bedrooms 3 Bathrooms 1,432 sqft Built 2017 ResidentialListed Today
About This Property
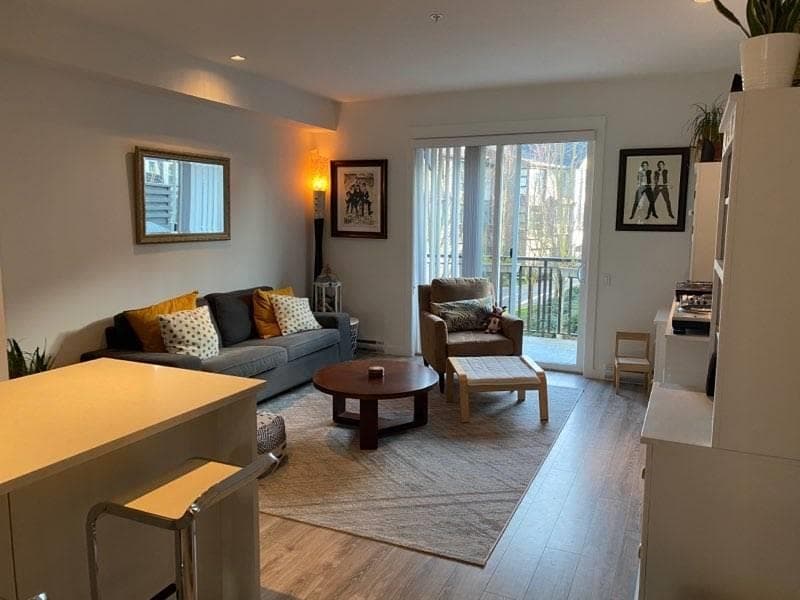
Stunning townhouse at Fremont Indigo by Mosaic! This immaculate townhouse delivers the ultimate blend of style and lifestyle. The bright, open-concept main floor features soaring 10’ ceilings and a beautifully appointed kitchen with an oversized island, quartz counters, and stainless appliances. The upper level offers 2 generous bedrooms, while the large windowed den easily functions as a 3rd bedroom. Complete with 3 full baths! Enjoy resort-style living with exclusive clubhouse amenities: an outdoor pool, basketball court, gym, and BBQ area. Perfectly located steps from riverfront trails and parks, with quick access to shopping, dining, Hwy 7, and Hwy 1.
Property Details
MLS® #
R3168356
Status
Active
Type
Residential
Sub-type
Townhouse
Style
3 Storey
Ownership
Freehold Strata
Bedrooms
3
Full Baths
3
Half Baths
0
Fireplaces
0
Living Area
1,432 sqft
Main Floor
583 sqft
Year Built
2017
Age
9 years
Structure
Residential Attached
Parking Stalls
2
Features & Finishes
Heating
Baseboard · Electric
Appliances
Washer/Dryer · Dishwasher · Refrigerator · Stove
Laundry
In Unit
Security
Fire Sprinkler System
Exterior Features
Garden · Playground · Balcony · Private Yard
Building & Community
Pets
Cats OK, Dogs OK, Number Limit (Two), Yes With Restrictions
Lot Features
Near Golf Course, Recreation Nearby
Pool
Outdoor Pool
Community
Shopping Nearby
Building Amenities
Clubhouse · Exercise Centre · Recreation Facilities · Trash · Maintenance Grounds · Management · Snow Removal
Location
Open in Google MapsCoordinates: 49.257282, -122.728015 · Map data © Google
Draft CPS Offer