+29 more
$1,449,000
Listed by: Royal LePage Elite West · MLS®
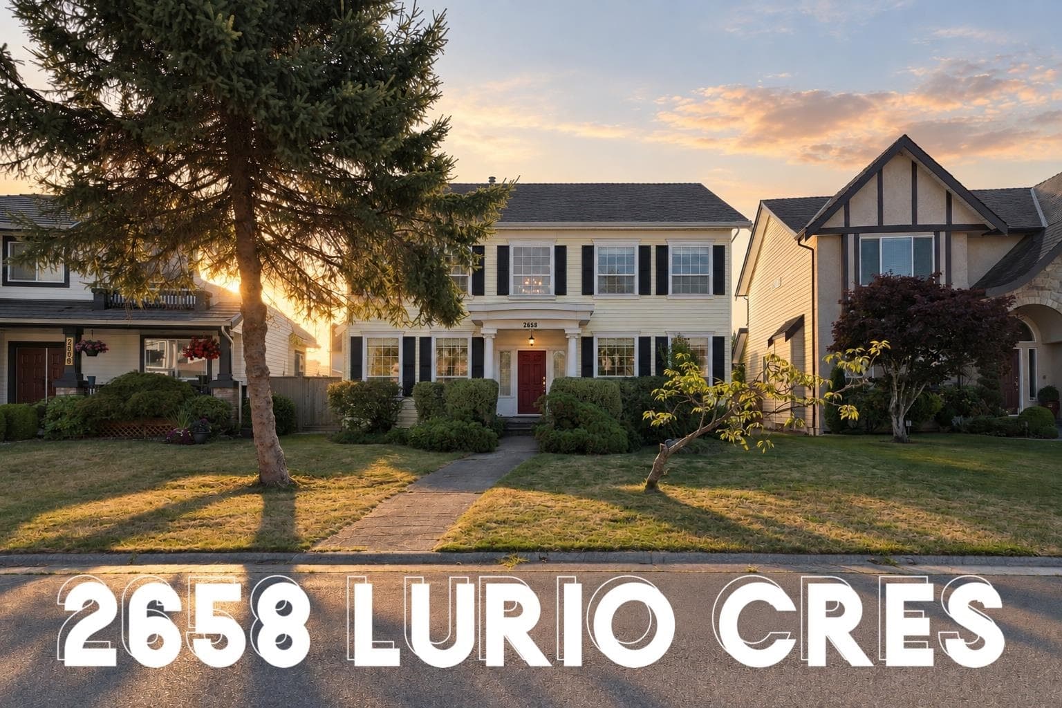
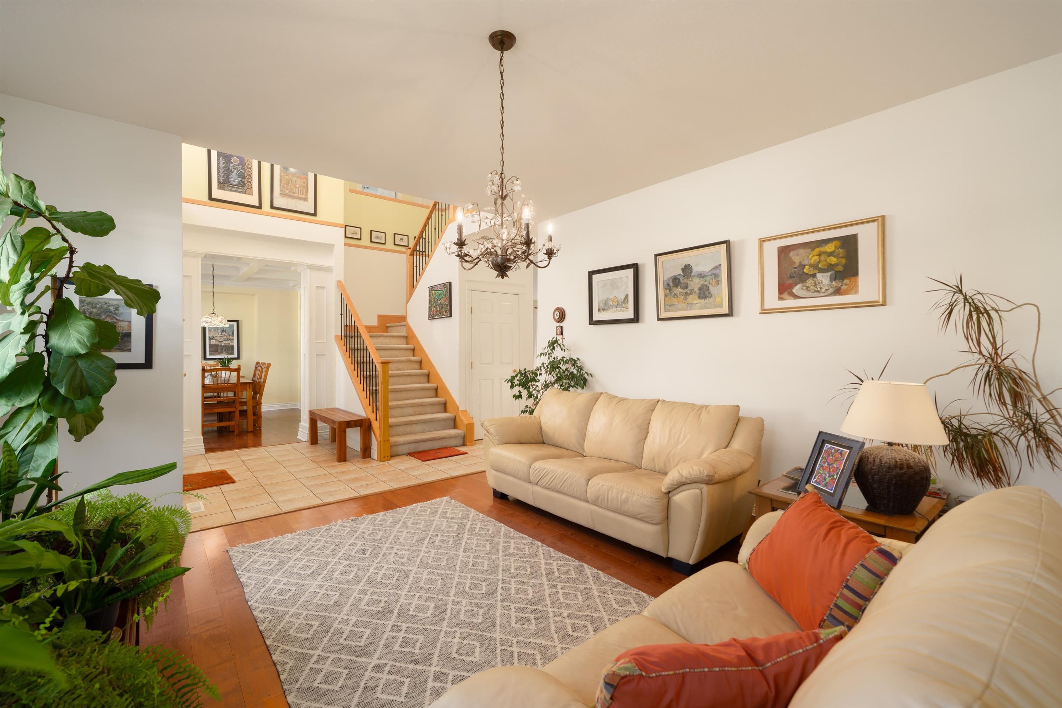
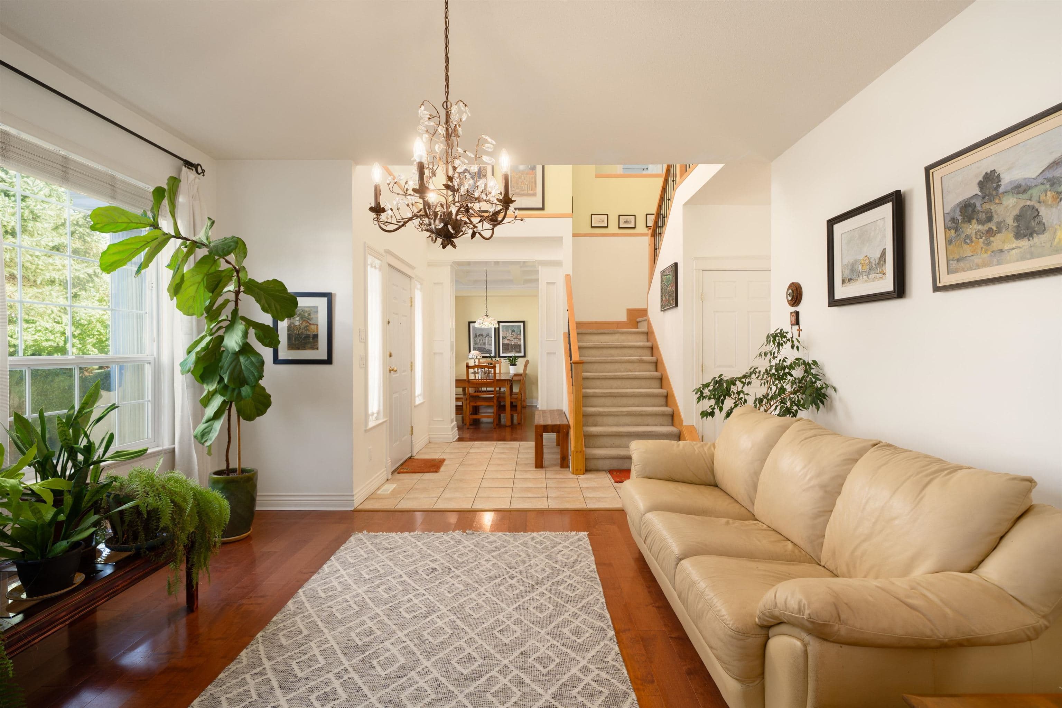
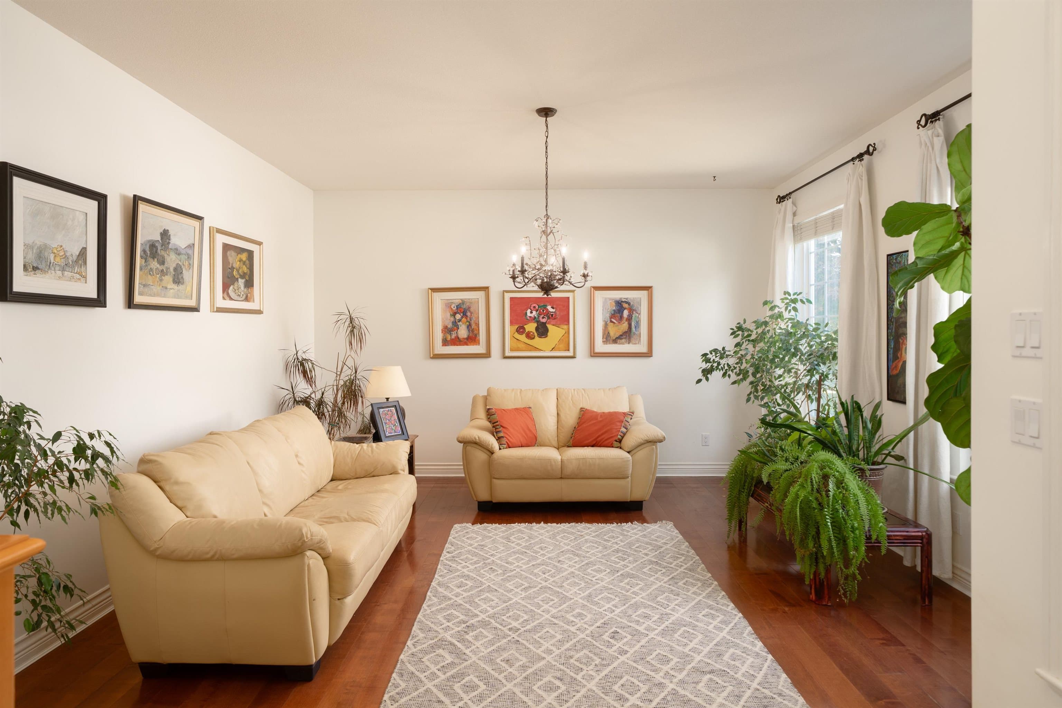
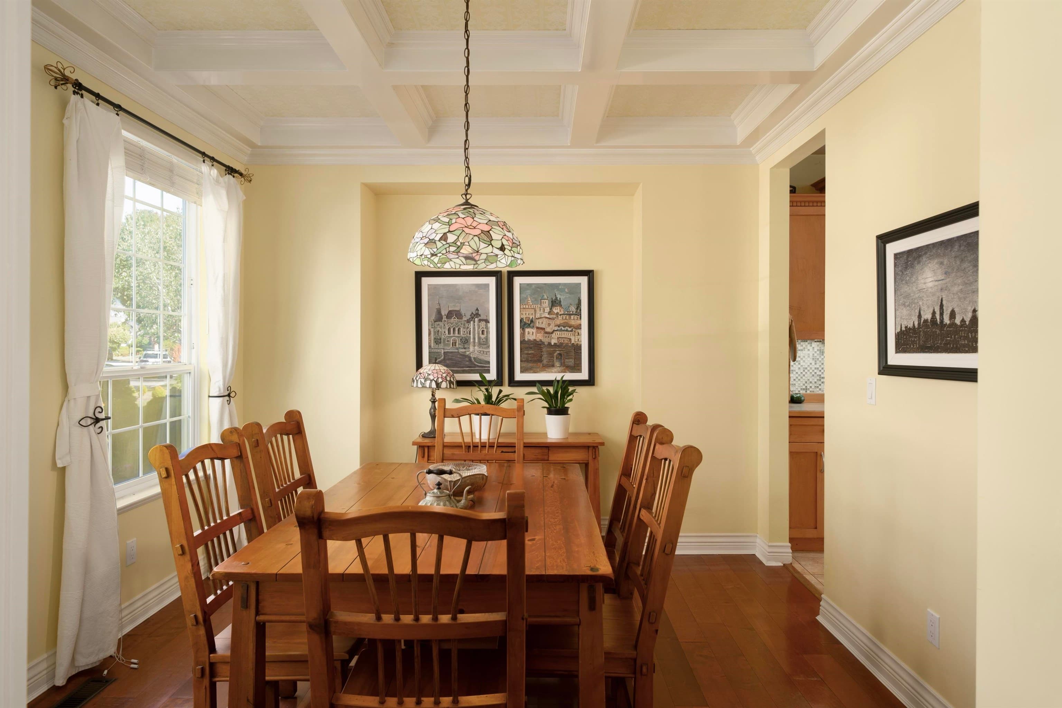
Lurio Crescent - one of Riverwood's most desirable streets, walking distance to Costco, Save-On, Home Depot & a ton of restaurants. This 4 bed/3 bath custom & one-of-a-kind home offers 2,632 sq ft across 2 levels on a 4,951 sq ft lot, featuring an open-concept main floor connecting family room, kitchen, eating area & formal dining beneath a coffered ceiling. Front sitting room doubles as an office/den. Hardwood & tile floors on main, 2 gas fireplaces for cozy nights in. Upstairs offers a primary with walk-in closet plus 3 more spacious bedrooms & 2 full baths. South-facing fenced yard, patio & garden with shed. Mud/laundry room off the lane-access detached 2-car garage, plus 3-ft crawl for storage. Quiet crescent, close to it all. Open House Saturday & Sunday 2:00-4:00pm. Be there.
MLS® #
R3168170
Status
Active
Type
Residential
Sub-type
Single Family Residence
Ownership
Freehold NonStrata
Bedrooms
4
Full Baths
2
Half Baths
1
Fireplaces
2
Living Area
2,632 sqft
Main Floor
1,354 sqft
Basement
Yes
Lot Size
4,951 sqft
Lot Dimensions
44 x 98
Frontage
44
Year Built
2000
Age
26 years
Structure
Residential Detached
Parking Stalls
2
Parking Type
Detached, Lane Access, Garage Door Opener
Taxes
$5,898.19/yr
MLS® Area
Riverwood
City
Port Coquitlam
Postal Code
V3B 7Z9
Heating
Forced Air · Natural Gas
Appliances
Washer/Dryer · Dishwasher · Refrigerator · Stove
Laundry
In Unit
Fireplace
Gas
Exterior Features
Garden · Private Yard
Lot Features
Central Location, Lane Access, Recreation Nearby
Community
Shopping Nearby
Coordinates: 49.261682, -122.743646 · Map data © Google
Building permit history is currently available for City of Vancouver properties only.