No photos available
$1,698,000
2302 - 485 W 42nd Avenue, Vancouver, V5Y 0R6
Listed by: Polygon Realty Limited · MLS®
2 Bedrooms 2 Bathrooms 1,005 sqft Built 2026 ResidentialNew Listing
About This Property
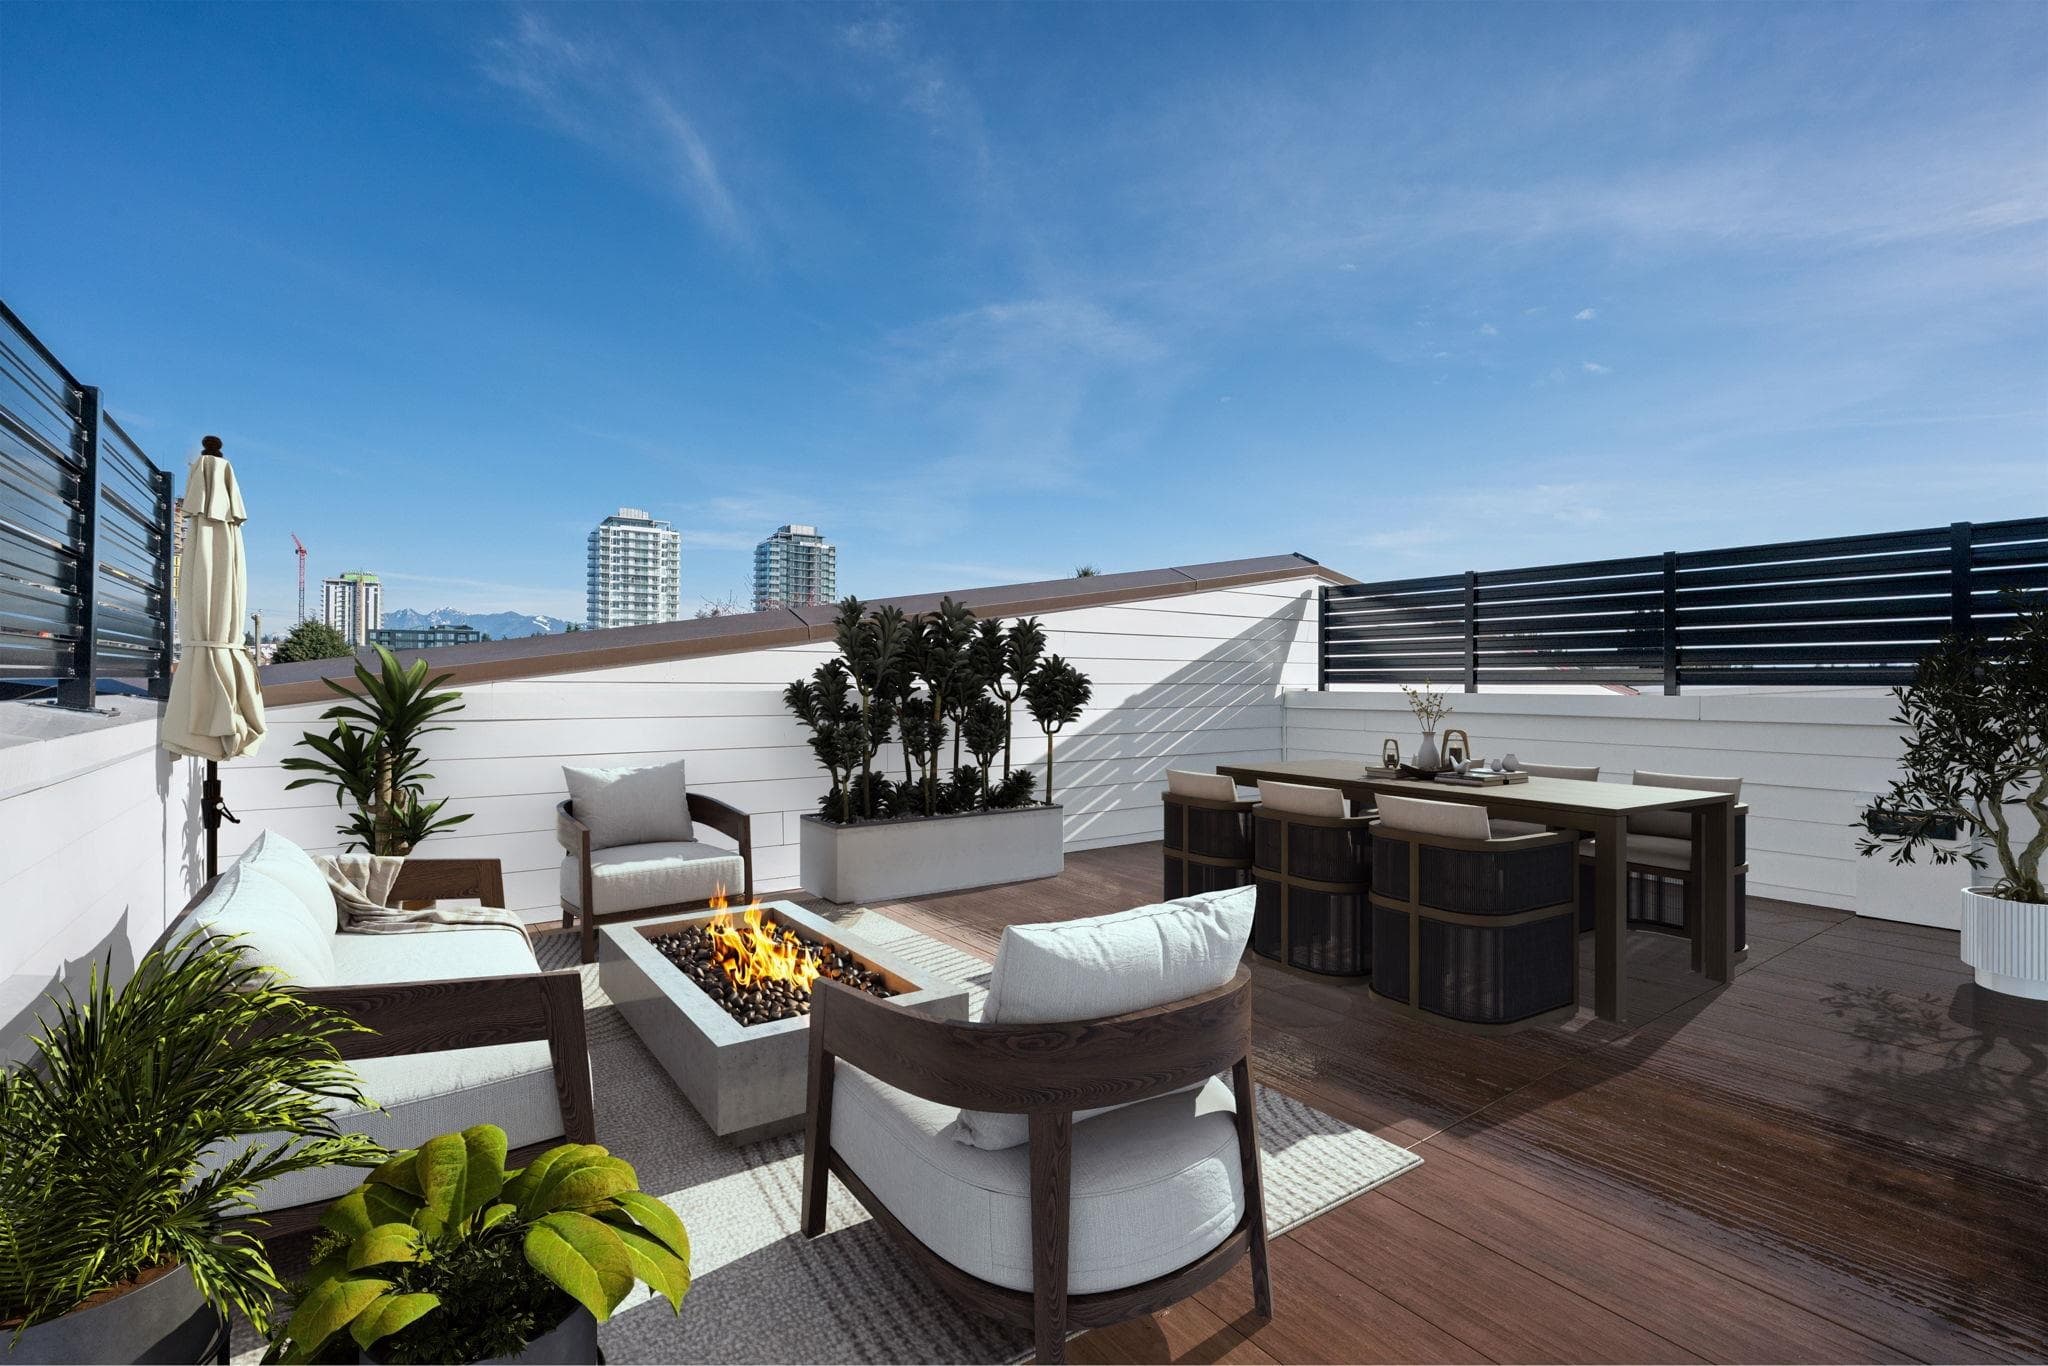
Enjoy elevated living at Claridge House by Polygon. This coveted NW-facing corner residence is move-in ready and offers a bright, spacious layout, sophisticated interiors and premium finishes throughout. Located in the heart of Vancouver's vibrant Oakridge neighbourhood, you'll be steps from expansive new parks, world-class shopping, over 20 trendy restaurants and cafes, and direct Canada Line access. A dedicated parking stall is also included for your convenience. Residents enjoy exclusive amenities including concierge service, landscaped outdoor spaces and a spectacular sky lounge. Only a small collection of homes is available. Call us today.
View
Property Details
MLS® #
R3152613
Status
Active
Type
Residential
Sub-type
Apartment/Condo
Ownership
Freehold Strata
Bedrooms
2
Full Baths
2
Half Baths
0
Living Area
1,005 sqft
Main Floor
1,005 sqft
Year Built
2026
Structure
Multi Family, Residential Attached
Parking Stalls
1
Parking Type
Underground, Guest
Strata Fee
$593.03/mo
MLS® Area
Oakridge VW
Features & Finishes
Heating
Other
Cooling / A/C
Air Conditioning
Appliances
Washer/Dryer · Dishwasher · Refrigerator · Stove · Range Top
Security
Smoke Detector(s) · Fire Sprinkler System
Windows
Window Coverings
Interior Features
Elevator
Exterior Features
Garden · Playground · Balcony
Building & Community
Pets
Cats OK, Dogs OK, Number Limit (Two), Yes With Restrictions
View
CITY
Lot Features
Central Location, Recreation Nearby
Community
Shopping Nearby
Building Amenities
Bike Room · Concierge · Trash · Maintenance Grounds · Gas · Heat · Hot Water · Sewer · Snow Removal
Location
Open in Google MapsCoordinates: 49.232680, -123.115645 · Map data © Google
Draft CPS Offer