$1,478,900
Listed by: Magnum Projects Ltd. · MLS®
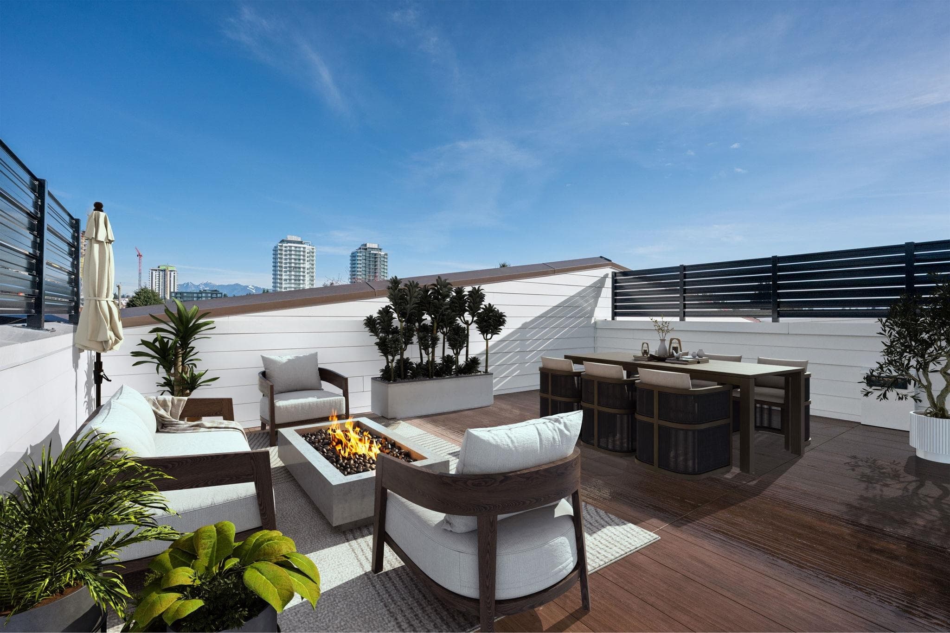
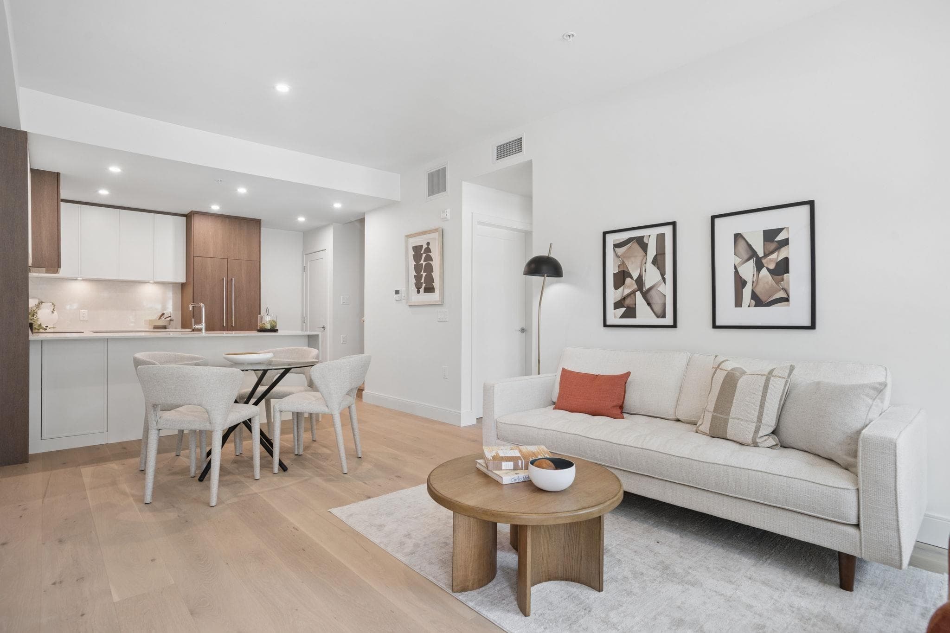
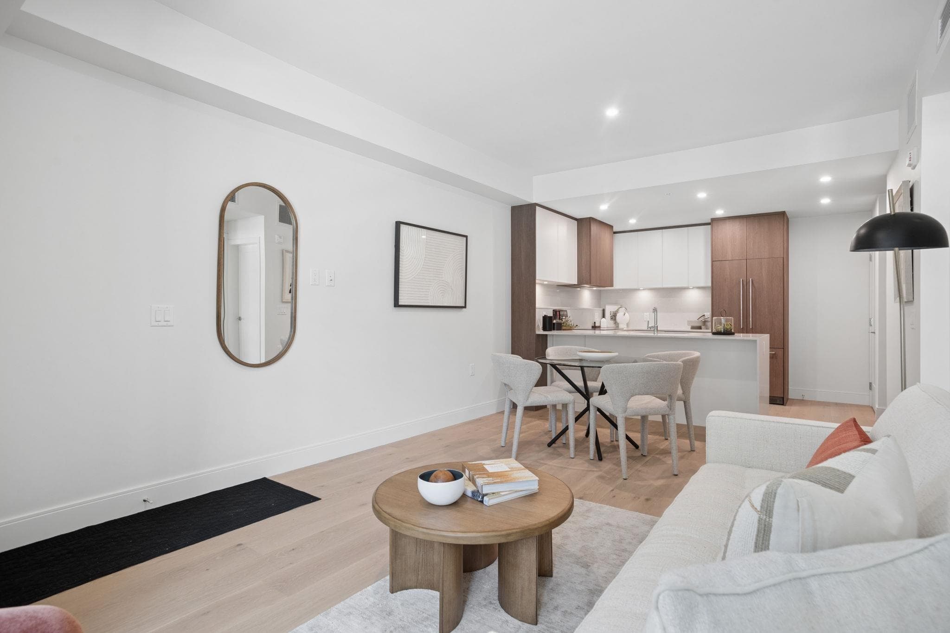
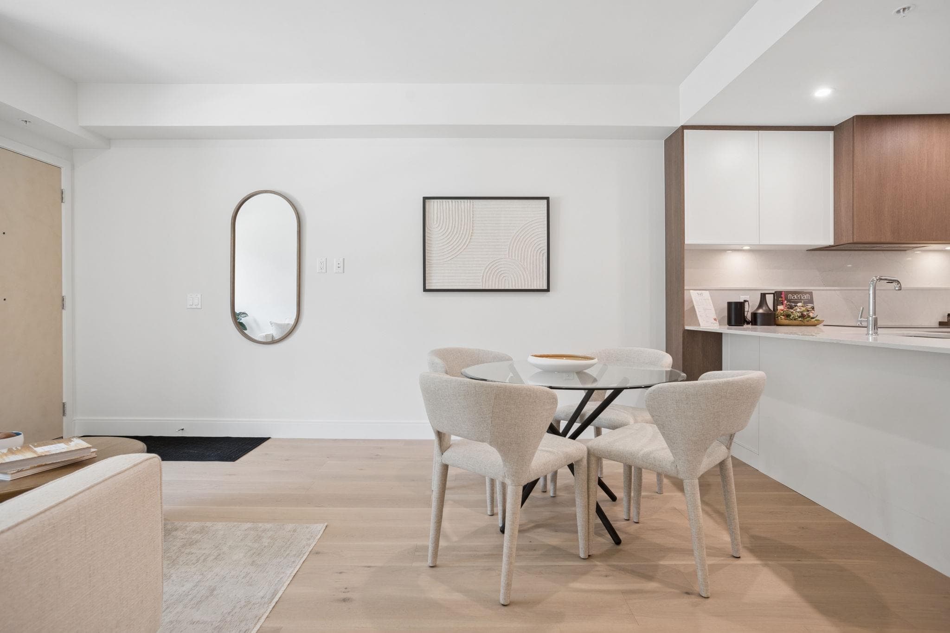
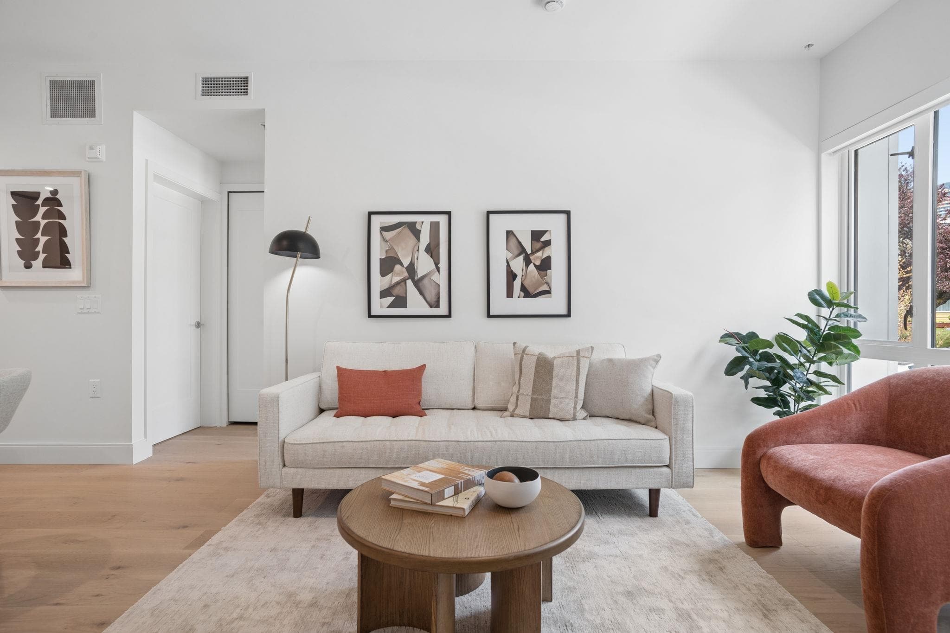
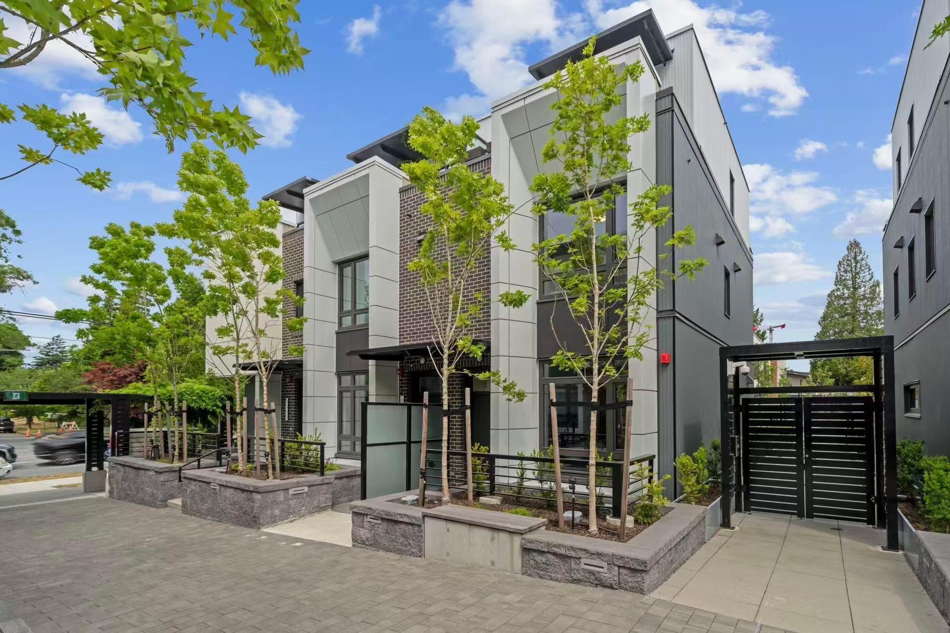
SPECIAL PROMOTION!! Welcome to W45 at Oakridge Town Centre, located on a quiet tree-lined residential street, yet just steps to Oakridge Park - Vancouver's newest global luxury & lifestyle hub. This townhome offers 3-bedrooms, 3 full bathrooms, a den, and a spacious private rooftop deck. The 2-levels of interior living space features premium appliances by Fisher & Paykel, quartz countertops, oversized windows, wide plank engineered hardwood flooring, and air-conditioning. Enjoy mountain and city views from your private rooftop patio, offering almost 500 square feet of outdoor space, perfect for entertaining and enjoying these beautiful summers evenings. Move in ready! Open House every Saturday/Sunday 2:00-4:00pm.
MLS® #
R3152431
Status
Active
Type
Residential
Sub-type
Townhouse
Ownership
Freehold Strata
Bedrooms
3
Full Baths
3
Half Baths
0
Living Area
1,329 sqft
Main Floor
630 sqft
Year Built
2026
Structure
Residential Attached
Parking Stalls
1
Parking Type
Underground, Guest
Strata Fee
$531.6/mo
MLS® Area
Oakridge VW
City
Vancouver
Postal Code
V5Y 0P6
Subdivision
W45 At Oakridge Town Centre
Heating
Electric · Forced Air · Heat Pump
Cooling / A/C
Central Air · Air Conditioning
Appliances
Washer/Dryer · Dishwasher · Refrigerator · Stove · Microwave
Laundry
In Unit
Security
Smoke Detector(s) · Fire Sprinkler System
Interior Features
Storage
Pets
Cats OK, Dogs OK, Number Limit (Two), Yes With Restrictions
Lot Features
Central Location, Recreation Nearby
Community
Shopping Nearby
Building Amenities
Bike Room · Caretaker · Trash · Maintenance Grounds · Management · Snow Removal · Geothermal
Coordinates: 49.229446, -123.114386 · Map data © Google
1 bd · 1 ba · 563 sqft
MLS® R3160126 · Magnum Projects Ltd.
$569,900
Source: City of Vancouver Open Data
Certified Professional Program - New Building - To construct a 3 storey residential building ( Building 1) containing 16 dwelling units on top of underground parkade. For full project description refer to BP-2022-00187 ( site permit). 22- Jun-2023 - Stage I ( excavation & shoring) issued 21-Jun-2024 - Stage 2 (foundation to grade) issued. 02-Dec-2024 - Stage 3 (full permit) issued. This building is equipped with a radio antenna system. Revisions issued: 18-Apr-2024 - Rev#1. Revision to E & S Drawings 16-Apr-2026 -Revision#2 issued. To change the number of dwelling units in Building 1 from 14 to 16. Project description updated.
Multiple Dwelling · Parking Garage
$0
Jun 22, 2023
BP-2023-01039
Certified Professional Program - New Building - This permit was issued for all site work and below grade facilities for the proposed development: To construct a multi-family residential development comprised of five, three-storey buildings consisting of market townhomes, one level garden suites and stacked townhomes above an underground parkade. Total number of residential units is 29. Related Building Permits: Building 1 BP-2023-01039 -16 units Building 2 BP-2023-01040 - 2 units Building 3 - BP-2023-01041 - 2 units Building 4 - BP-2023-01043 - 2 units Building 5 - BP-2023-01044 - 7 units 21-Jun-2023 - Stage 1 (excavation & shoring) issued. 21-Jun-2024 - Stage 2 (foundation to grade) issued. 02-Dec-2024 - Stage 3 (full permit) issued. This building is equipped with a radio antenna system. Revisions issued: 18-Apr-2024 - Rev#1. Revision to E & S Drawings 16-Apr-2026 - Rev #2 BP Revision after DPMA - DP-2025-00139 Units #101-378 W 45th & #103-378 W 45th converted into four units. The total number of residential units has been increased from 27 to 29. Project description updated.
Multiple Dwelling · Parking Garage
$10,200,000
Jun 21, 2023
BP-2022-00187