+4 more
$1,598,000
$1,598,000
Listed by: Polygon Realty Limited · MLS®
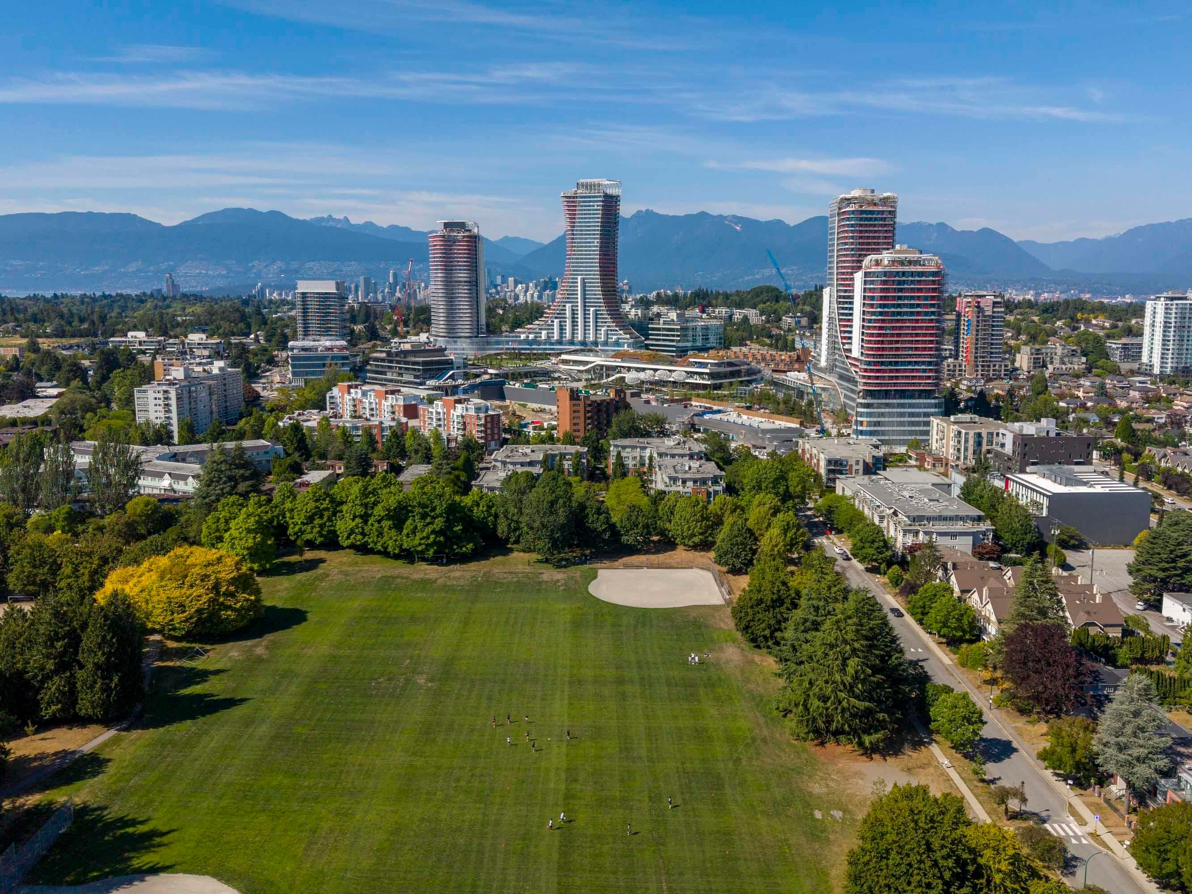
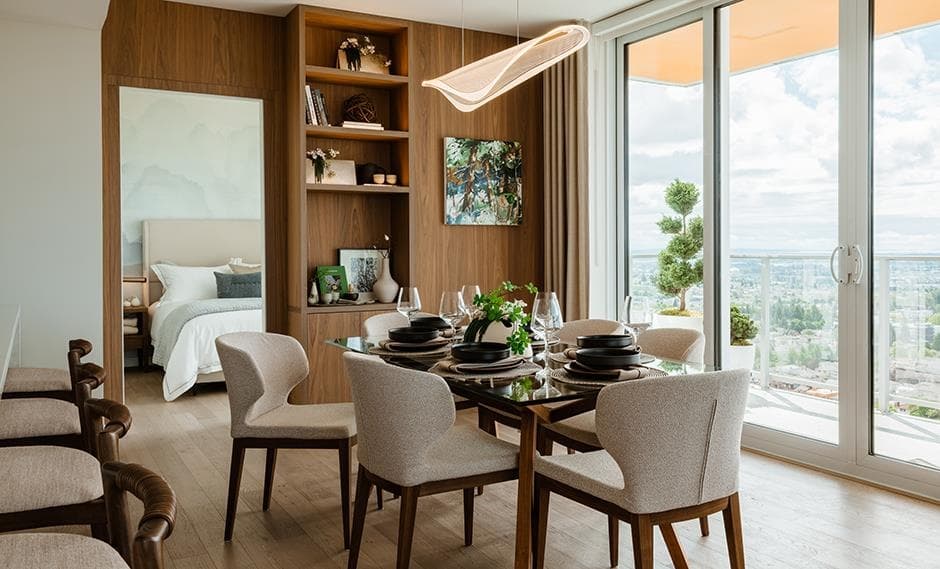
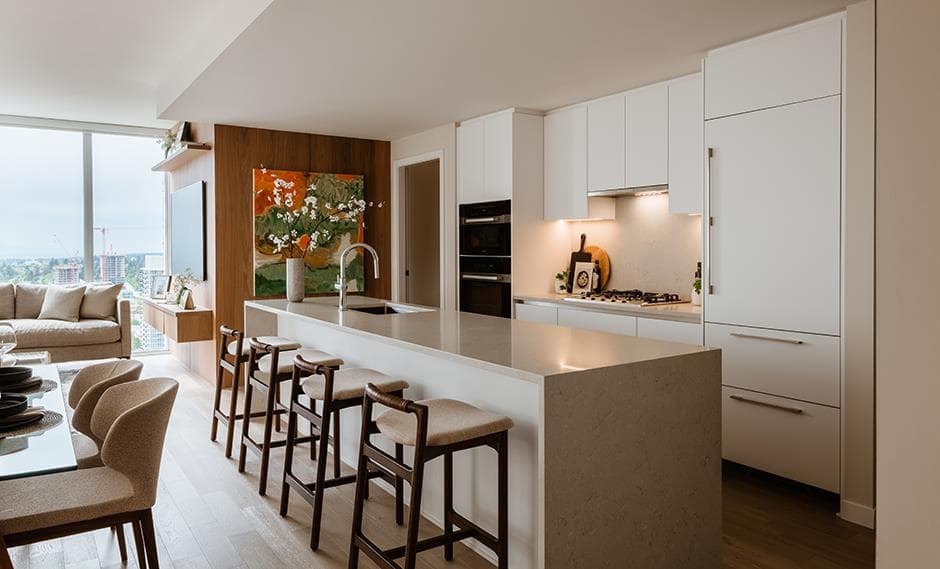
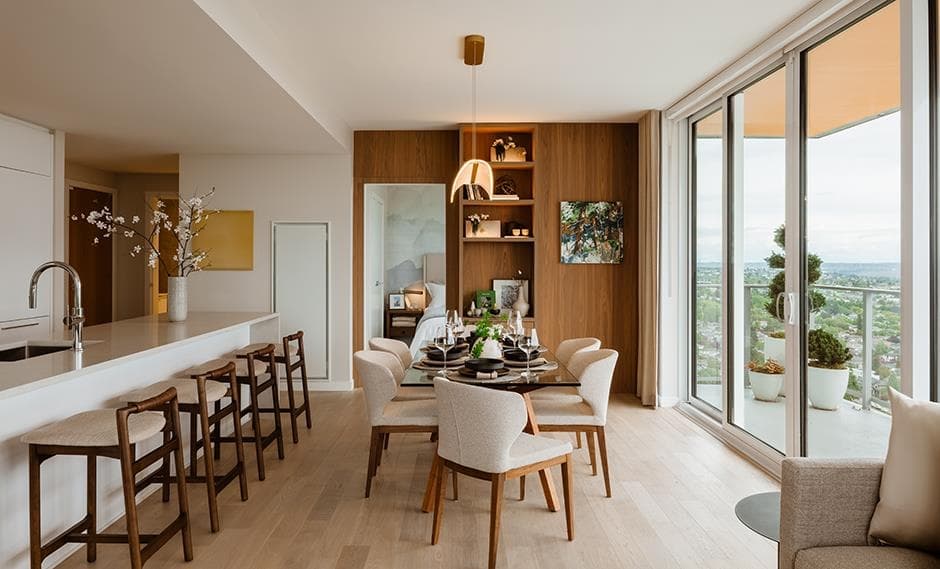
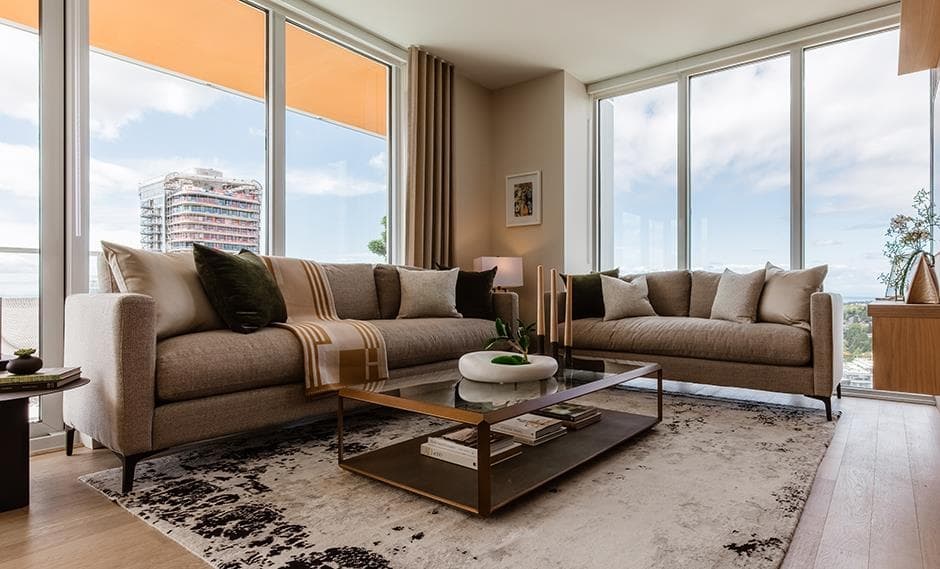
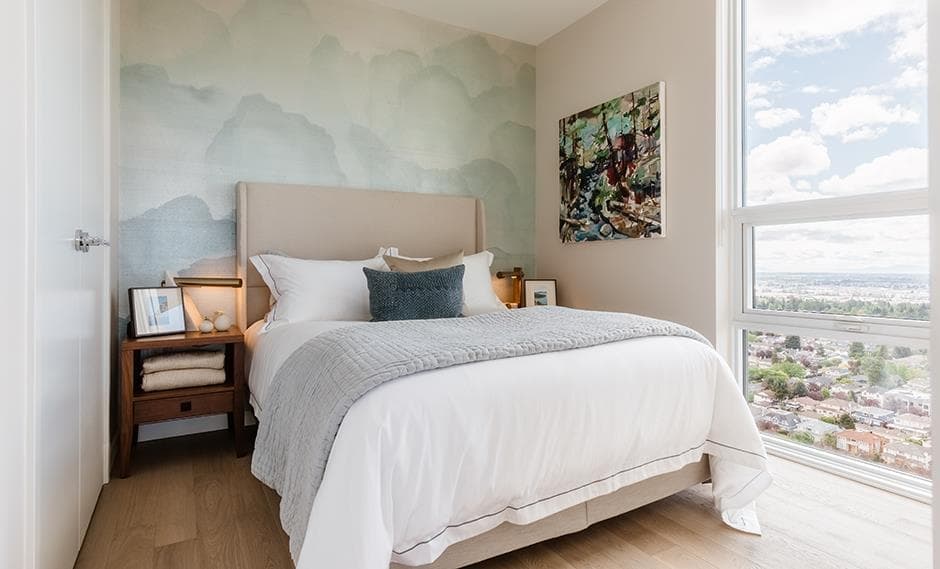
Live in the heart of Oakridge at Polygon's Claridge House. This move-in ready residence offers refined interiors, premium appliances and thoughtful design in a boutique concrete tower. Enjoy a vibrant Westside lifestyle with expansive new parks, world-class shopping, over 20 trendy restaurants and cafes, and direct Canada Line access just steps from your door. A dedicated parking stall is also included for your convenience. Amenities include a hotel-inspired lobby with concierge service, landscaped outdoor gathering areas and a stylish sky lounge with breathtaking views. Only a small collection of homes is available. Call us today.
MLS® #
R3145849
Status
Active
Type
Residential
Sub-type
Apartment/Condo
Ownership
Freehold Strata
Bedrooms
2
Full Baths
2
Half Baths
0
Living Area
1,059 sqft
Main Floor
1,059 sqft
Year Built
2026
Structure
Multi Family, Residential Attached
Parking Stalls
1
Parking Type
Underground, Guest
Strata Fee
$631.28/mo
MLS® Area
Oakridge VW
City
Vancouver
Postal Code
V5Y 0R6
Subdivision
Claridge House
Heating
Heat Pump
Cooling / A/C
Air Conditioning
Appliances
Washer/Dryer · Dishwasher · Refrigerator · Stove · Range Top
Security
Smoke Detector(s) · Fire Sprinkler System
Windows
Window Coverings
Interior Features
Elevator
Exterior Features
Garden · Playground · Balcony
Pets
Cats OK, Dogs OK, Number Limit (Two), Yes With Restrictions
View
CITY
Lot Features
Central Location, Recreation Nearby
Community
Shopping Nearby
Building Amenities
Bike Room · Concierge · Trash · Maintenance Grounds · Gas · Heat · Hot Water · Sewer · Snow Removal
Coordinates: 49.232678, -123.115631 · Map data © Google
2 bd · 2 ba · 1,059 sqft
MLS® R3140883 · Polygon Realty Limited
$1,688,000
Source: City of Vancouver Open Data
Certified Professional Program - New Building - To construct a new mixed-use building consisting of: 1st storey - Retail use (shell only) and Rental Lobby fronting W 41st Av. Office Lobby fronting Cambie St. and Strata Lobby front W 42nd Av. 2nd to 4th storeys - Office podium (shell only), North Tower - Rental Stories 5th to 14th - 80 Secured Market Rental Dwelling units under the Rental 100 Policy, 15th Storey - Amenity spaces, South Tower - Strata 5th to 27th storeys - 133 strata Dwelling units, 28th storey - Strata amenity space and mechanical room, all over 4 underground levels of parking having vehicular access from the lane. Total dwelling units = 213. Principal Entrance for Rental Lobby at 492 W 41st Av. Principal Entrance for Office Lobby at 5750 Cambie St. Principal Entrance for Strata Lobby at 485 W 42nd Av. Primary Address for Fire and Emergency Response is 485 W 42nd Av. This permit has been reviewed under the 2019 Vancouver Building By-law (#12511). Building to be sprinklered to NFPA 13 requirements. Radio Antenna System to be installed in this building. STAGED CONSTRUCTION Stage 1 - Excavation and Shoring (Issued October 31, 2022) Stage 2 - Full Construction (Issued August 11, 2023) Revision 1 - New EV charging nodes and panels on Parking Levels P4 – P1, new storage rooms on Level P4 and P3. Revised elevator machine room on Level P2, a relocated parkade exhaust shaft on Level P1. Combining of CRUs 3 and 4 and removal of exit door from new CRU 3 on Level 1. Demising of Level 4 into 15 separate office suites and a new shared conference room. (Issued May 13, 2026) Revision 2 - Suite address correction on Level 4. Changed to 15 units instead of 17. (Issued June 5, 2026)
Parking Garage · General Office · Retail Store · Multiple Dwelling
$89,500,000
Oct 31, 2022
BP-2021-04827