+28 more
$349,900
Listed by: RE/MAX Treeland Realty · MLS®
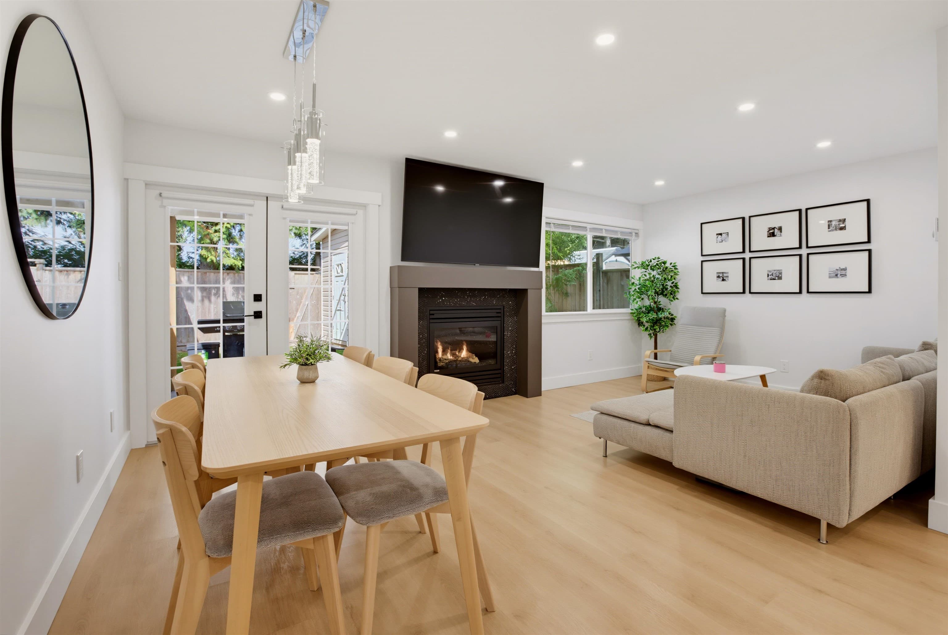
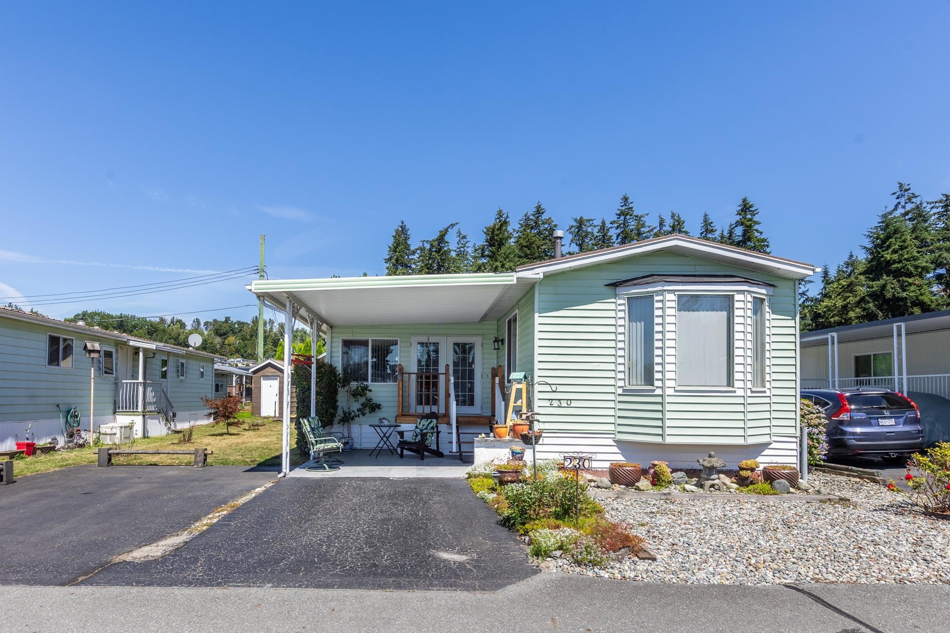
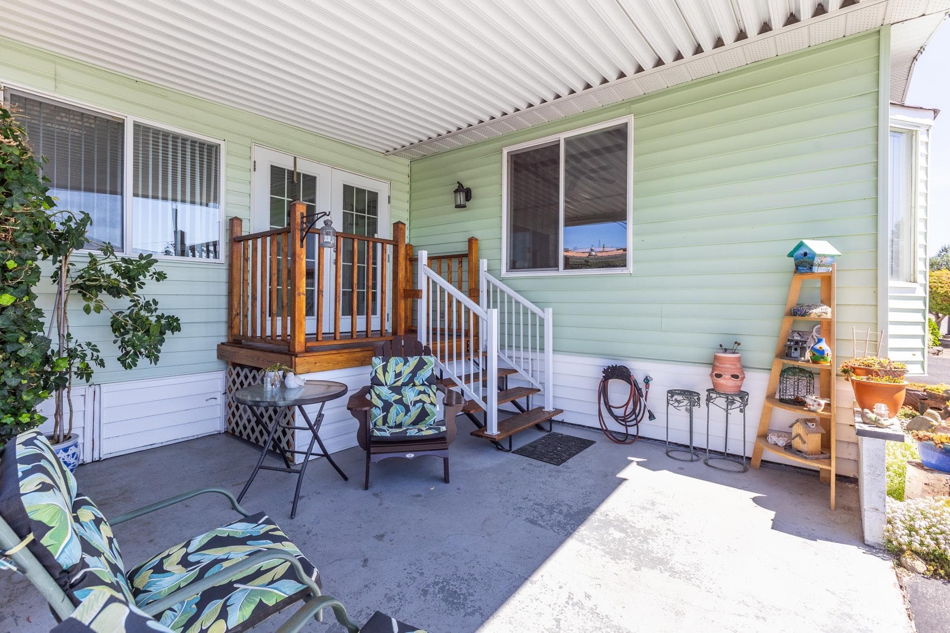
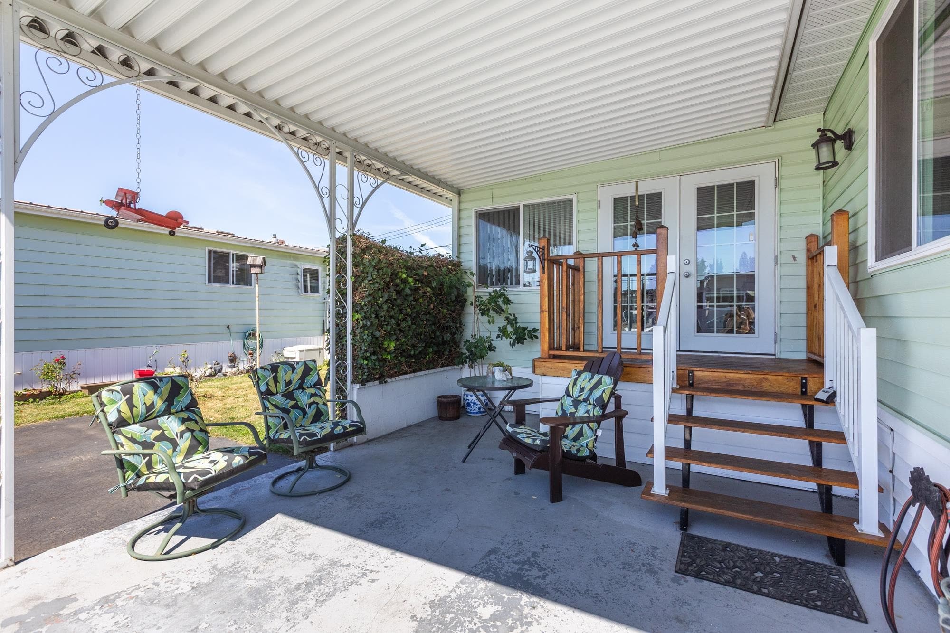
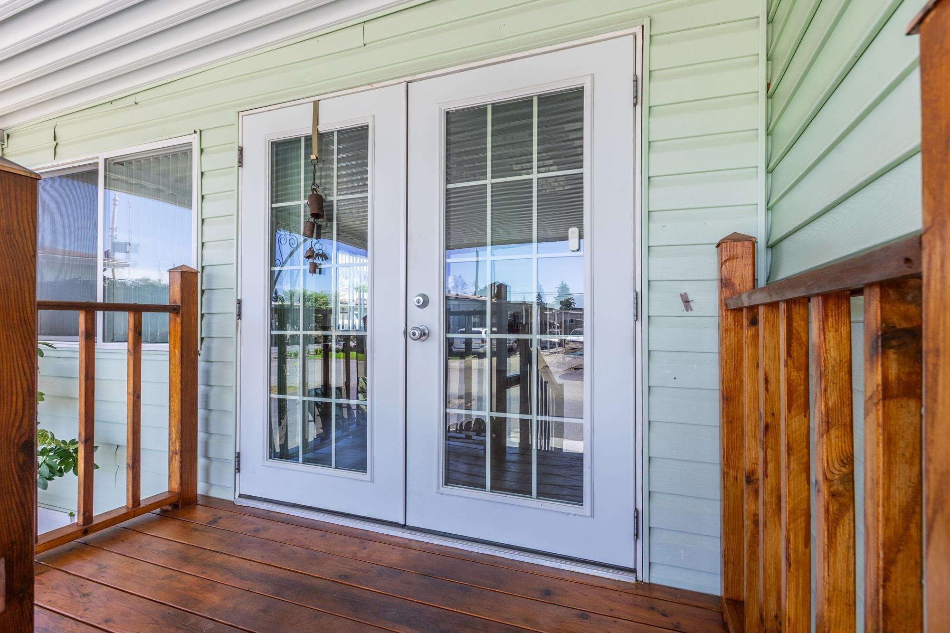
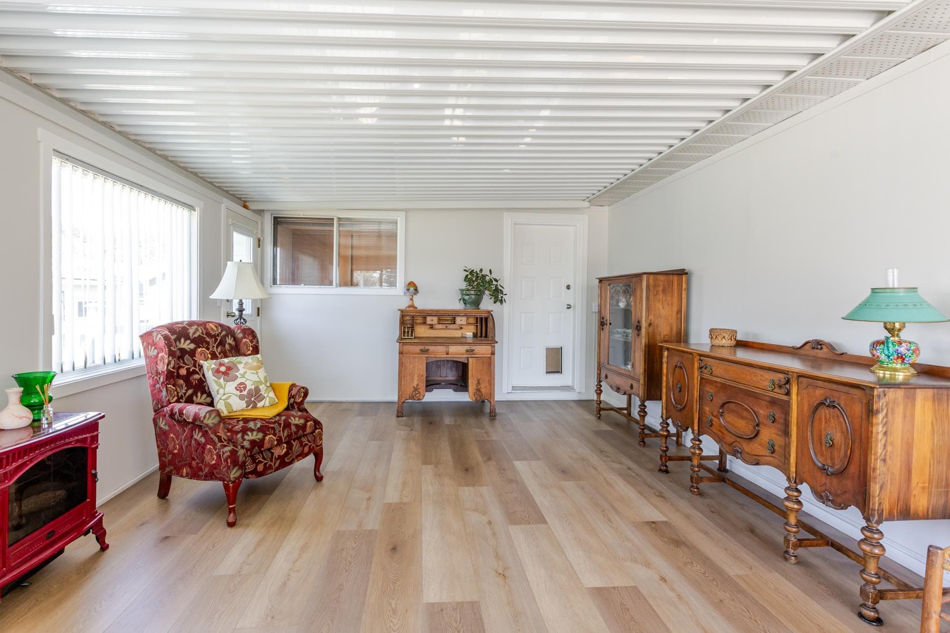
Exceptionally Clean and UPDATED! This super cozy 2-BDRM, 1 BA home w/ L-shaped floorplan of 1,244 sqft of bright, functional living space, no long, narrow hallways! Freshly painted & NEW 10" Luxury vinyl flooring, is move-in-ready. A spacious vaulted living room w/cozy gas fireplace in LR, + a huge FR that provides additional extra living space. The two bedrooms are located on the opposite side of the bathroom for added privacy. Enjoy year-round comfort with AC, a NEW Silver Label, metal roof, and covered parking with a covered porch. There's even room for RV parking. Well-maintained yard with easy-care landscaping and a large wired shed with full electrical service and its own porch—perfect workshop, hobby space, or extra storage. Bring Fido- no height restriction.
MLS® #
R3152332
Status
Active
Type
Residential
Sub-type
Manufactured Home
Style
Rancher/Bungalow w/Bsmt.
Ownership
Shares in Co-operative
Bedrooms
2
Full Baths
1
Half Baths
0
Fireplaces
1
Living Area
1,244 sqft
Main Floor
1,244 sqft
Basement
Yes
Year Built
1984
Age
42 years
Structure
Residential Detached, Manufactured House
Parking Stalls
3
Carport
1 spaces
Parking Type
Carport Single, Front Access
Strata Fee
$510/mo
Taxes
$1/yr
MLS® Area
Aldergrove Langley
City
Langley
Postal Code
V4W 2T6
Subdivision
Pioneer Park
Heating
Forced Air
Cooling / A/C
Air Conditioning
Appliances
Washer/Dryer · Dishwasher · Refrigerator · Stove
Fireplace
Gas
Pets
Cats OK, Dogs OK, Number Limit (Two), Yes With Restrictions
Community
Adult Oriented
Building Amenities
Clubhouse · Exercise Centre · Trash · Sewer · Water
Coordinates: 49.003492, -122.474883 · Map data © Google
3 bd · 1 ba · 1,394 sqft
MLS® R3160856 · Oakwyn Realty Ltd.
$399,900
Building permit history is currently available for City of Vancouver properties only.