$412,800
Listed by: RE/MAX Treeland Realty · MLS®
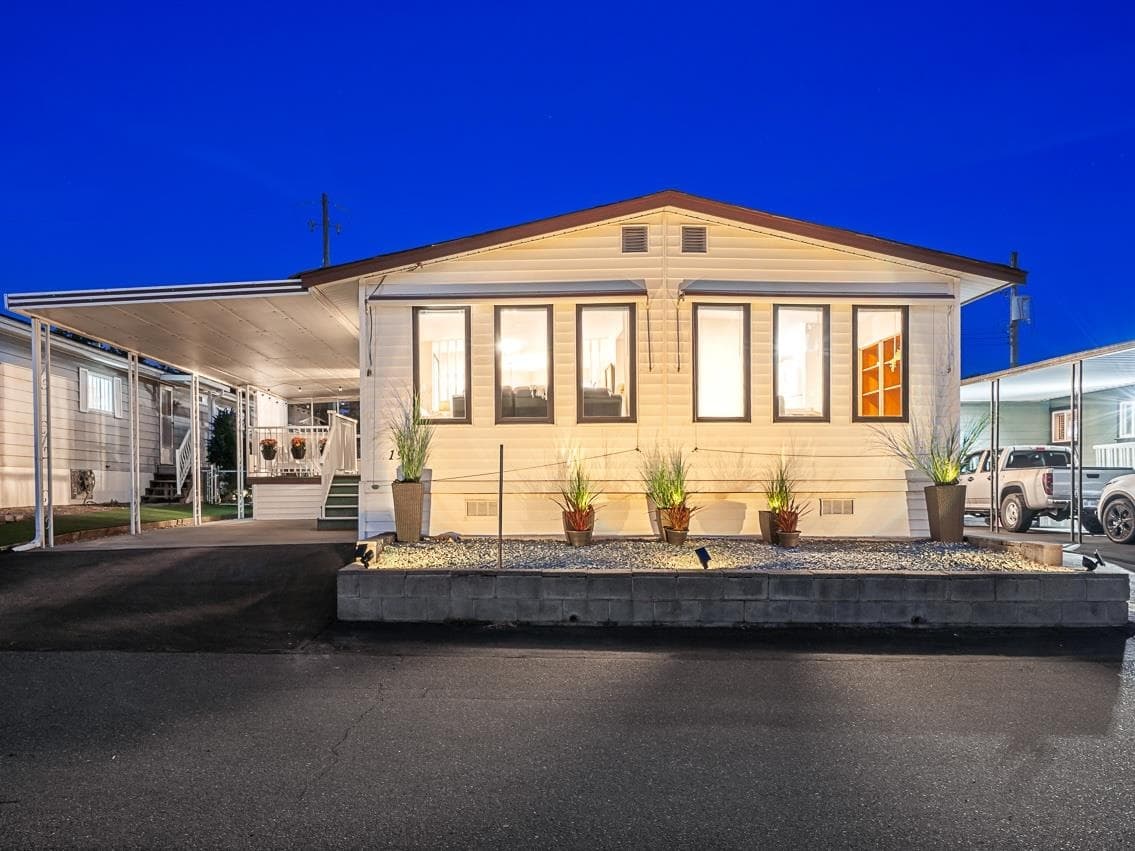
1440sf 3 BDRM, 2 Bath Open concept great room style living room, kitchen & eating area, highlighted by a lovely floor-to-ceiling rock feature wall w/GF, vaulted ceilings & 2 skylights for tons of natural light. Kitchen upgrades incl. white shaker cabinet fronts, newer lighting. 6" vinyl flooring & Berber in BDRMS. Heat pump-year-round comfort. Large rooms w/primary BDRM and 5 piece ensuite at one end & BDRMS 2 & 3 as well as the main bathroom at the other end. One bedroom could be used as an office for those who work from home, craft room, etc. And still have the other bedroom as a spare. ALL NEW PLUMBING REPLACED. 2-year-NEW Vinyl windows. Laundry room w/built-in pantry & space for freezer & fridge. Ample parking
MLS® #
R3159772
Status
Active
Type
Residential
Sub-type
Manufactured Home
Style
Rancher/Bungalow
Ownership
Shares in Co-operative
Bedrooms
3
Full Baths
2
Half Baths
0
Fireplaces
1
Living Area
1,429 sqft
Main Floor
1,429 sqft
Basement
Yes
Year Built
1980
Age
46 years
Structure
Residential Detached, Manufactured House
Parking Stalls
3
Carport
1 spaces
Parking Type
Carport Single, Front Access, Asphalt
Strata Fee
$510/mo
Taxes
$1,429.06/yr
MLS® Area
Aldergrove Langley
City
Langley
Postal Code
V4W 2S9
Subdivision
Pioneer Park
Heating
Heat Pump · Natural Gas
Cooling / A/C
Air Conditioning
Appliances
Washer/Dryer · Dishwasher · Refrigerator · Stove
Fireplace
Propane
Windows
Insulated Windows
Pets
Cats OK, Dogs OK, Number Limit (Two), Yes With Restrictions
Lot Features
Greenbelt, Private
Community
Adult Oriented
Building Amenities
Clubhouse · Trash
Coordinates: 49.006805, -122.475647 · Map data © Google
Watch this home
Get an email when the price changes, it sells, or a new unit lists in this building. Sign in or create a free account.
In the Agricultural Land Reserve (ALR). Non-farm uses, subdivision and additional dwellings are restricted by the Agricultural Land Commission — confirm what you plan to do is permitted before buying.
The listing’s flood plain disclosure is available to registered users. Create a free account or sign in.
ALR from the Agricultural Land Commission via DataBC (point check at the listing’s mapped location). Flood plain is the listing brokerage’s disclosure. Confirm both with the municipality and your lawyer.
2 bd · 2 ba · 1,344 sqft
MLS® R3173947 · RE/MAX Treeland Realty
$498,000
Building permit history is currently available for City of Vancouver properties only.