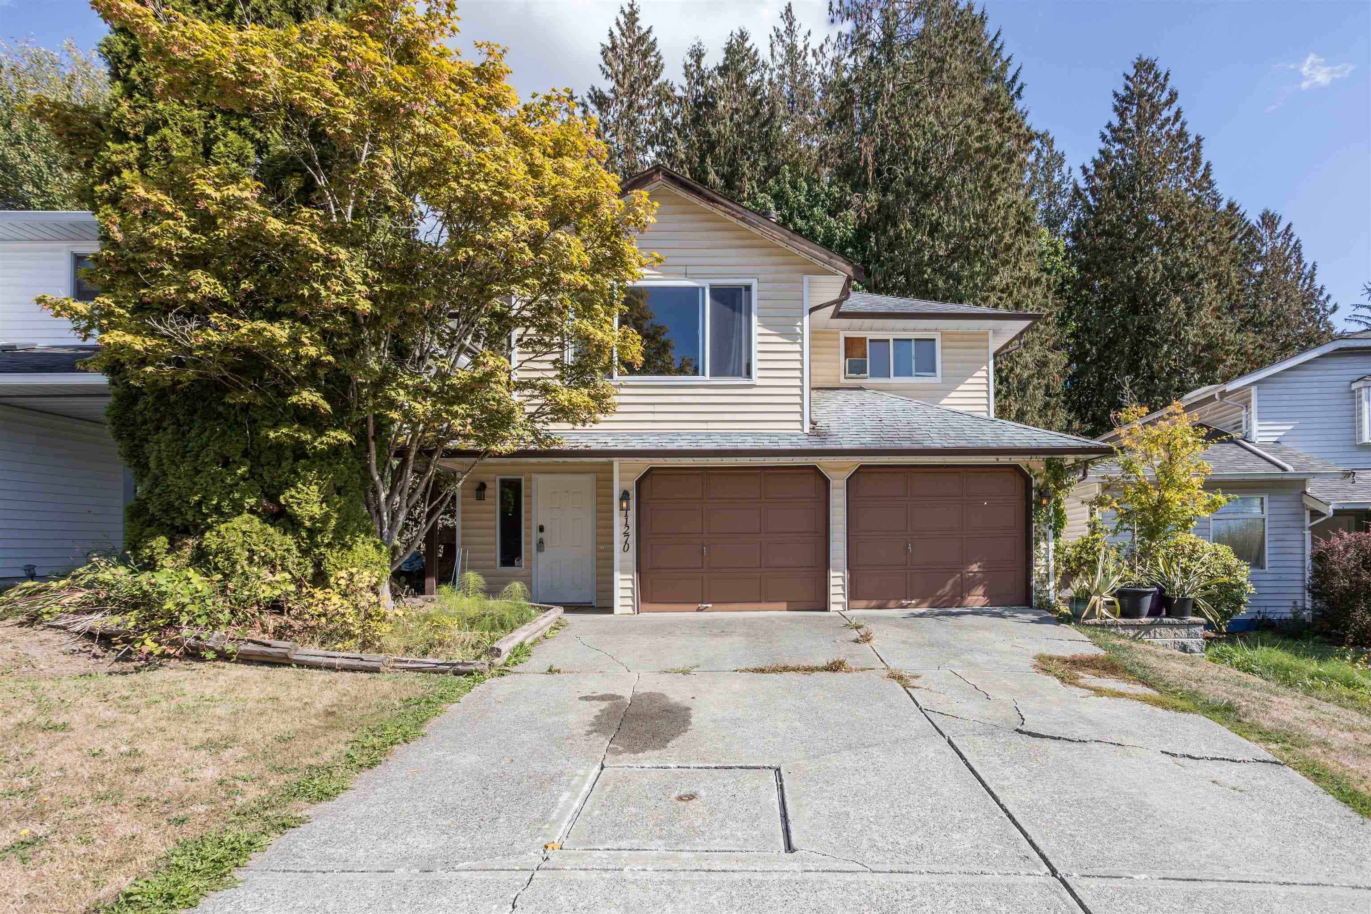
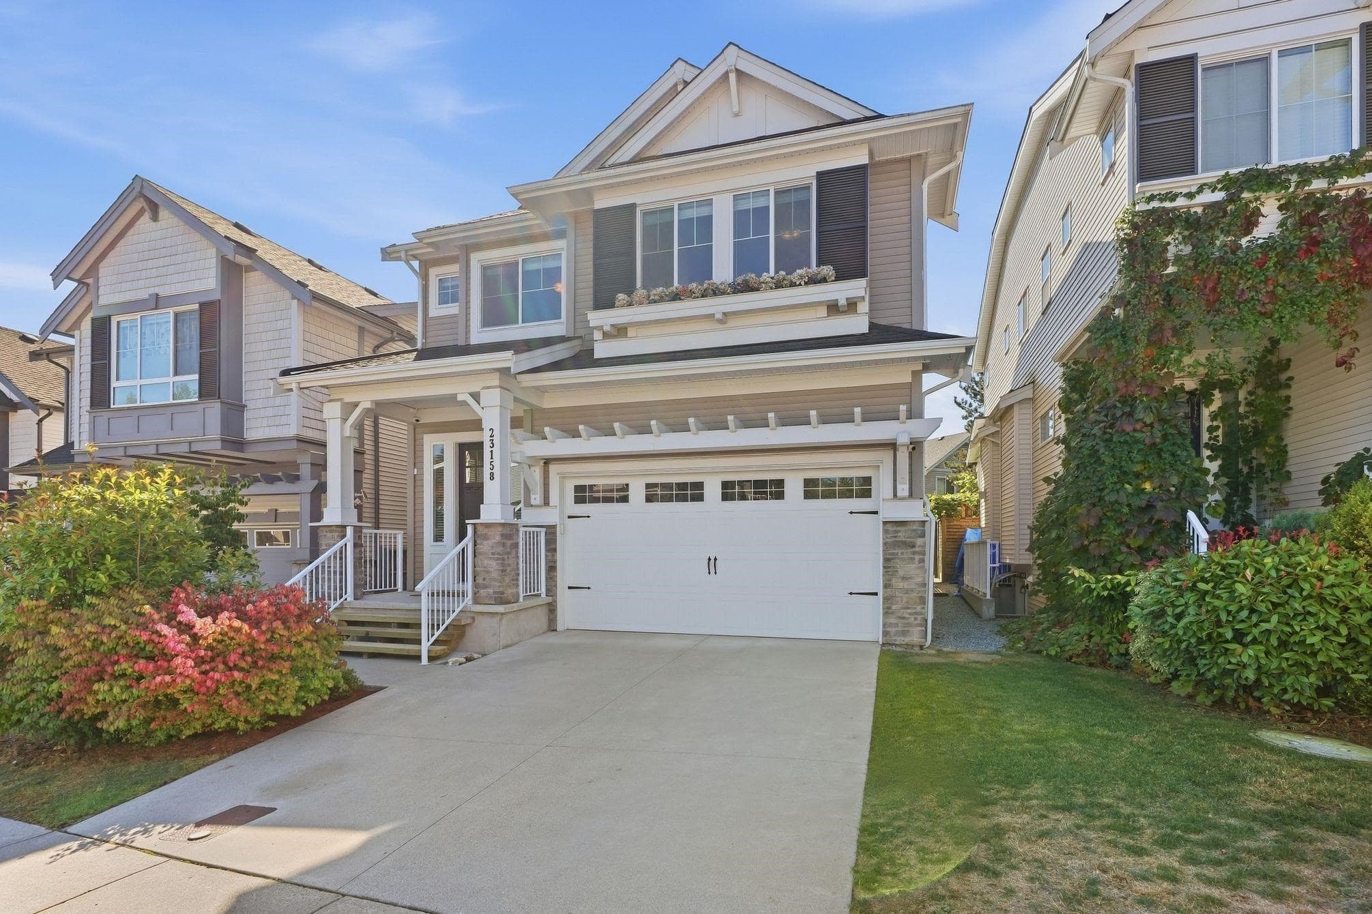
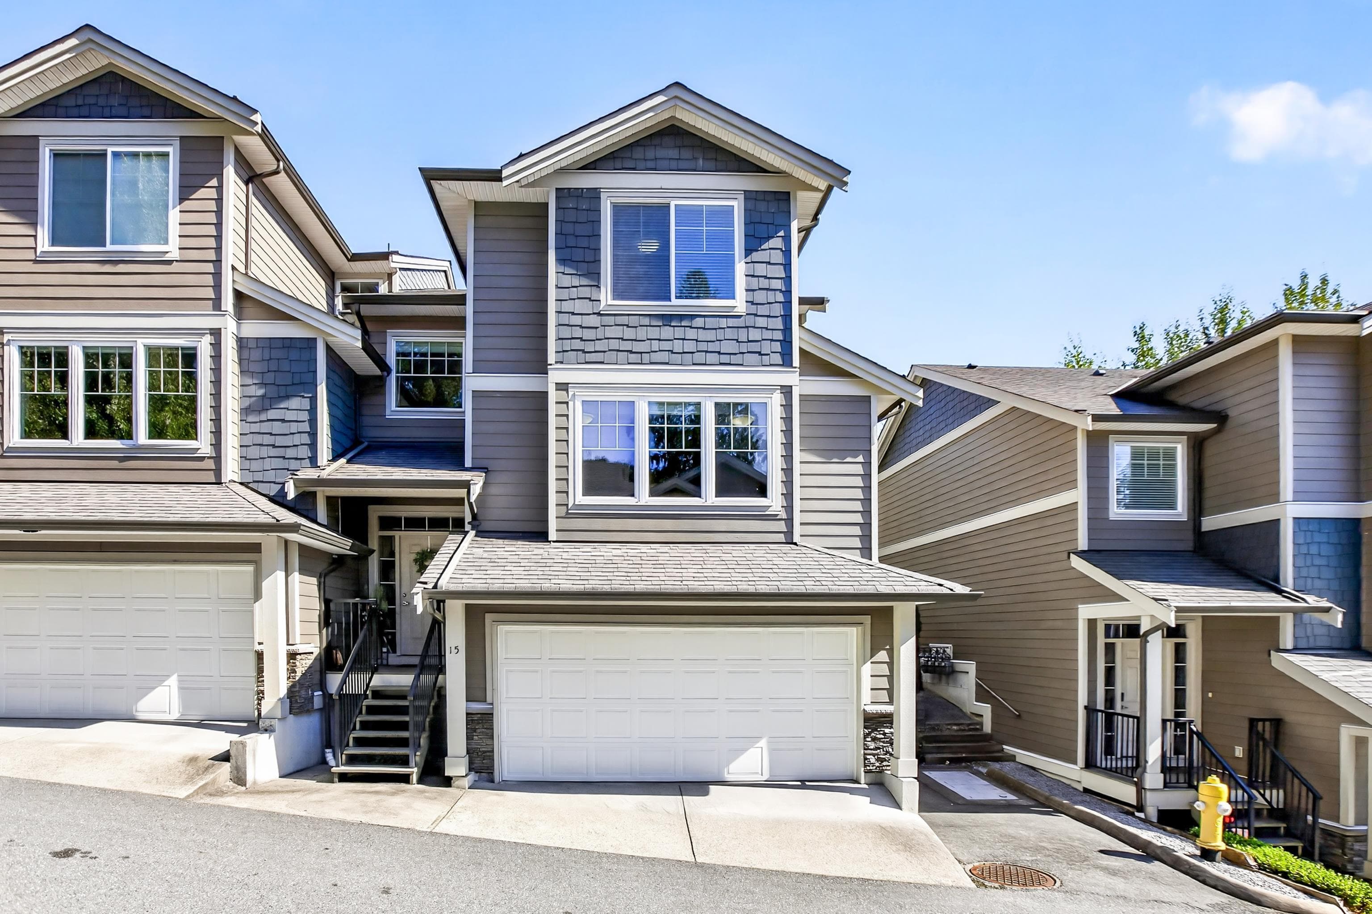
$2,374,000
Listed by: Sutton Premier Realty · MLS®
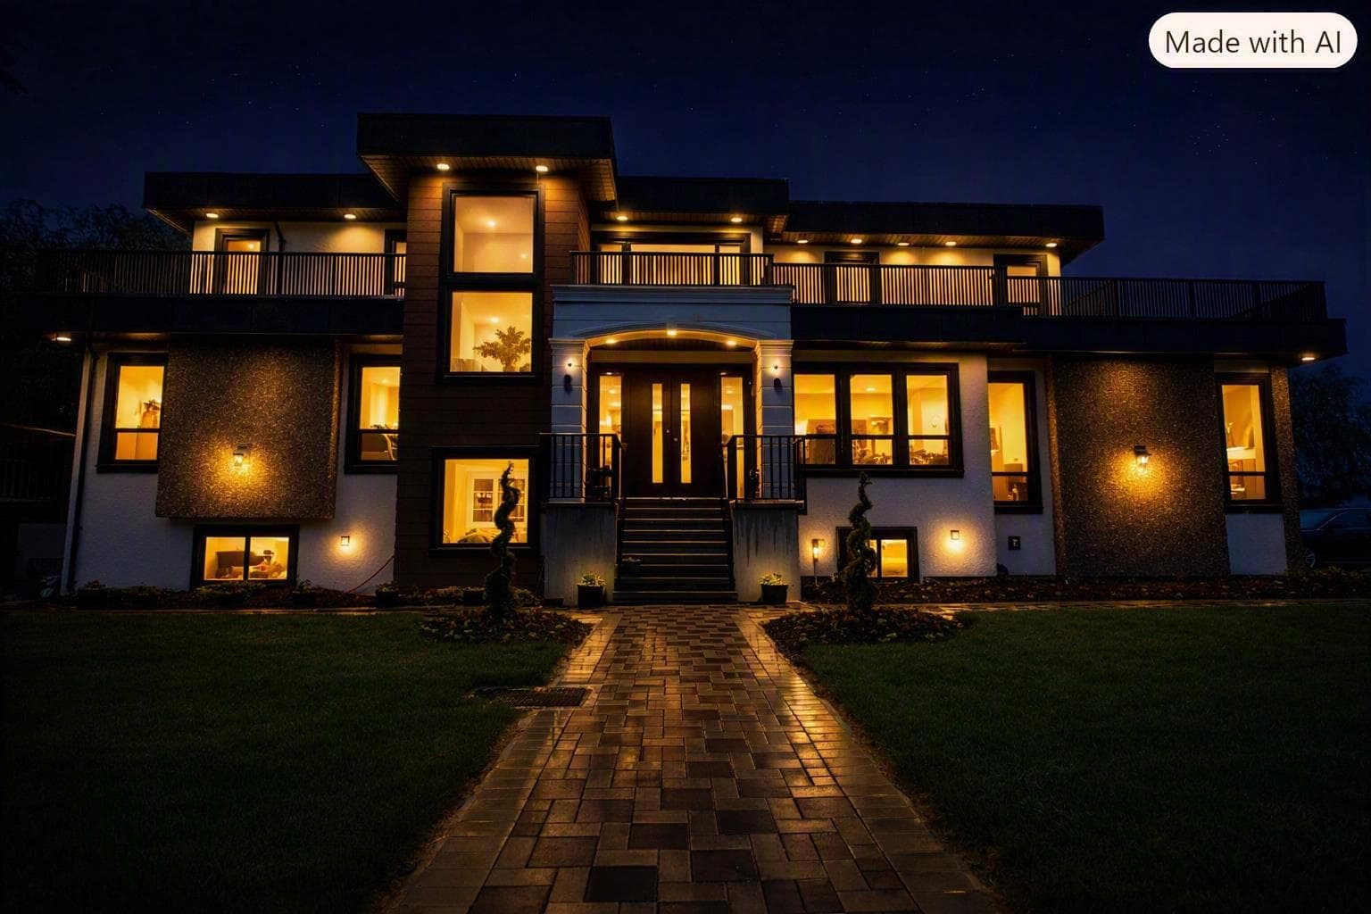
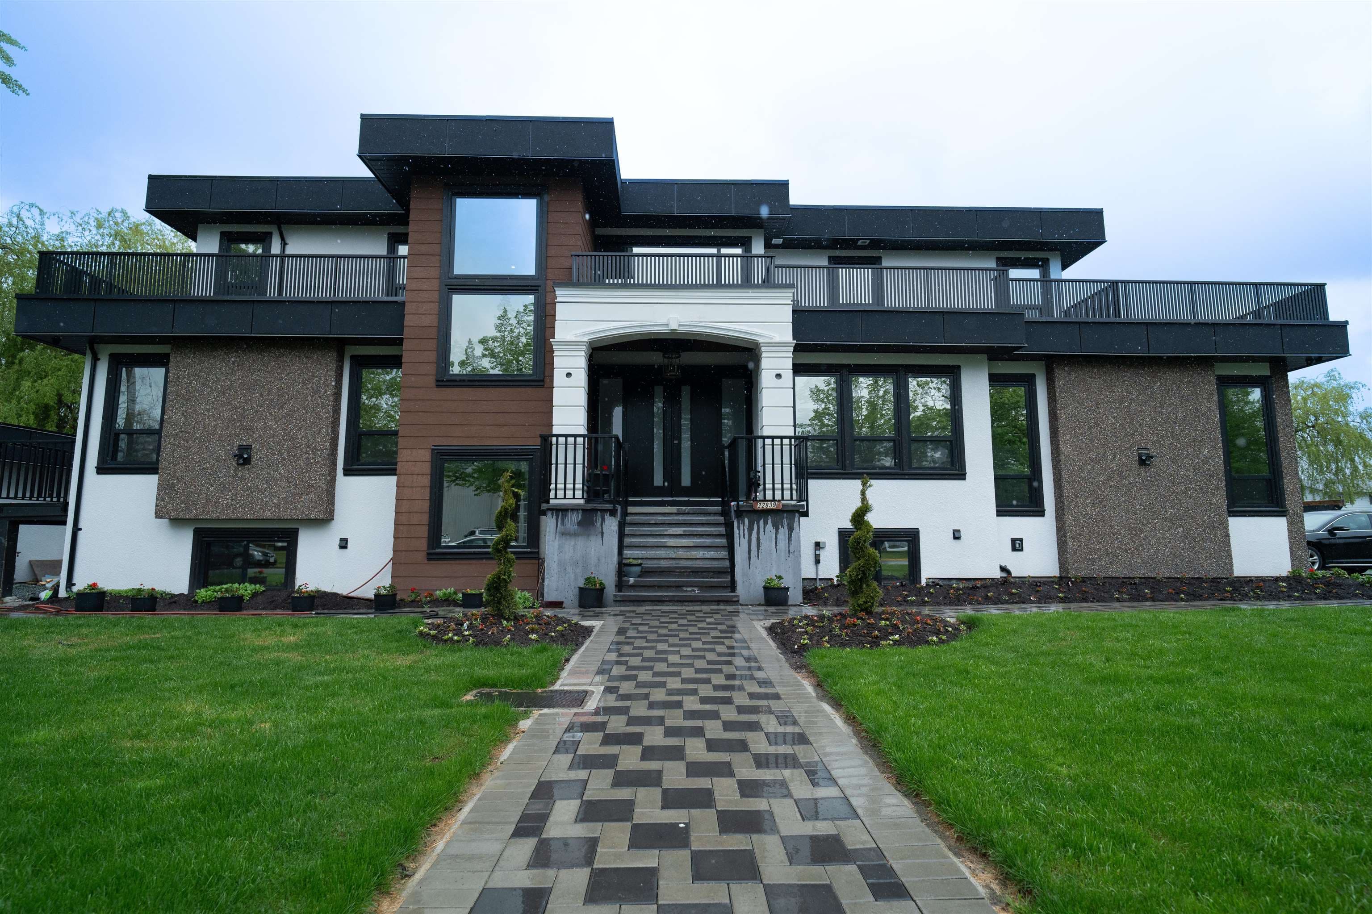
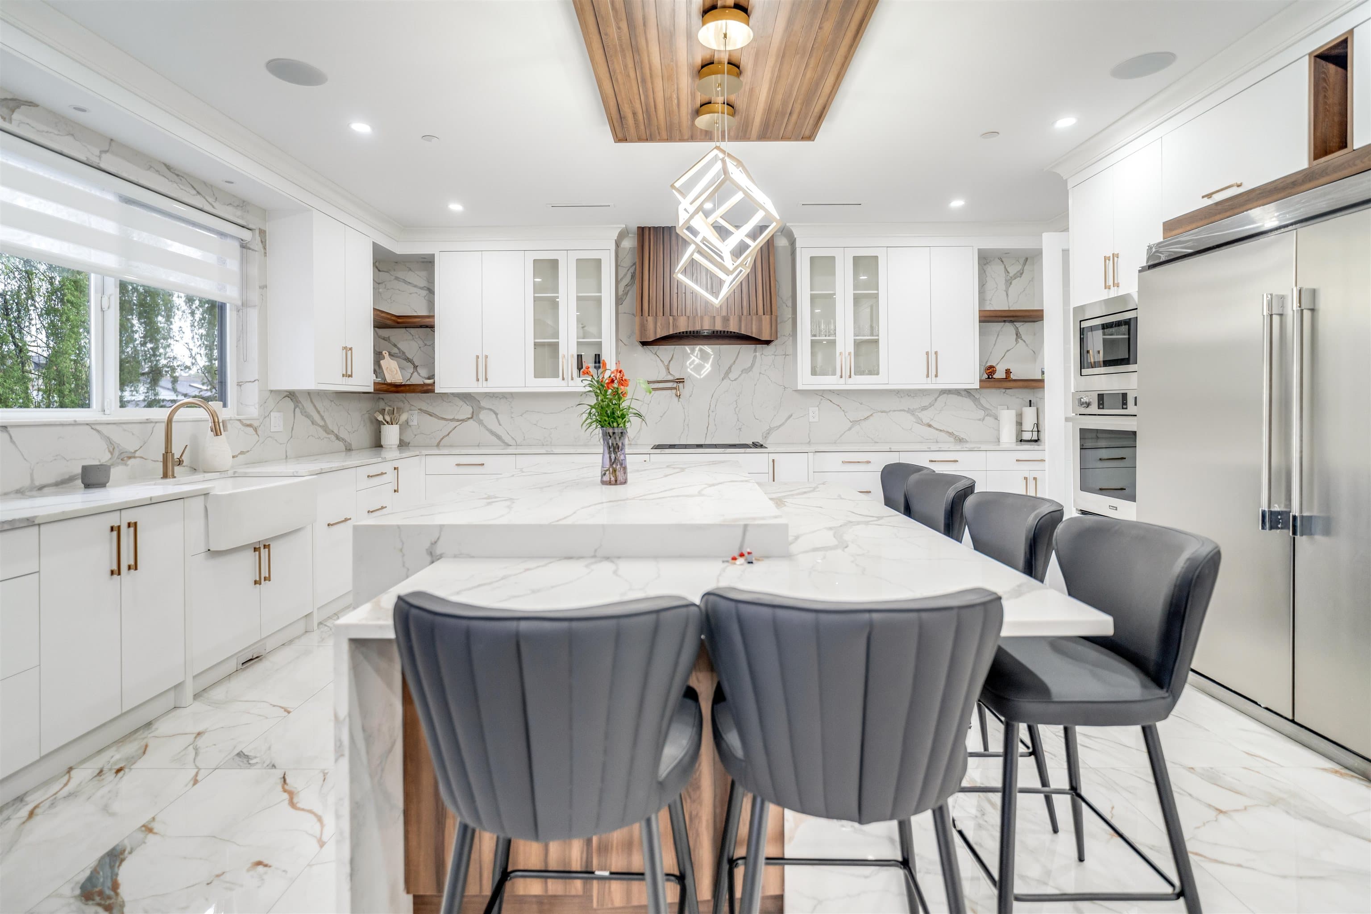
Experience refined luxury and timeless elegance in this exceptional custom-built home! The main floor features a luxurious primary bedroom and an oversized gourmet kitchen with premium finishes, complemented by a fully equipped spice kitchen. Upstairs offers 4 generously sized bedrooms, each with its own private ensuite, providing the ultimate comfort and privacy for family and guests alike. The expansive basement adds incredible versatility with 2 mortgage-helper suites—a spacious 2-bedroom suite and a separate 1-bedroom suite. For relaxation and entertainment, enjoy a private theatre room, creating the perfect in-home retreat! Plus, a detached workshop on the property offers the ideal space for a home office or extended living for family.
MLS® #
R3151892
Status
Active
Type
Residential
Sub-type
Single Family Residence
Ownership
Freehold NonStrata
Bedrooms
10
Full Baths
9
Half Baths
1
Fireplaces
1
Living Area
5,379 sqft
Main Floor
1,829 sqft
Basement
Yes
Lot Size
7,980 sqft
Lot Dimensions
60 x 133.00
Frontage
60
Year Built
2025
Age
1 years
Structure
Residential Detached
Parking Stalls
6
Garage Spaces
2
Parking Type
Garage Double, Other, Side Access, Concrete
Taxes
$12,029.78/yr
MLS® Area
East Central
City
Maple Ridge
Postal Code
V2X 8B8
Heating
Hot Water · Natural Gas · Radiant
Cooling / A/C
Central Air · Air Conditioning
Appliances
Washer/Dryer · Dishwasher · Refrigerator · Stove · Oven
Fireplace
Electric
Security
Security System
Windows
Window Coverings
Interior Features
Guest Suite
Exterior Features
Balcony · Private Yard
View
Mountains from Balcony
Lot Features
Recreation Nearby
Community
Shopping Nearby
Building permit history is currently available for City of Vancouver properties only.