+16 more
$739,900
Listed by: RE/MAX City Realty · MLS®
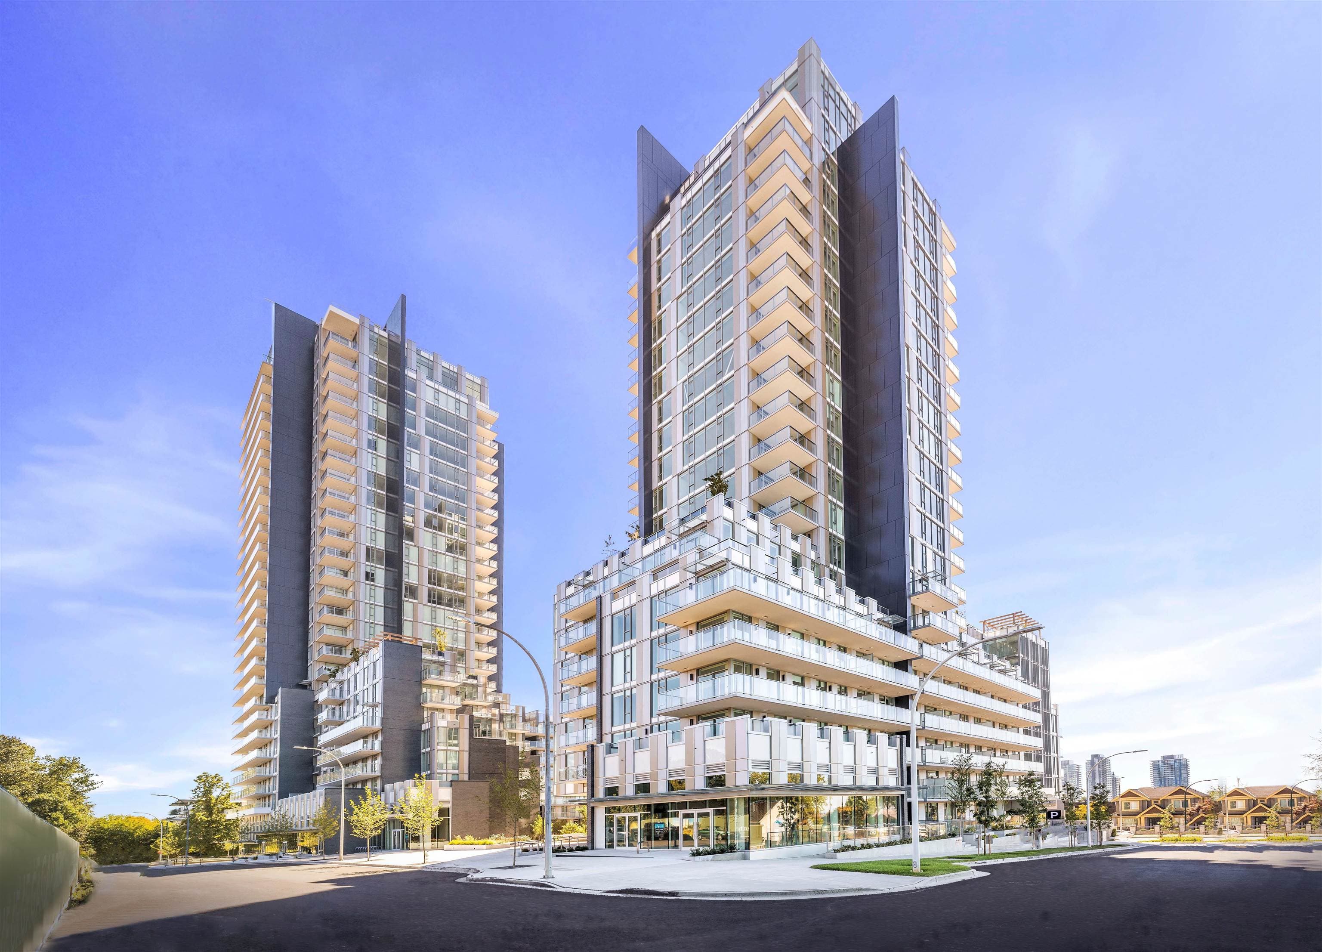
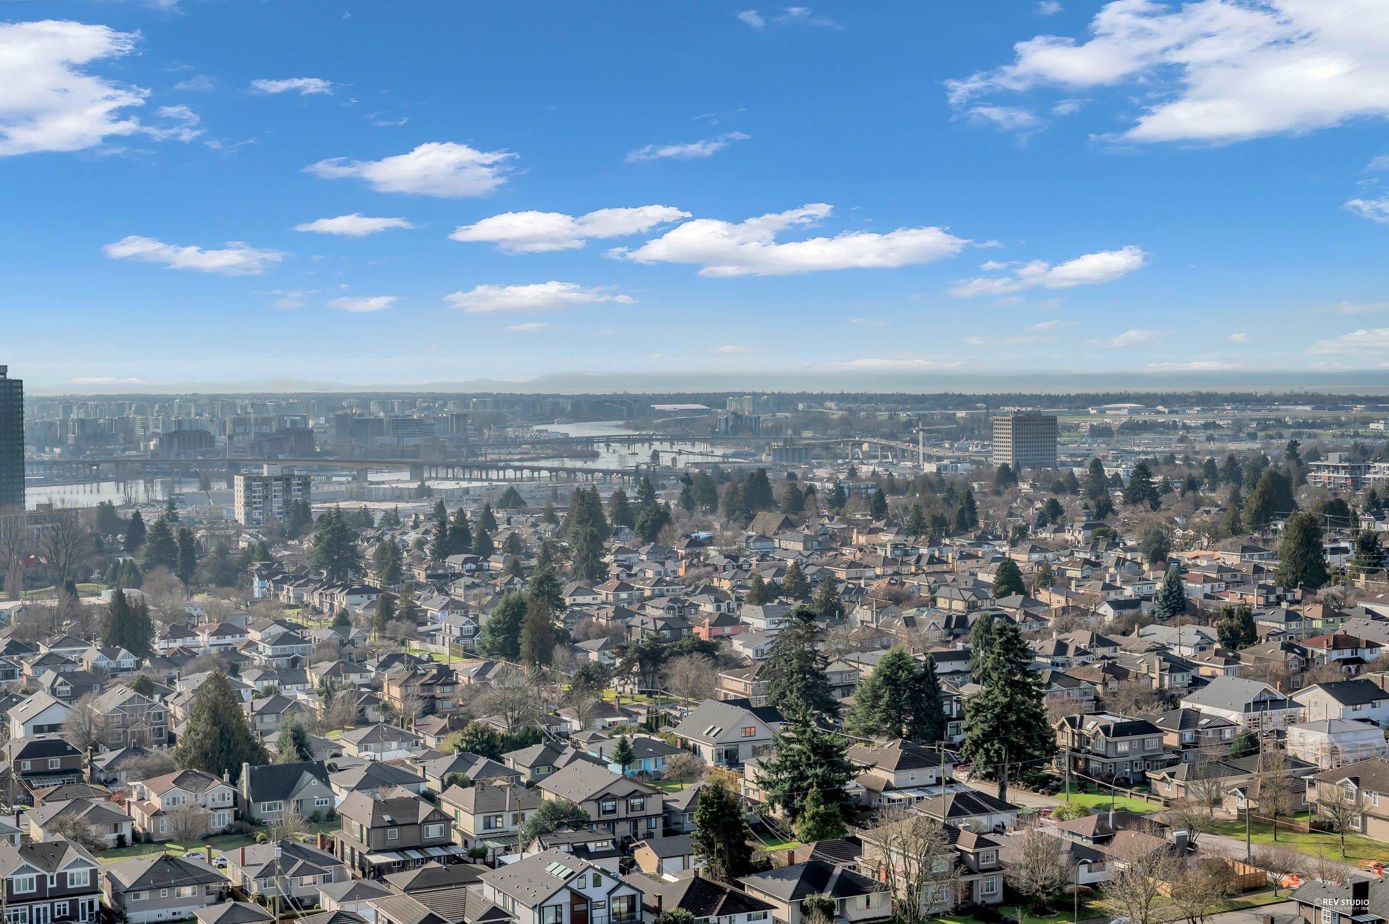
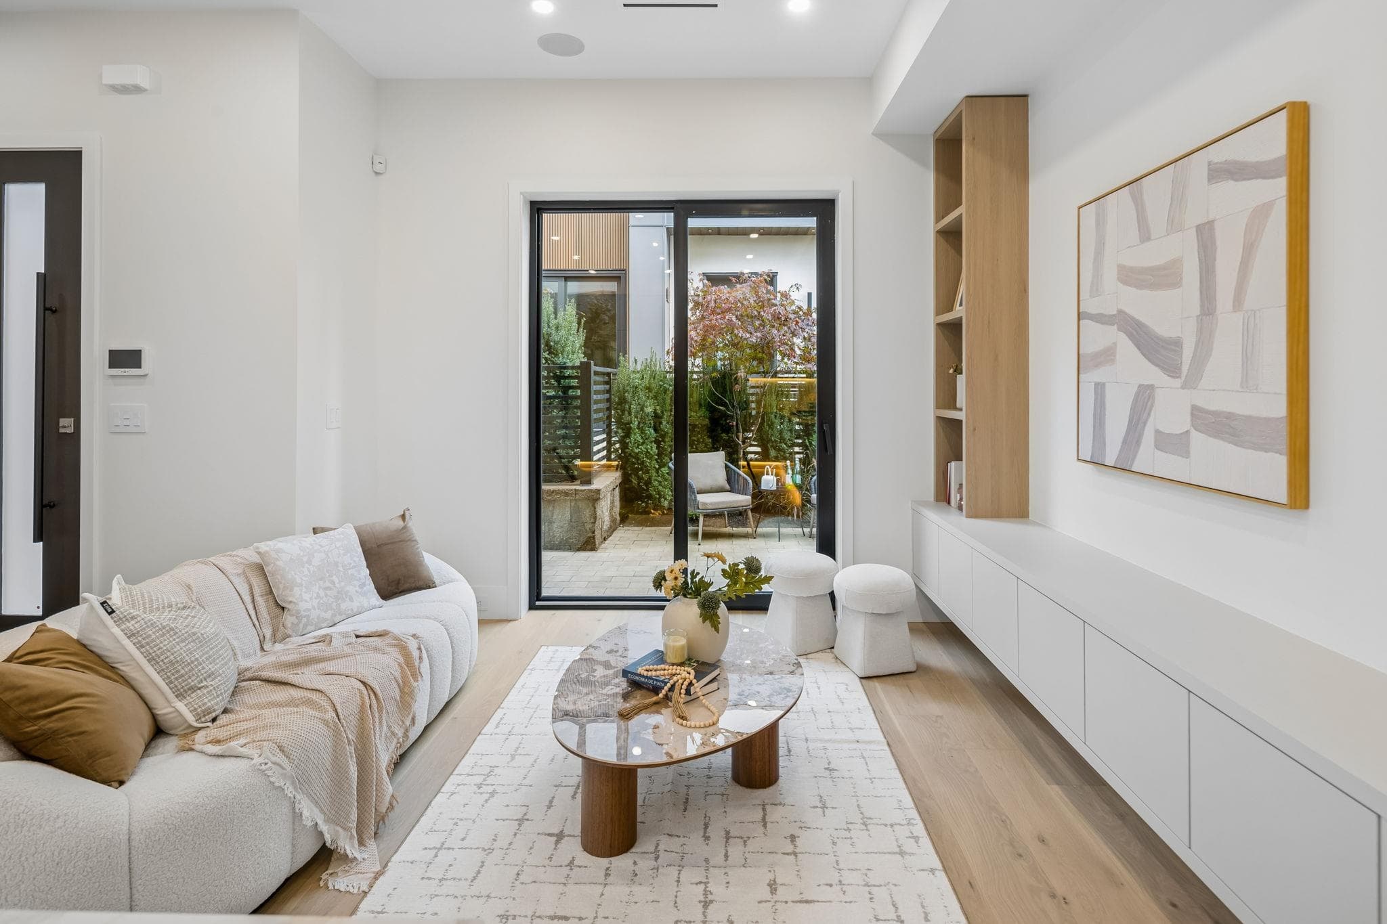
Rare SUB-PENTHOUSE CORNER UNIT at Cambie Gardens by Onni! Perched on the 22nd floor, this 1-Bed home features breathtaking views of Langara Golf Course & mountains from a large private balcony. Unbeatable Westside value for SAVVY INVESTORS, DOWNSIZERS & PARENTS—SAVE THOUSANDS WITH NO GST over developer units! Safe, 24/7 ultra-secure concrete living mins to Langara College, Canada Line & UBC transit. A versatile, low-maintenance luxury retreat Chef’s Sub-Zero/Wolf gas kitchen w/ wine fridge, AIR-CONDITIONING, Nuheat bath, 1 EV PARKING & locker in a LEED-certified building. Command premium rent or build lasting equity close to Oakridge Mall & Marine Gateway. A must-see Westside property!
MLS® #
R3163876
Status
Active
Type
Residential
Sub-type
Apartment/Condo
Ownership
Freehold Strata
Bedrooms
1
Full Baths
1
Half Baths
0
Living Area
562 sqft
Main Floor
562 sqft
Stories
24
Year Built
2022
Age
4 years
Structure
Multi Family, Residential Attached
Parking Stalls
1
Parking Type
Underground, Guest
Strata Fee
$497.93/mo
Taxes
$2,450.95/yr
MLS® Area
South Cambie
City
Vancouver
Postal Code
V6P 0K2
Subdivision
Cambie Gardens
Heating
Forced Air · Heat Pump
Cooling / A/C
Central Air · Air Conditioning
Appliances
Washer/Dryer · Dishwasher · Refrigerator · Stove · Microwave · Wine Cooler
Laundry
In Unit
Security
Smoke Detector(s) · Fire Sprinkler System
Interior Features
Elevator · Guest Suite · Storage
Exterior Features
Balcony
Pets
Cats OK, Dogs OK, Number Limit (Two), Yes With Restrictions
View
Golf Course & Mountains
Lot Features
Central Location, Near Golf Course, Recreation Nearby
Community
Shopping Nearby
Building Amenities
Clubhouse · Recreation Facilities · Concierge · Caretaker · Trash · Maintenance Grounds · Gas · Hot Water · Management · Sewer · Snow Removal · Water
Coordinates: 49.217386, -123.118275 · Map data © Google
Watch this home
Get an email when the price changes, it sells, or a new unit lists in this building. Sign in or create a free account.
Strata fee / sqft (median)
$0.89/mo
39% above area median
Year built
2022
Listings on record
11
11 active now
Rules
Pets: Cats OK, Dogs OK, Number Limit (Two), Yes With Restrictions, Number Limit (One), No, Yes
Sale prices, sale-to-list ratio and time to sell for this building are available to registered users. Create a free account or sign in.
Based on MLS® listings at this address and active strata listings in the area. Keyword flags come from public listing remarks and aren’t a substitute for strata minutes, the depreciation report or a Form B.
~850 m straight-line to Marine Drive SkyTrain
Screening estimate from provincial regulations (TOA station points, B.C. Reg. 263/2023 & 265/2023; small-scale multi-unit housing rules). Distances are straight-line; actual TOA maps are set by municipal bylaw and some parcels (heritage, ALR, exempt areas) are excluded. Confirm with the municipality before relying on it.
2 bd · 2 ba · 850 sqft
MLS® R3164290 · RE/MAX Crest Realty
$3,500
Source: City of Vancouver Open Data
Certified Professional Program - New Building - Building Permit for BP-2018-03276 To construct West tower.
Multiple Dwelling · Not Applicable
$0
Oct 9, 2020
BP-2020-02014