$600,000
Listed by: RE/MAX City Realty · MLS®
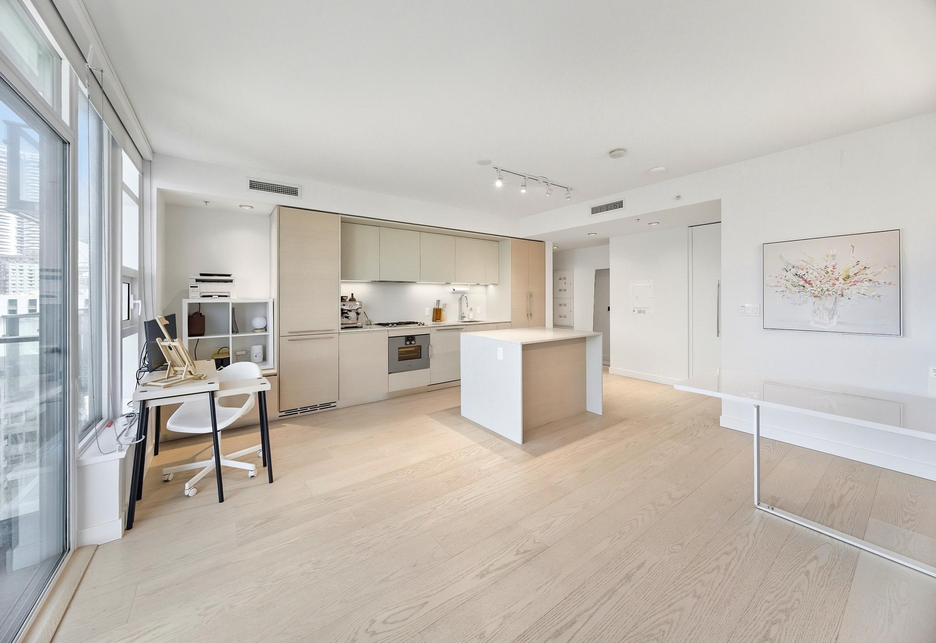
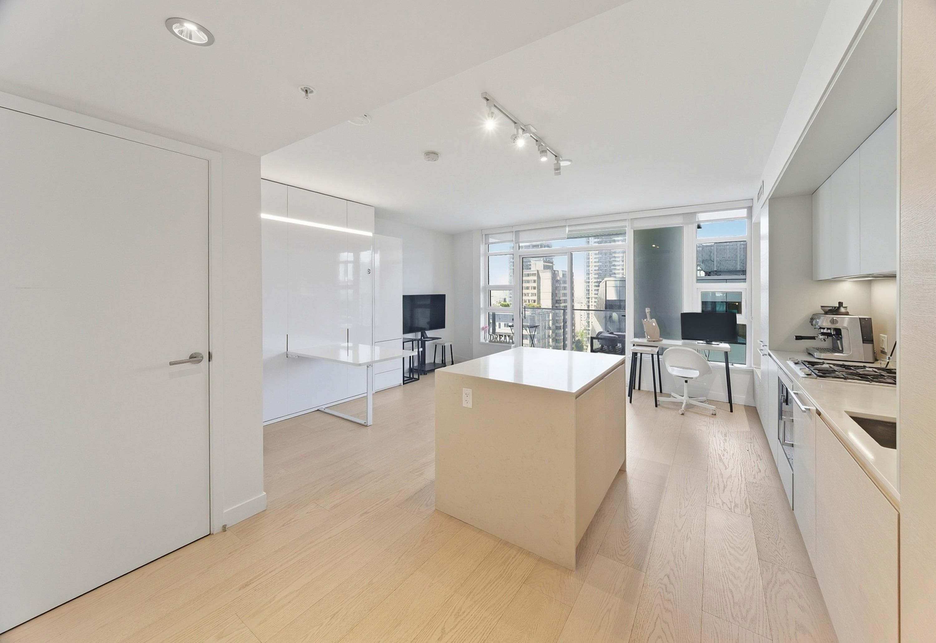
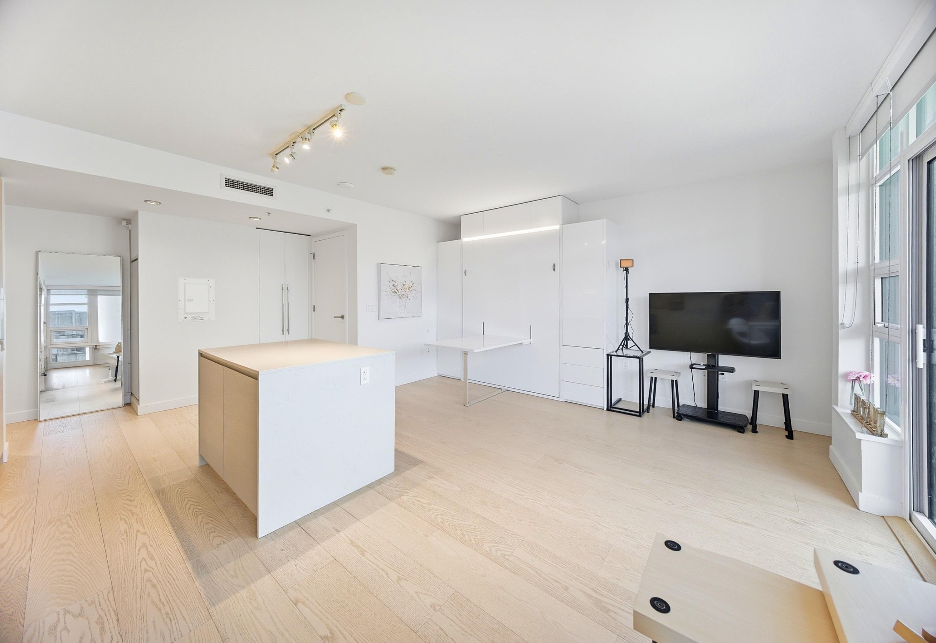
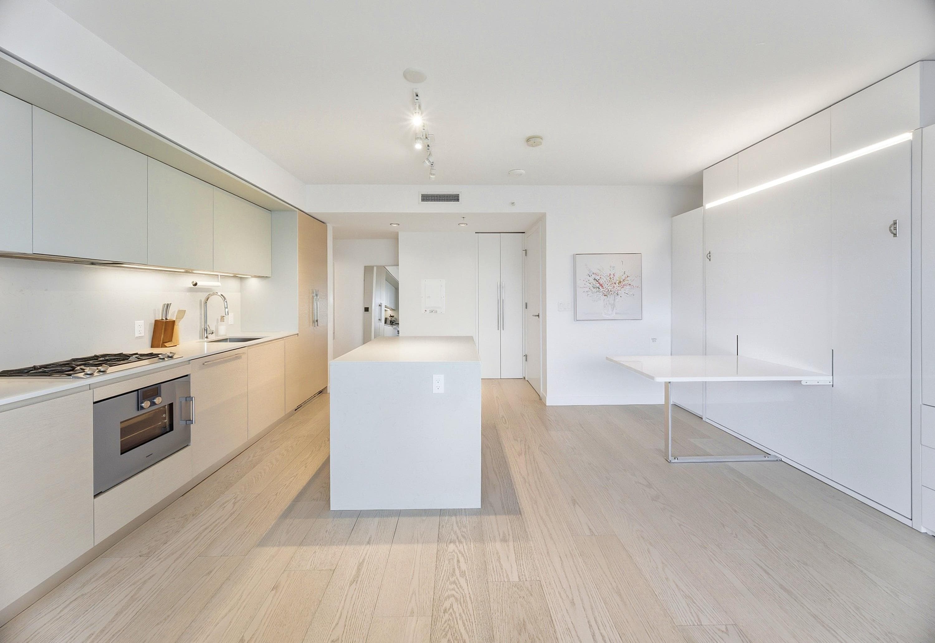
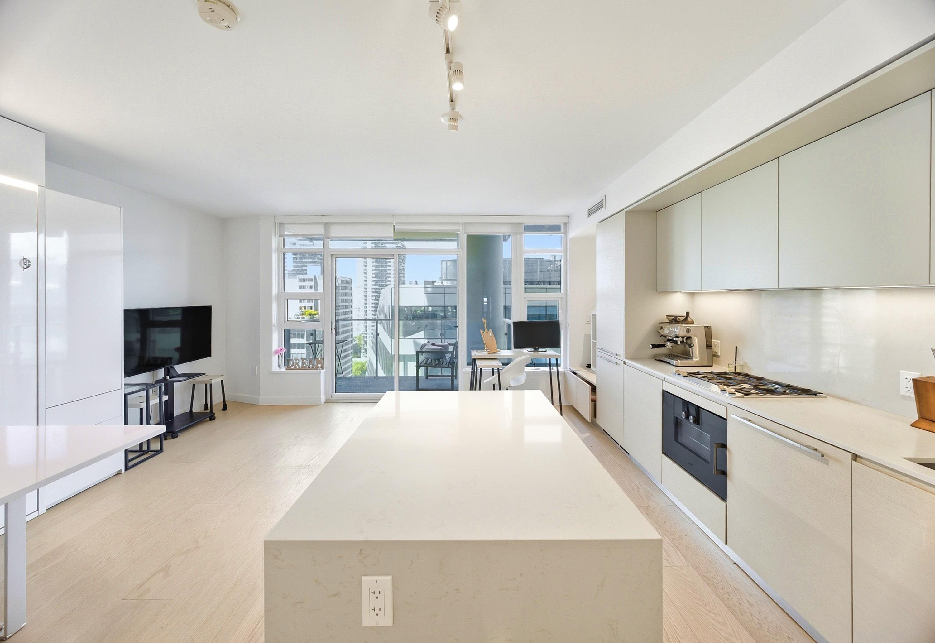
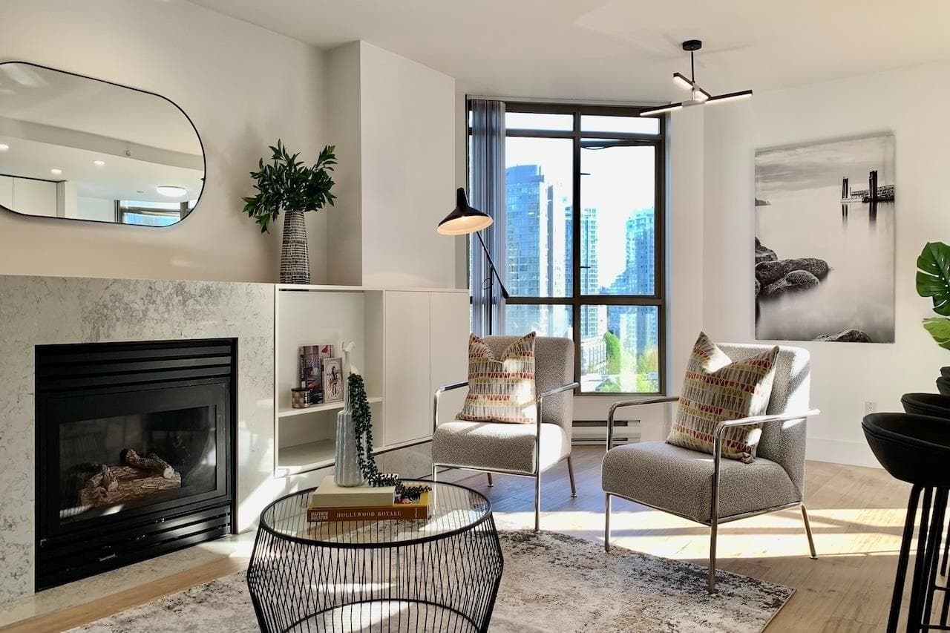
Enjoy stunning English Bay views from this thoughtfully designed studio at Burrard, offering a spacious feel beyond its square footage. Built in 2022, this modern home features a custom Murphy bed with integrated dining table, premium Gaggenau appliances, engineered hardwood flooring, air conditioning, quartz countertops, a Duravit wall-mounted toilet, and smart home controls for lighting and temperature. Residents enjoy world-class amenities including 24/7 concierge, indoor pool, sauna, steam room, hot tub, fitness centre, yoga room, indoor/outdoor dining lounges, and guest suite. Storage locker included. No parking. Perfect for investors or first-time buyers.
MLS® #
R3150216
Status
Active
Type
Residential
Sub-type
Apartment/Condo
Ownership
Freehold Strata
Bedrooms
0
Full Baths
1
Half Baths
0
Living Area
452 sqft
Main Floor
452 sqft
Year Built
2022
Age
4 years
Structure
Multi Family, Residential Attached
Parking Stalls
0
Parking Type
None, Guest
Strata Fee
$396.87/mo
Taxes
$1,877.2/yr
MLS® Area
Downtown VW
City
Vancouver
Postal Code
V6Z 0G7
Subdivision
One Burrard
Heating
Forced Air
Cooling / A/C
Central Air · Air Conditioning
Appliances
Washer/Dryer · Dishwasher · Refrigerator · Stove · Microwave
Windows
Window Coverings
Interior Features
Elevator · Guest Suite
Exterior Features
Balcony
Pets
Yes With Restrictions
View
English Bay and Ocean
Lot Features
Central Location
Pool
Indoor
Community
Shopping Nearby
Building Amenities
Bike Room · Clubhouse · Exercise Centre · Sauna/Steam Room · Concierge · Trash · Maintenance Grounds · Gas · Hot Water · Management · Recreation Facilities · Sewer · Snow Removal · Water
Coordinates: 49.277771, -123.129687 · Map data © Google
2 bd · 2 ba · 890 sqft
MLS® R3128479 · Nu Stream Realty Inc.
$1,068,900
Source: City of Vancouver Open Data
Direct to Inspections - Addition / Alteration - Interior alterations to renovate this dwelling unit #5507 in this existing mixed-use building on this site. OK to process as DTI as per J. Zhang June 14, 2023
Multiple Dwelling
$20,000
Jun 26, 2023
BP-2023-02085
Direct to Inspections - Addition / Alteration - UNIT 5205-52ND FLOOR Interior alt to remove and install a new bedroom door and wall. Ok for DTI processing as per C.Yue March 1,2023.
Dwelling Unit
$1,000
Mar 30, 2023
BP-2023-00781
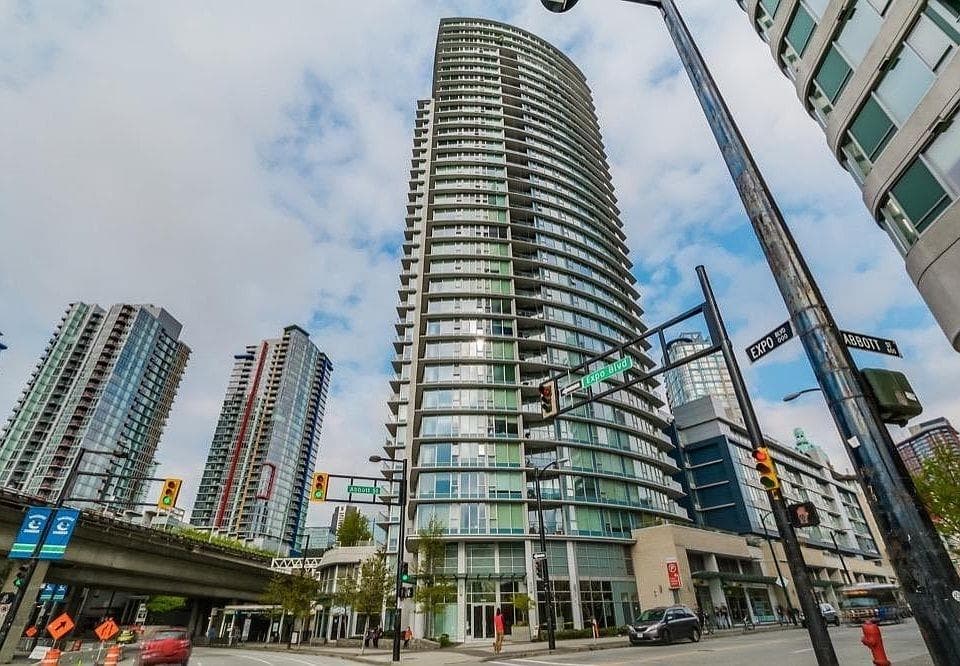
Certified Professional Program - New Building - To construct a 55 storey mixed use building consisting of: 1st & 2nd storeys - retail (shell*)including vehicle dealership 3rd, 4th & 5th storeys - office (shell*) 6th storey - residential amenity 7th-55th storeys - 444 dwelling units (394 market condos, 50 residential rental) plus 1 guest suite (amenity space) with 9 levels of underground parking. *Separate tenant improvement permits are required to complete the tenant spaces on the 1st-5th storeys. Stage 1: Excavation & shoring only - issued May 4, 2016 Stage 2: Foundation to grade issued (M.Vitkovic, August 29, 2016) Stage 3: Full construction BUT this permit does not include the pool. Separate submission (stage 4) will be required for the pool. The design of the penthouse interiors is just being finalized. Barry Thorson will prepare this AL for exiting once he gets final TI drawings. The Stage 3 BP based on the fallback solution to add an exit on the roof deck. (AL-2017-00174 accepted). Revision: addressing revisions for the office levels at 1281 Hornby St to be more in line with the future building addressed 1277 Hornby St Revision 2: Addition of amenity pool on level 6, revisions to penthouse suite from 2 units to one unit and minor changes in the parkade. Number of res. suites revised to 443. Revision 3:to revise location of H/C stalls on level P2 due to headroom clearance (per the approved DP-2021-00630). Revision 4: Private garage added at level P5 and revised layout of bike rooms on Levels P1 and P2.
Dwelling Unit · Retail Store · General Office · Vehicle Dealer
$0
May 30, 2017
BU465916