$1,888,000
Listed by: VIRANI REAL ESTATE ADVISORS · MLS®
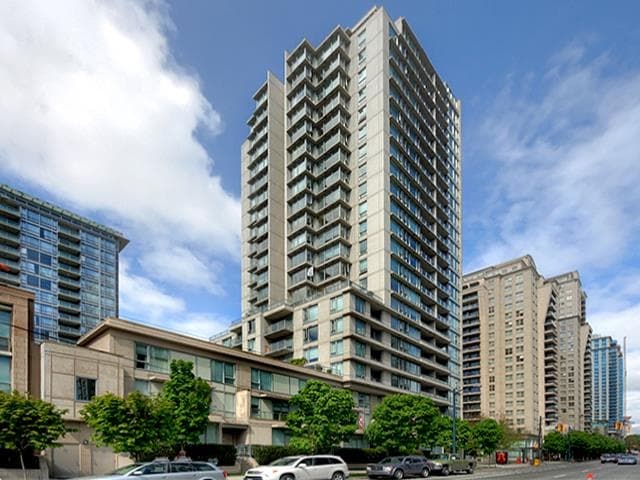
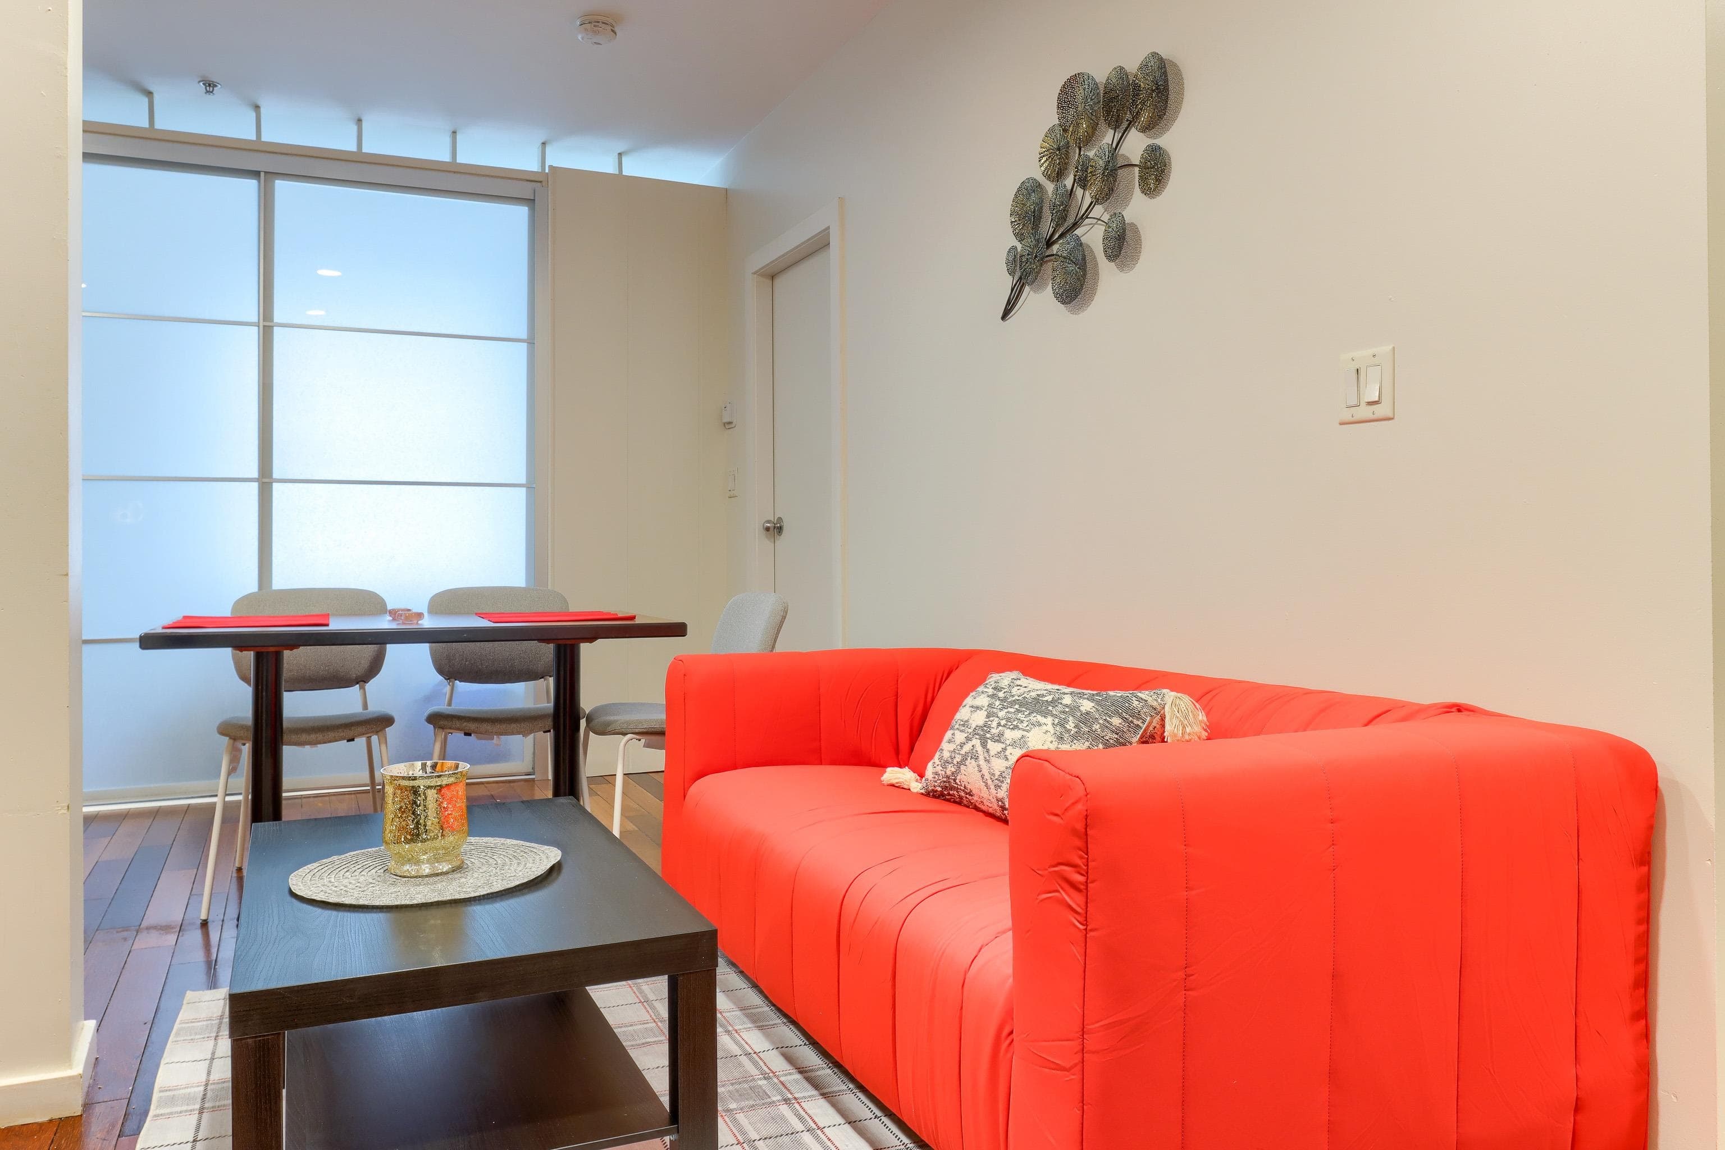
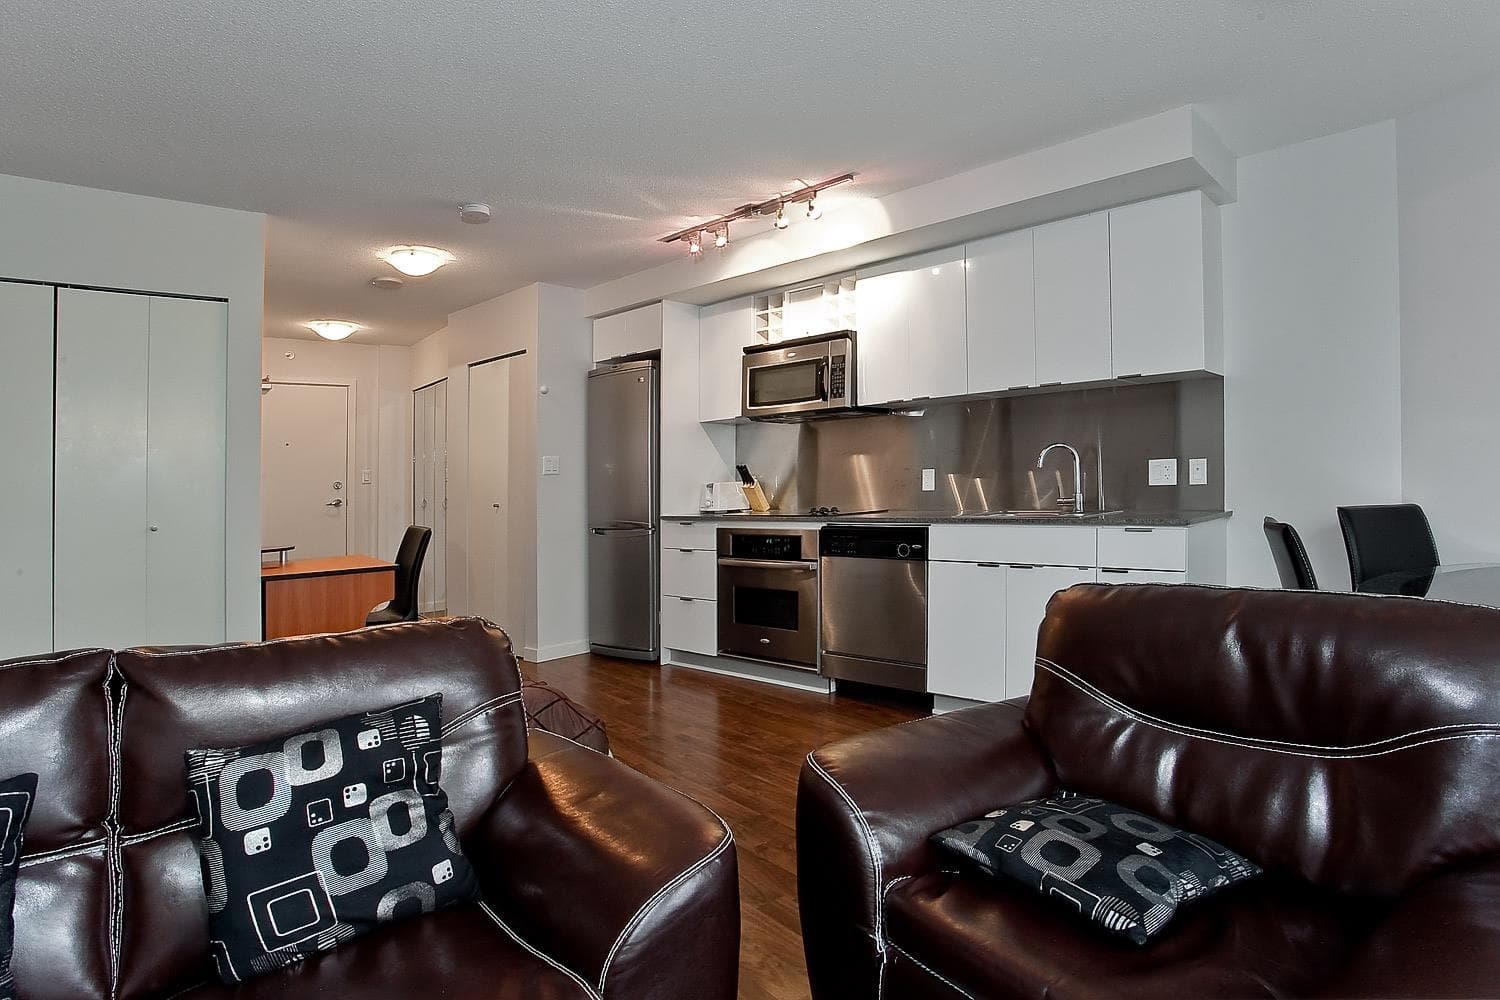
Enjoy breathtaking vistas from the North Shore Mountains to False Creek on the 51st floor of the near new One Burrard Place, crafted by world-renowned IBI. This 2-bedroom + flex suite boasts ultramodern interiors with 9’ ceilings, floor-to-ceiling windows, wide-plank hardwood floors, AC, and a European-designed kitchen with a state-of-the-art Gaggenau appliance package, including a wine fridge. Every room offers spectacular views, complemented by oversized balconies and two side-by-side parking stalls. Residents enjoy over 30,000 sq ft of luxury amenities: pool, gym, spa, yoga room, children’s clubhouse, and 24-hour concierge, steps from the seawall, fine dining, and shops.
MLS® #
R3157527
Status
Active
Type
Residential
Sub-type
Apartment/Condo
Ownership
Freehold Strata
Bedrooms
2
Full Baths
2
Half Baths
0
Living Area
1,208 sqft
Main Floor
1,208 sqft
Stories
54
Year Built
2022
Age
4 years
Structure
Multi Family, Residential Attached
Parking Stalls
2
Parking Type
Underground
Strata Fee
$1,007.92/mo
Taxes
$5,846.54/yr
MLS® Area
Downtown VW
City
Vancouver
Postal Code
V6Z 1W4
Subdivision
One Burrard Place
Heating
Forced Air
Cooling / A/C
Central Air · Air Conditioning
Appliances
Washer/Dryer · Dishwasher · Refrigerator · Stove · Wine Cooler
Windows
Window Coverings
Exterior Features
Balcony
Pets
Yes With Restrictions
View
Water, mountain, city view
Lot Features
Central Location, Marina Nearby, Recreation Nearby
Pool
Indoor
Community
Shopping Nearby
Building Amenities
Bike Room · Clubhouse · Exercise Centre · Sauna/Steam Room · Concierge · Caretaker · Trash · Gas · Management · Recreation Facilities · Water
Coordinates: 49.277745, -123.129667 · Map data © Google
Watch this home
Get an email when the price changes, it sells, or a new unit lists in this building. Sign in or create a free account.
Strata fee / sqft (median)
$0.87/mo
15% above area median
Year built
2022
Listings on record
18
18 active now
Rules
Pets: Yes With Restrictions, Cats OK, Dogs OK, Number Limit (Two), Yes
Sale prices, sale-to-list ratio and time to sell for this building are available to registered users. Create a free account
Based on MLS® listings at this address and active strata listings in the area. Keyword flags come from public listing remarks and aren’t a substitute for strata minutes, the depreciation report or a Form B.
Transit-Oriented Area — Tier 3
~660 m from Yaletown — Roundhouse SkyTrain station
Provincial law requires the city to allow at least 3.0 FAR and 8 storeys for residential here — well above typical single-family zoning. Potential land-assembly interest from developers.
~660 m straight-line to Yaletown — Roundhouse SkyTrain
Screening estimate from provincial regulations (TOA station points, B.C. Reg. 263/2023 & 265/2023; small-scale multi-unit housing rules). Distances are straight-line; actual TOA maps are set by municipal bylaw and some parcels (heritage, ALR, exempt areas) are excluded. Confirm with the municipality before relying on it.
3 bd · 3 ba · 1,500 sqft
MLS® R3167228 · RE/MAX Crest Realty
$2,998,000
Source: City of Vancouver Open Data
Direct to Inspections - Addition / Alteration - Interior alterations to renovate this dwelling unit #5507 in this existing mixed-use building on this site. OK to process as DTI as per J. Zhang June 14, 2023
Multiple Dwelling
$20,000
Jun 26, 2023
BP-2023-02085
Direct to Inspections - Addition / Alteration - UNIT 5205-52ND FLOOR Interior alt to remove and install a new bedroom door and wall. Ok for DTI processing as per C.Yue March 1,2023.
Dwelling Unit
$1,000
Mar 30, 2023
BP-2023-00781
Certified Professional Program - New Building - To construct a 55 storey mixed use building consisting of: 1st & 2nd storeys - retail (shell*)including vehicle dealership 3rd, 4th & 5th storeys - office (shell*) 6th storey - residential amenity 7th-55th storeys - 444 dwelling units (394 market condos, 50 residential rental) plus 1 guest suite (amenity space) with 9 levels of underground parking. *Separate tenant improvement permits are required to complete the tenant spaces on the 1st-5th storeys. Stage 1: Excavation & shoring only - issued May 4, 2016 Stage 2: Foundation to grade issued (M.Vitkovic, August 29, 2016) Stage 3: Full construction BUT this permit does not include the pool. Separate submission (stage 4) will be required for the pool. The design of the penthouse interiors is just being finalized. Barry Thorson will prepare this AL for exiting once he gets final TI drawings. The Stage 3 BP based on the fallback solution to add an exit on the roof deck. (AL-2017-00174 accepted). Revision: addressing revisions for the office levels at 1281 Hornby St to be more in line with the future building addressed 1277 Hornby St Revision 2: Addition of amenity pool on level 6, revisions to penthouse suite from 2 units to one unit and minor changes in the parkade. Number of res. suites revised to 443. Revision 3:to revise location of H/C stalls on level P2 due to headroom clearance (per the approved DP-2021-00630). Revision 4: Private garage added at level P5 and revised layout of bike rooms on Levels P1 and P2.
Dwelling Unit · Retail Store · General Office · Vehicle Dealer
$0
May 30, 2017
BU465916