$1,389,000
Listed by: Sotheby's International Realty Canada · MLS®
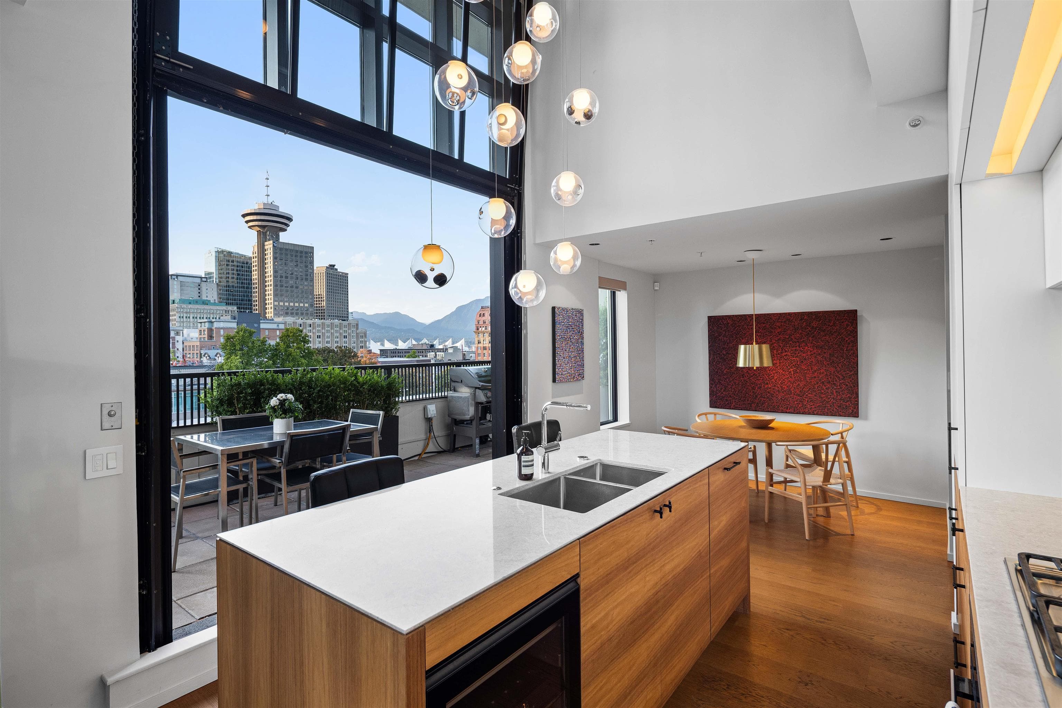
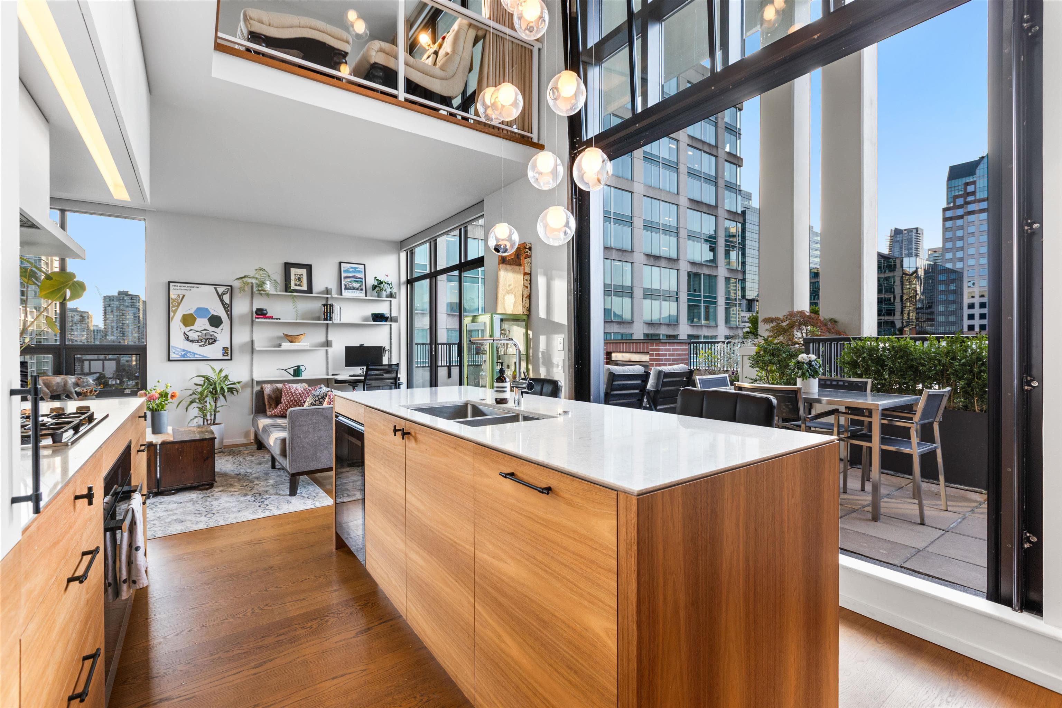
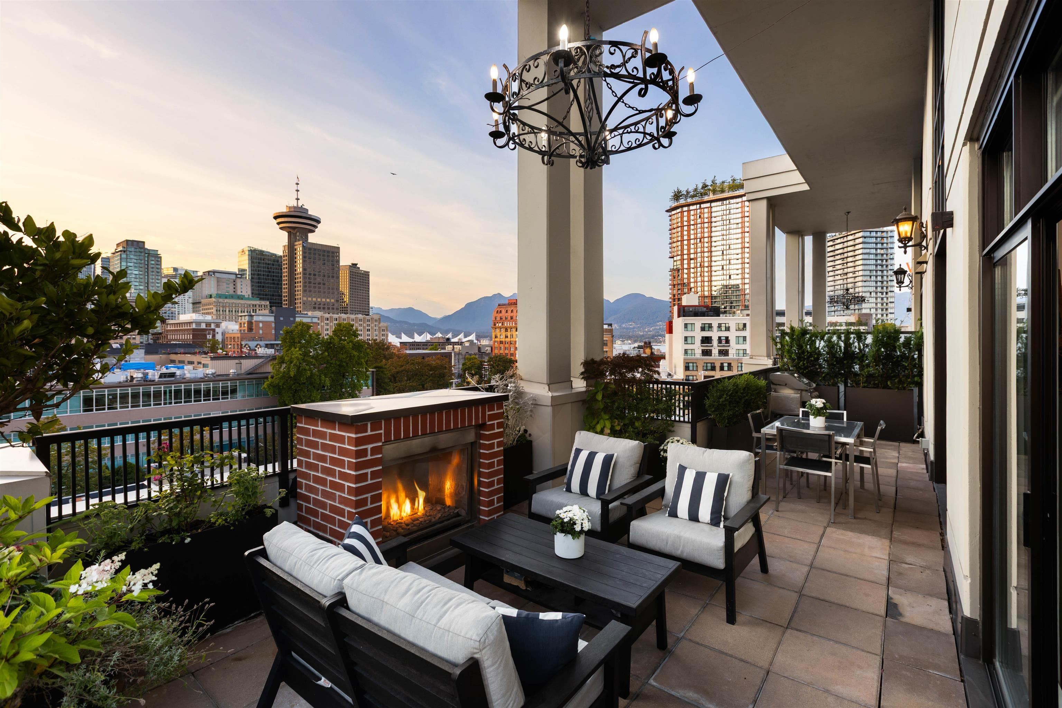
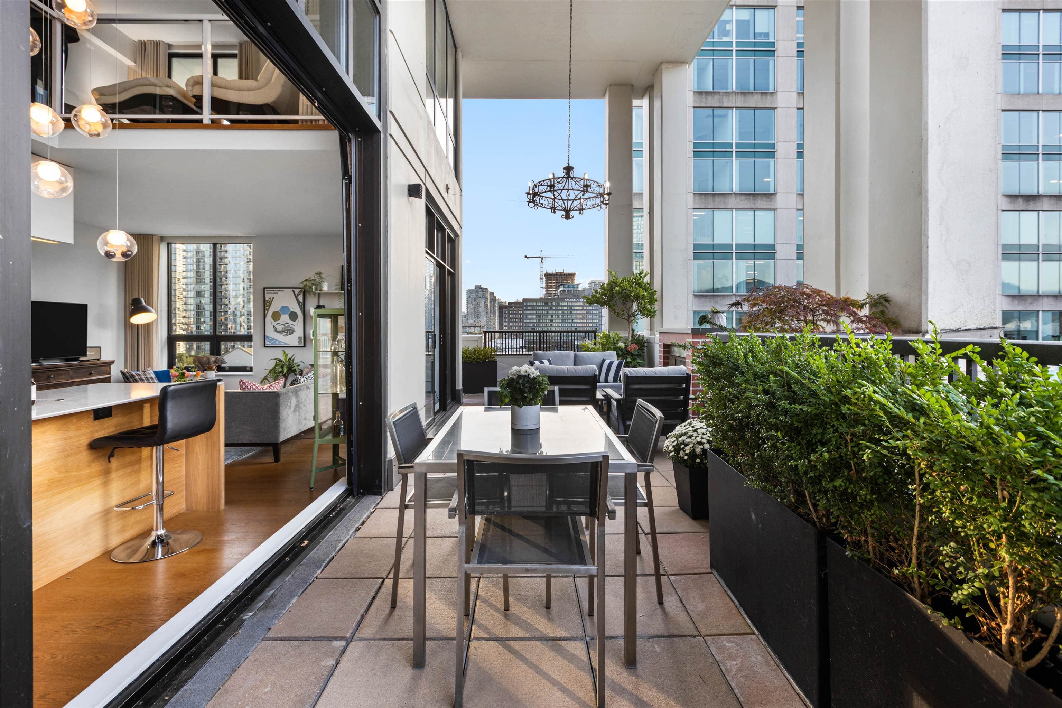
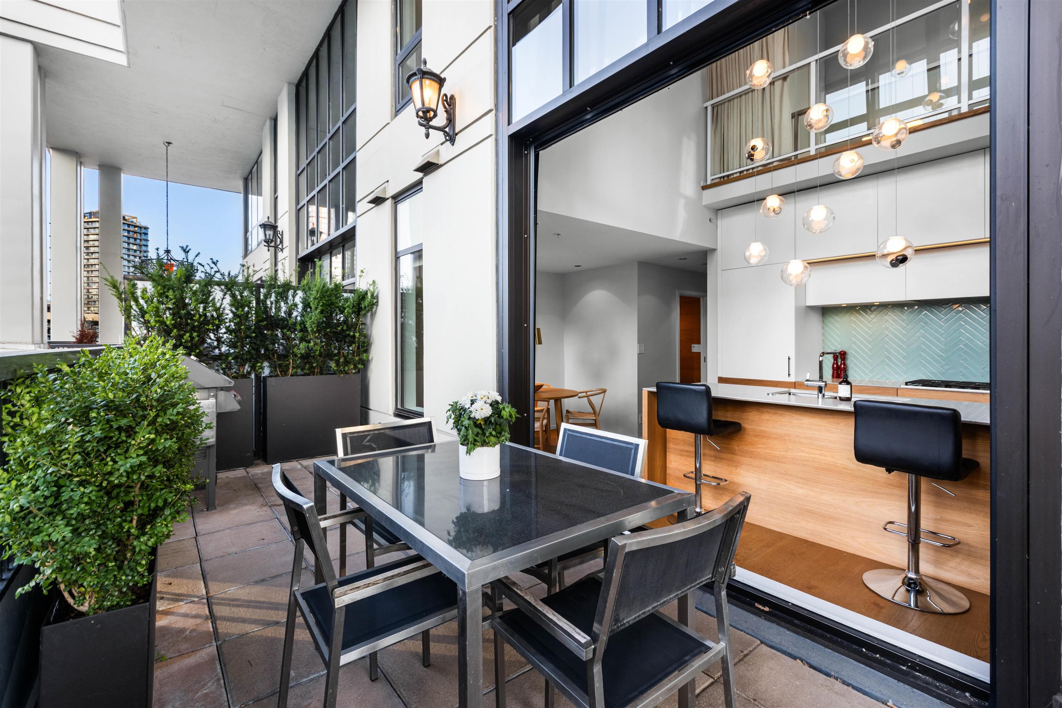
A remarkable two-level loft reimagined by acclaimed Falken Reynolds Interiors and featured in Dwell and Western Living. Offering over 1100 sq ft of interior living and a 394 sq ft covered terrace, the home features dramatic 19-ft ceilings, exceptional natural light and views of the Vancouver skyline and North Shore Mountains. A Bocci 28l chandelier, wide-plank oak flooring and Miele kitchen define the interiors, while a two-storey automated glass garage door opens completely to the terrace for seamless indoor-outdoor living. The primary suite offers a large custom closet and a refined ensuite. The covered terrace features a gas fireplace, statement lighting and irrigated planters. A truly rare Vancouver residence, moments from incredible dining, cafés and shopping.
MLS® #
R3163749
Status
Active
Type
Residential
Sub-type
Apartment/Condo
Style
Loft/Warehouse Conv., Penthouse
Ownership
Freehold Strata
Bedrooms
1
Full Baths
1
Half Baths
1
Fireplaces
1
Living Area
1,102 sqft
Main Floor
565 sqft
Stories
7
Year Built
2007
Age
19 years
Structure
Multi Family, Residential Attached
Parking Stalls
1
Parking Type
Underground
Strata Fee
$892.05/mo
Taxes
$4,134.28/yr
MLS® Area
Downtown VW
City
Vancouver
Postal Code
V6B 0C5
Heating
Baseboard · Electric
Appliances
Washer/Dryer · Dishwasher · Refrigerator · Stove
Laundry
In Unit
Fireplace
Gas
Interior Features
Elevator · Vaulted Ceiling(s)
Exterior Features
Balcony
Pets
Yes With Restrictions
View
Water, Mountain, City
Lot Features
Central Location, Recreation Nearby
Community
Shopping Nearby
Building Amenities
Exercise Centre · Caretaker · Trash · Gas · Hot Water · Management
Coordinates: 49.280602, -123.109817 · Map data © Google
2 bd · 1 ba · 726 sqft
MLS® R2945821 · RE/MAX Westcoast
$845,000
Source: City of Vancouver Open Data
No permits found for this address in the open data registry.