$1,279,900
Listed by: eXp Realty of Canada, Inc. · MLS®
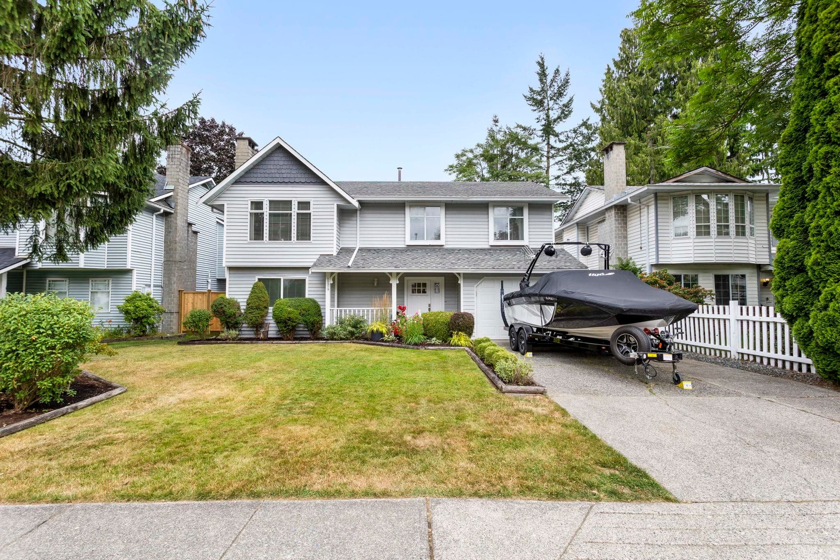
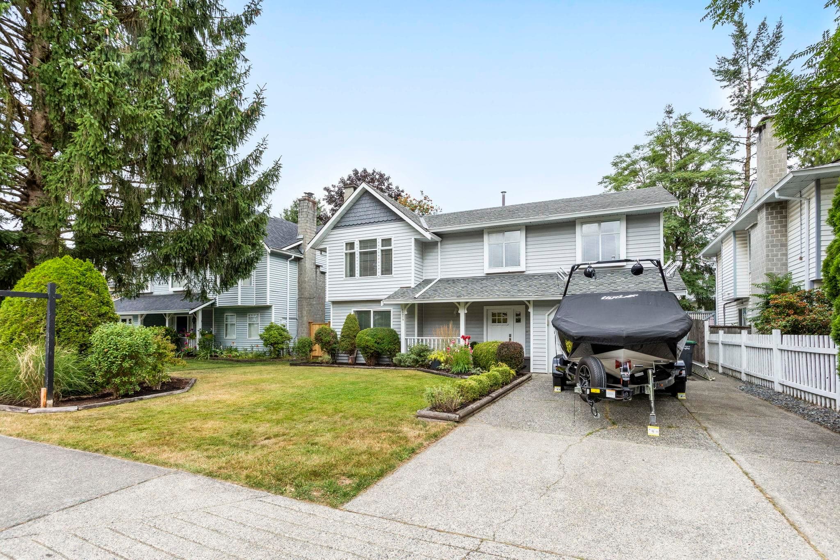
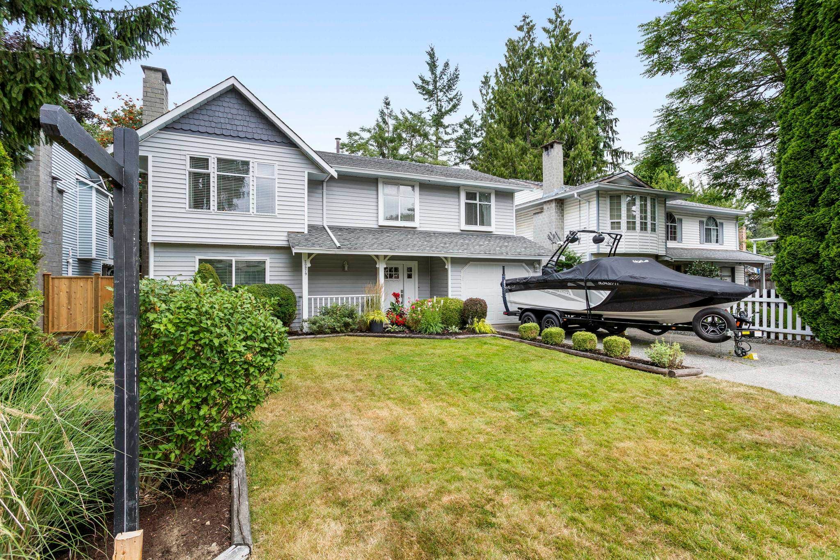
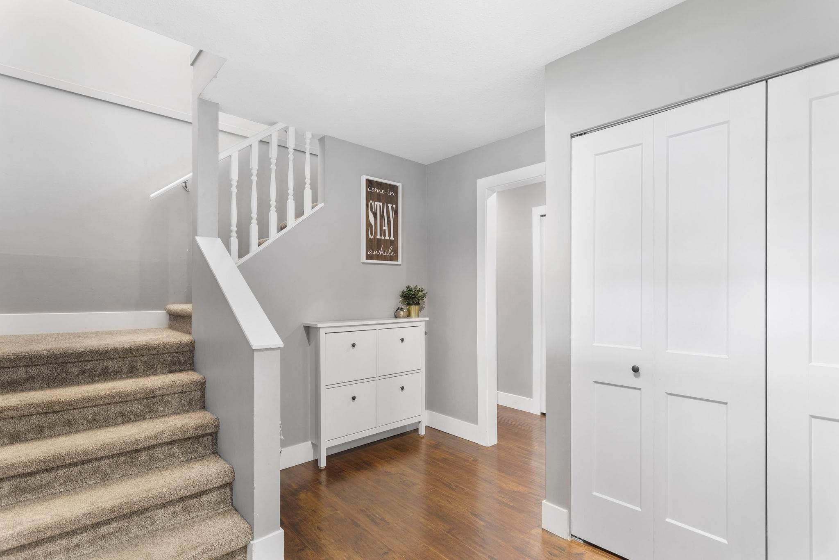
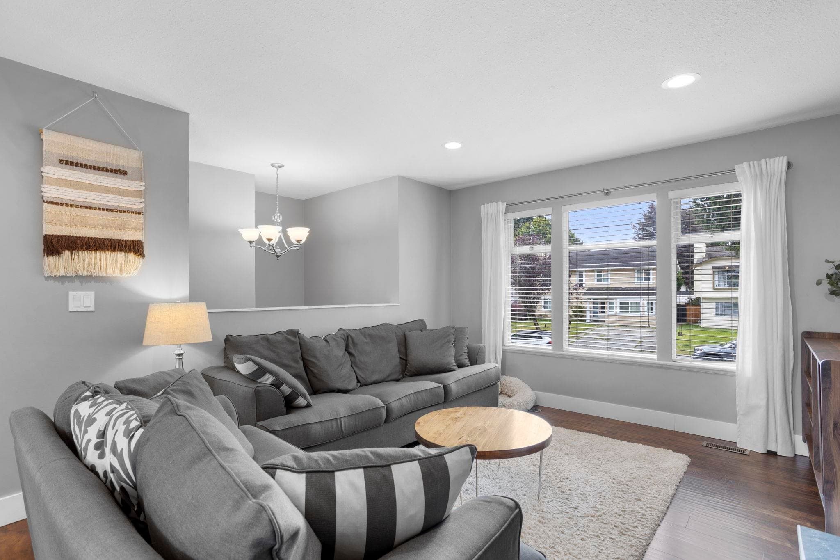
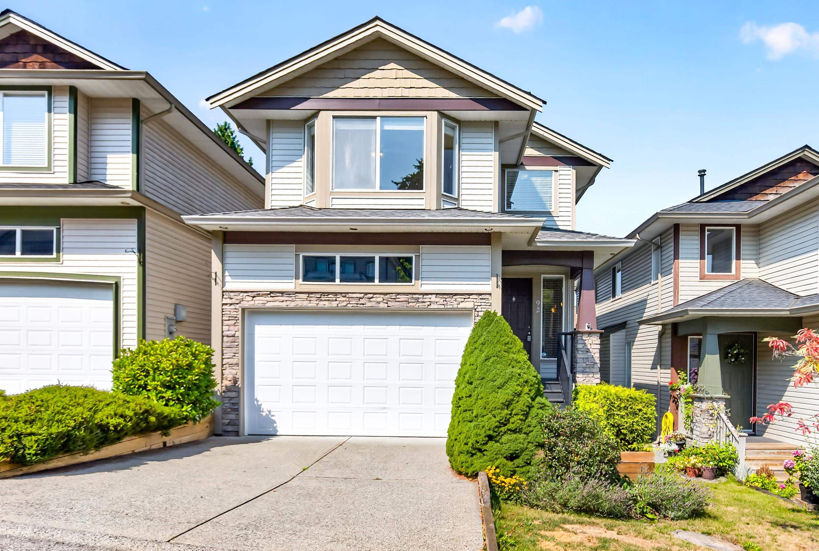
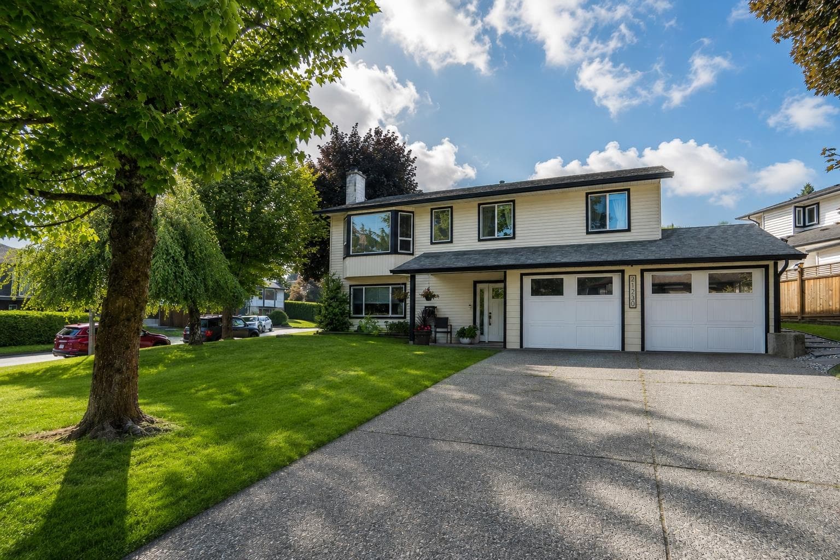
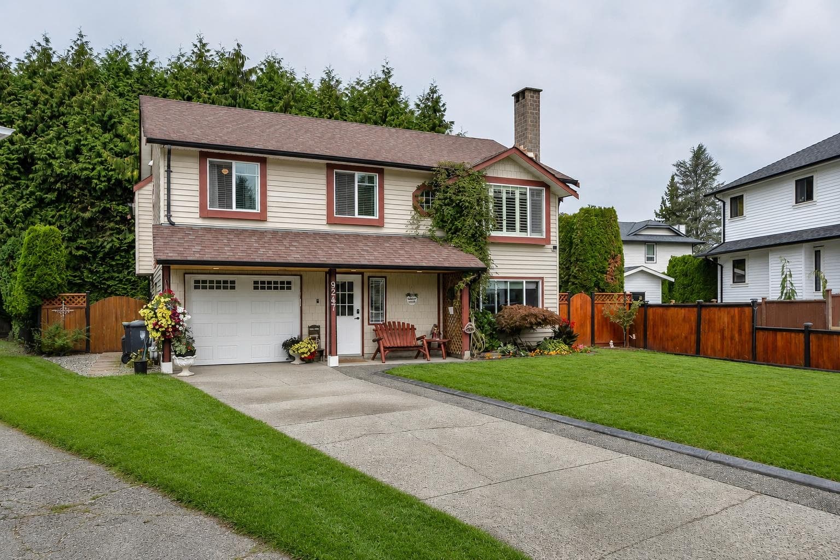
Live in the heart of Walnut Grove! Beautifully updated 4 Bedroom & 3 Bathroom basement entry home perfect for families with upgrades throughout . Boasting almost 2,000 sq ft with an open concept floor plan. Bright white kitchen with S/S appliances & center island. Cozy living room with brick wall & electric fireplace. 3 Bedrooms upstairs with the Primary Bedroom featuring a 2 piece ensuite bath. Basement offers a foyer upon entry, rec room, laundry, office space & another 2nd primary bedroom with large walk in closet. 2 access doors out the backyard from the basement and upper floor has a patio right off the dining room. Enjoy the entertainer’s backyard perfect for summer BBQs and relaxing evenings. Prime location just minutes to historic Fort Langley, Hwy 1, schools, restaurants and more!
MLS® #
R3154310
Status
Active
Type
Residential
Sub-type
Single Family Residence
Style
Basement Entry
Ownership
Freehold NonStrata
Bedrooms
4
Full Baths
2
Half Baths
1
Fireplaces
1
Living Area
1,967 sqft
Main Floor
1,105 sqft
Basement
Yes
Lot Size
5,167 sqft
Lot Dimensions
50 x 105
Frontage
50
Year Built
1987
Age
39 years
Structure
Residential Detached
Parking Stalls
4
Garage Spaces
1
Parking Type
Garage Single
Taxes
$4,455.99/yr
MLS® Area
Walnut Grove
City
Langley
Postal Code
V1M 2B3
Heating
Forced Air · Natural Gas
Cooling / A/C
Air Conditioning
Appliances
Washer/Dryer · Dishwasher · Refrigerator · Stove
Fireplace
Electric
Exterior Features
Private Yard
Lot Features
Cul-De-Sac
Coordinates: 49.172003, -122.639724 · Map data © Google
Building permit history is currently available for City of Vancouver properties only.