+34 more
$1,299,800
Listed by: Royal LePage - Wolstencroft · MLS®
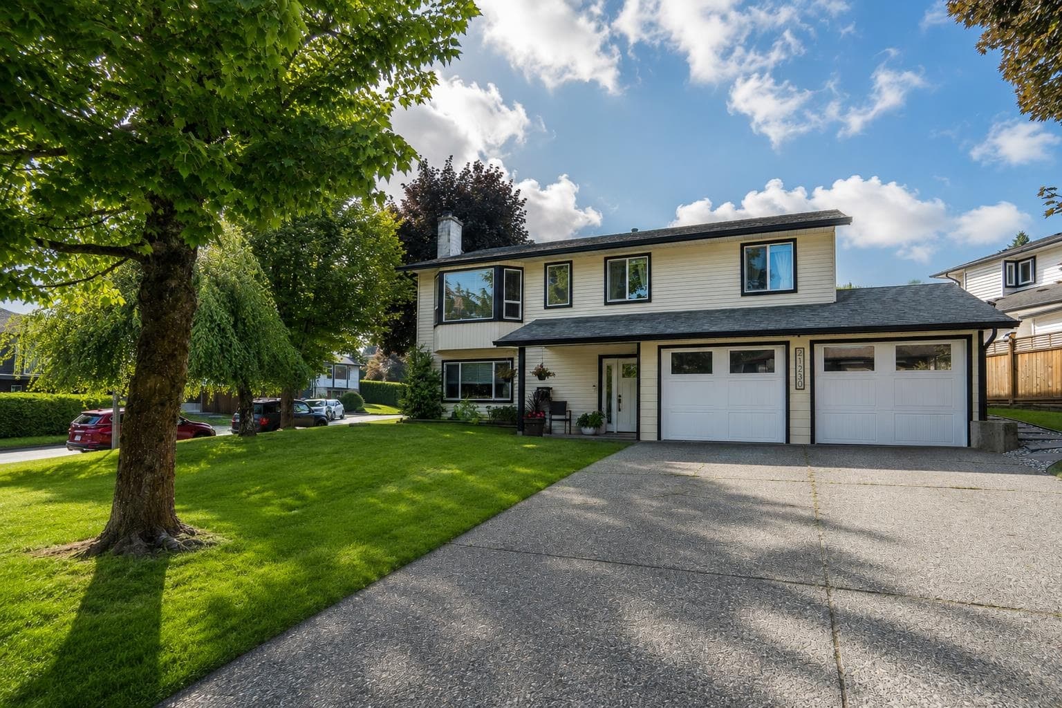
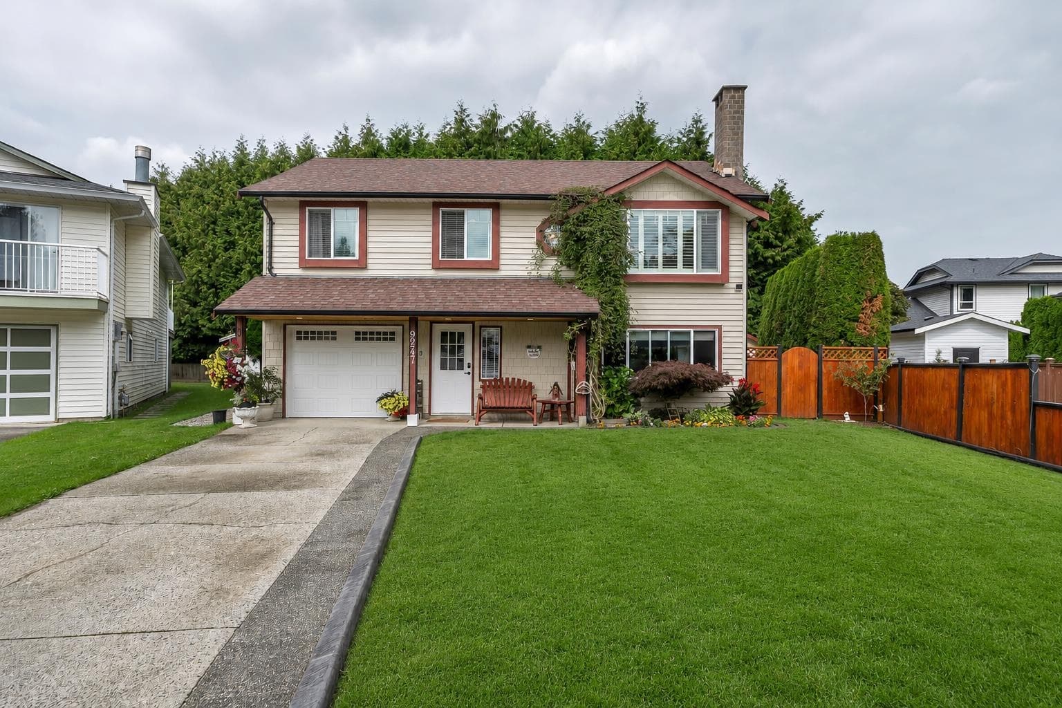
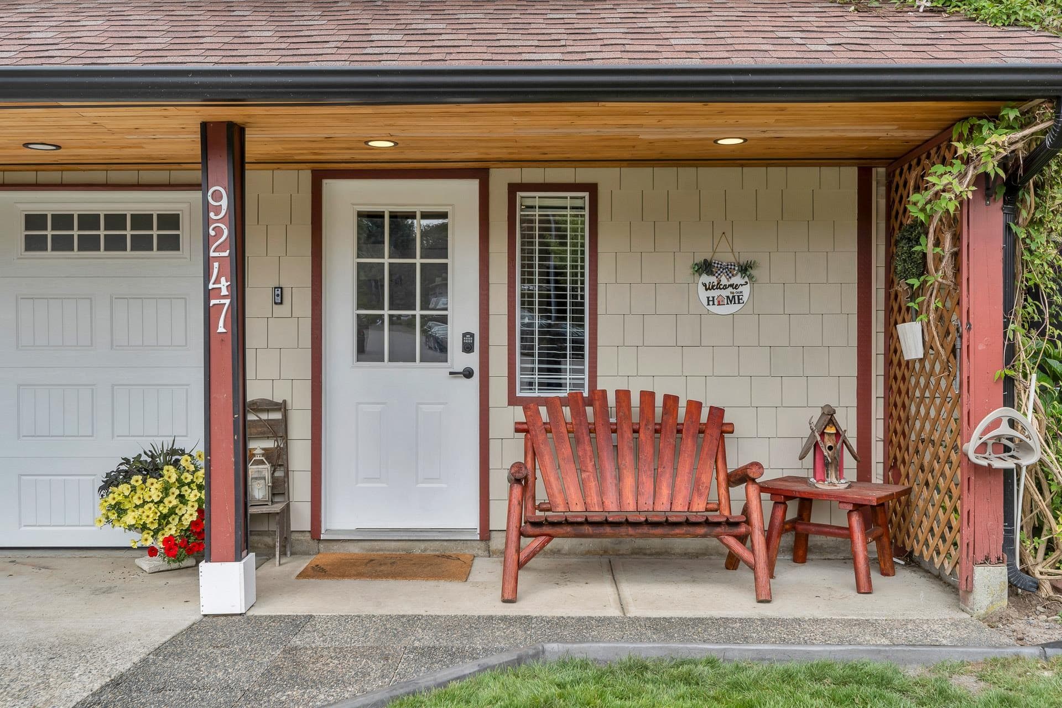
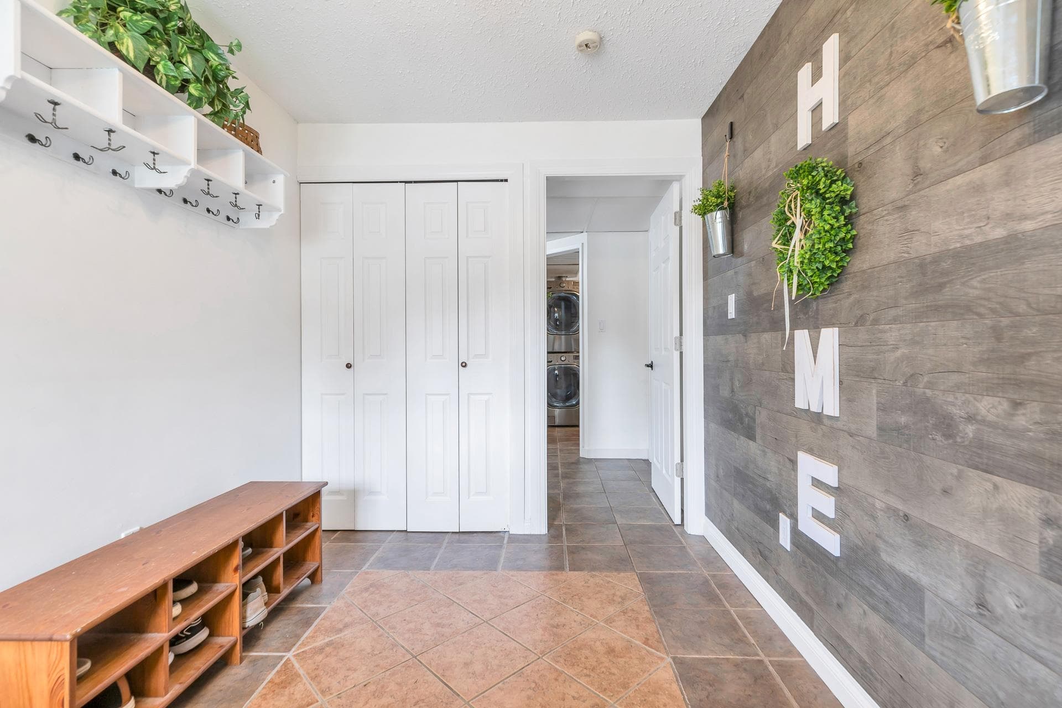
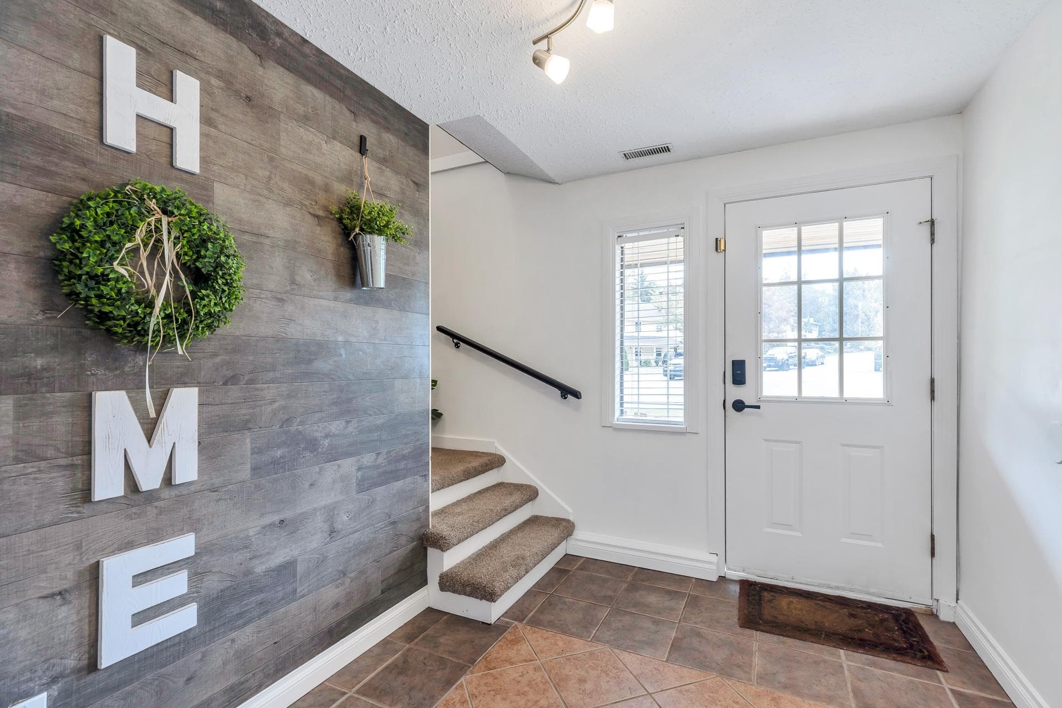
OPEN HOUSE SAT. AUG 15 FROM 1-3PM . Stunning updated home on a quiet cul-de-sac in desirable Walnut Grove! Situated on a large 5,379 sq ft lot with just under 2,000 sq ft of living space, this home offers an exceptional blend of style and functionality. Features include deluxe bathrooms with a spa-inspired ensuite, newer flooring, mouldings and paint, plus an updated kitchen with shaker-style cabinetry and high-end stainless steel appliances. Enjoy a large covered deck and Fantastic floorplan with easy potential to suite the basement. Minutes to shopping, Hwy #1, parks and Walnut Grove Secondary.
MLS® #
R3154235
Status
Active
Type
Residential
Sub-type
Single Family Residence
Style
Basement Entry
Ownership
Freehold NonStrata
Bedrooms
3
Full Baths
2
Half Baths
1
Fireplaces
2
Living Area
1,834 sqft
Main Floor
1,090 sqft
Basement
Yes
Lot Size
5,379 sqft
Lot Dimensions
39 x
Frontage
39
Year Built
1987
Age
39 years
Structure
Residential Detached
Parking Stalls
4
Garage Spaces
1
Parking Type
Garage Single, Front Access
Taxes
$4,455.99/yr
MLS® Area
Walnut Grove
City
Langley
Postal Code
V1M 1P4
Subdivision
Walnut Grove
Heating
Forced Air · Natural Gas
Fireplace
Gas · Wood Burning
Lot Features
Cul-De-Sac, Recreation Nearby
Community
Shopping Nearby
Coordinates: 49.170141, -122.629933 · Map data © Google
Building permit history is currently available for City of Vancouver properties only.