$1,049,900
Listed by: RE/MAX LIFESTYLES REALTY · MLS®
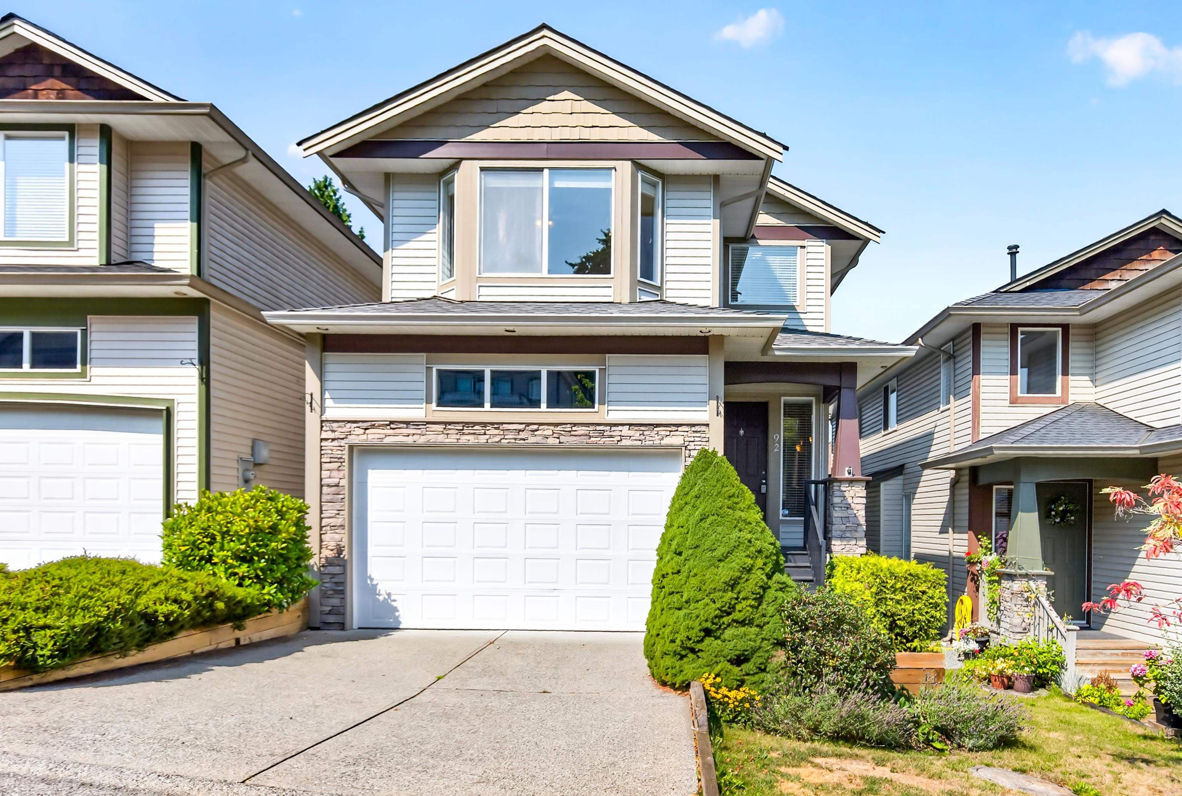
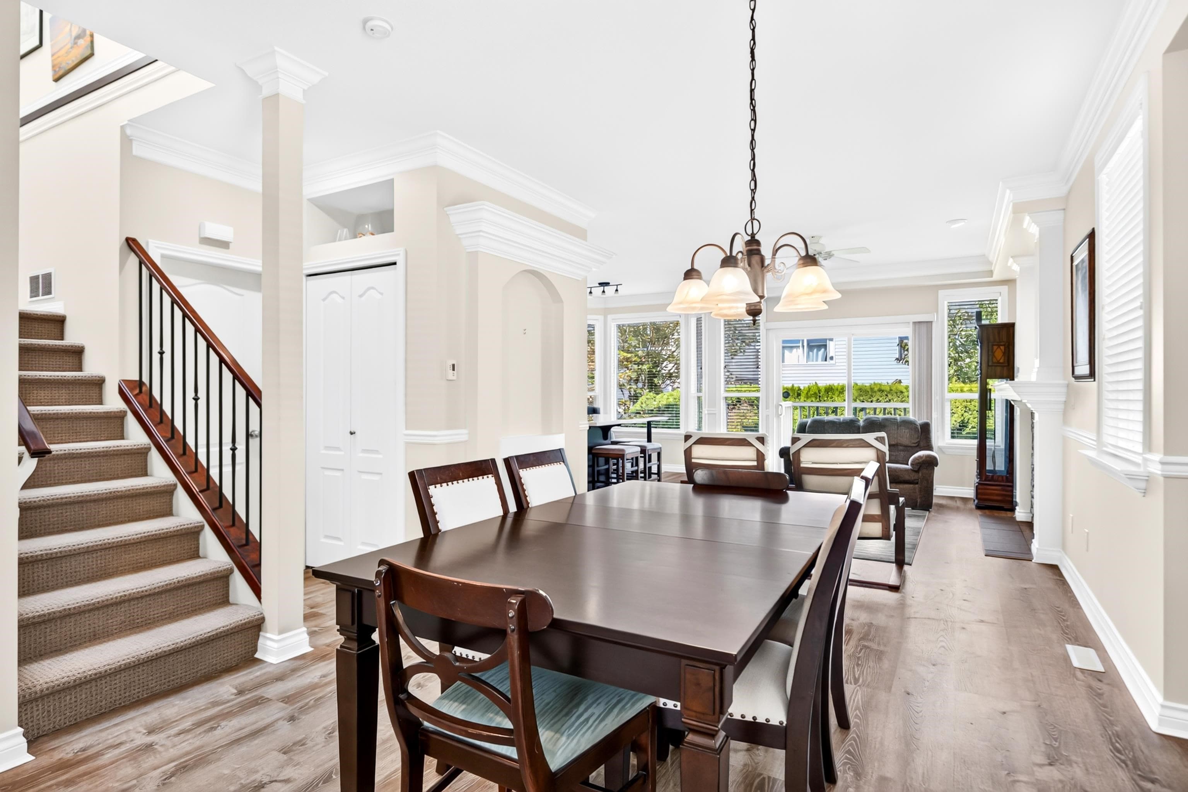
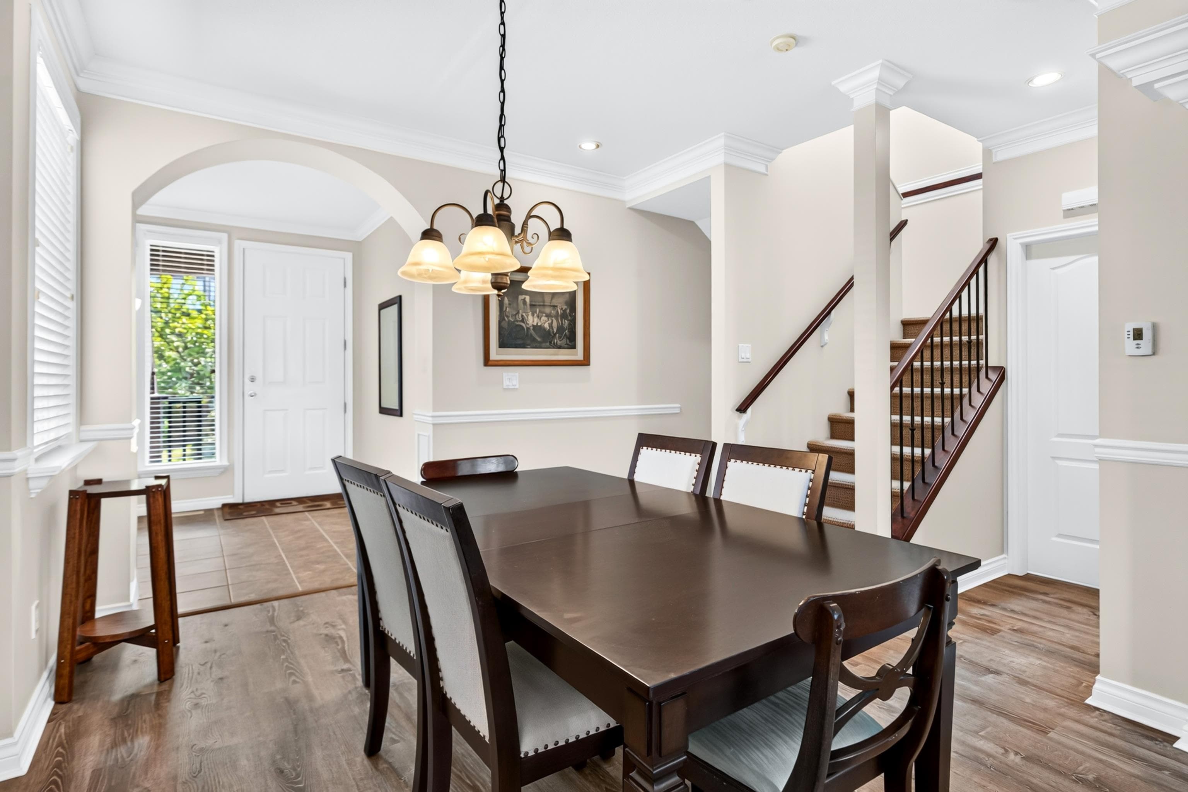
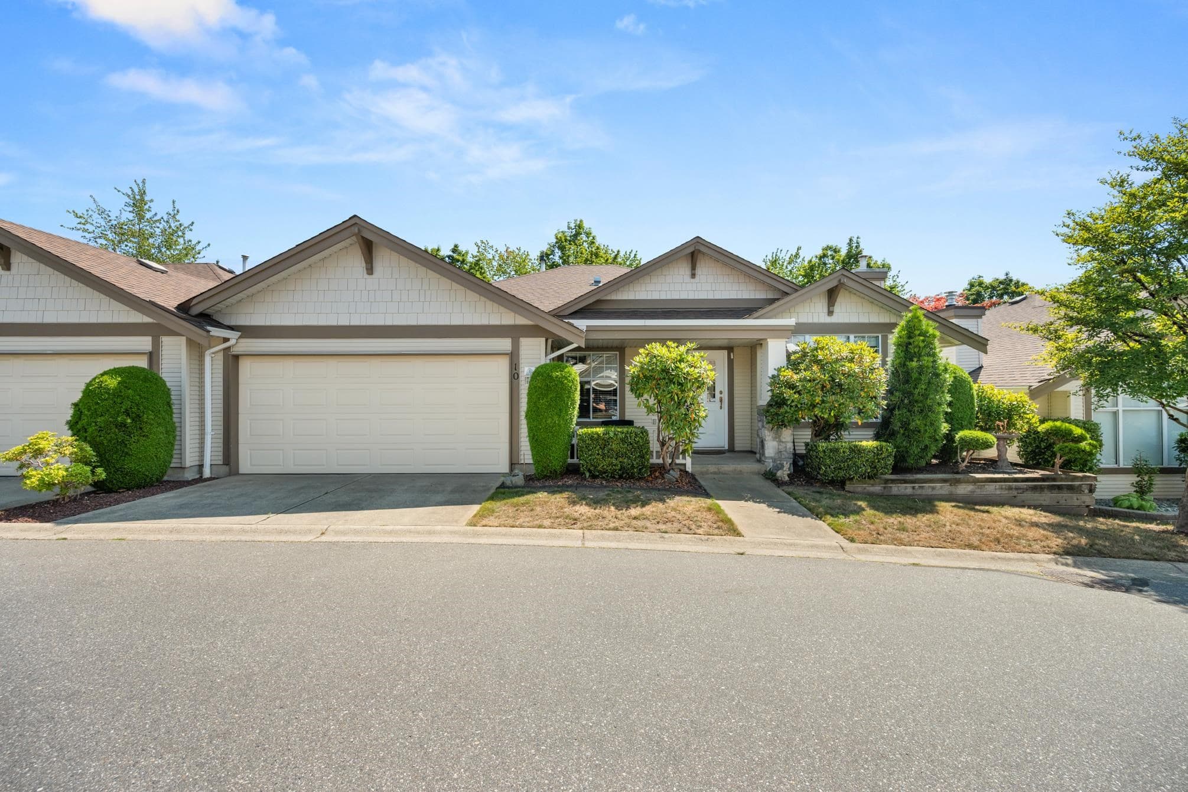
Welcome to Hyland Creek in desirable Walnut Grove! This well maintained home backs onto a private west-facing hedged yard with a spacious patio, enclosed garage, and 2 additional parking spaces. The family-friendly layout features 3 bedrooms upstairs plus a versatile loft, perfect as a family room or home office. The bright main floor offers an open living, dining, and kitchen area with updated flooring, countertops, renovated ensuite, and modern décor throughout. The finished basement includes a large rec room and full bath. Major updates: roof (2024), A/C (2023), with the furnace, A/C, and fireplace serviced in July 2026. Walk to schools, shopping, parks, and enjoy quick Highway 1 access. Virtual tour attached!
MLS® #
R3154091
Status
Active
Type
Residential
Sub-type
Single Family Residence
Ownership
Bare Land Strata
Bedrooms
3
Full Baths
3
Half Baths
1
Fireplaces
1
Living Area
2,482 sqft
Main Floor
754 sqft
Basement
Yes
Lot Size
2,561 sqft
Lot Dimensions
0 x
Frontage
0
Year Built
2002
Age
24 years
Structure
Residential Detached
Parking Stalls
4
Garage Spaces
2
Parking Type
Garage Double, Open, Front Access, Concrete
Taxes
$3,935.16/yr
MLS® Area
Walnut Grove
City
Langley
Postal Code
V1M 3Z7
Subdivision
Hyland Creek
Heating
Forced Air · Natural Gas
Cooling / A/C
Central Air · Air Conditioning
Appliances
Washer/Dryer · Dishwasher · Refrigerator · Stove
Fireplace
Gas
Lot Features
Central Location, Recreation Nearby
Community
Shopping Nearby
Coordinates: 49.164458, -122.623163 · Map data © Google
4 bd · 4 ba · 2,016 sqft
MLS® R3068002 · Oakwyn Realty Ltd.
$1,134,900
Building permit history is currently available for City of Vancouver properties only.