$5,680,000
Listed by: LeHomes Realty Premier · MLS®
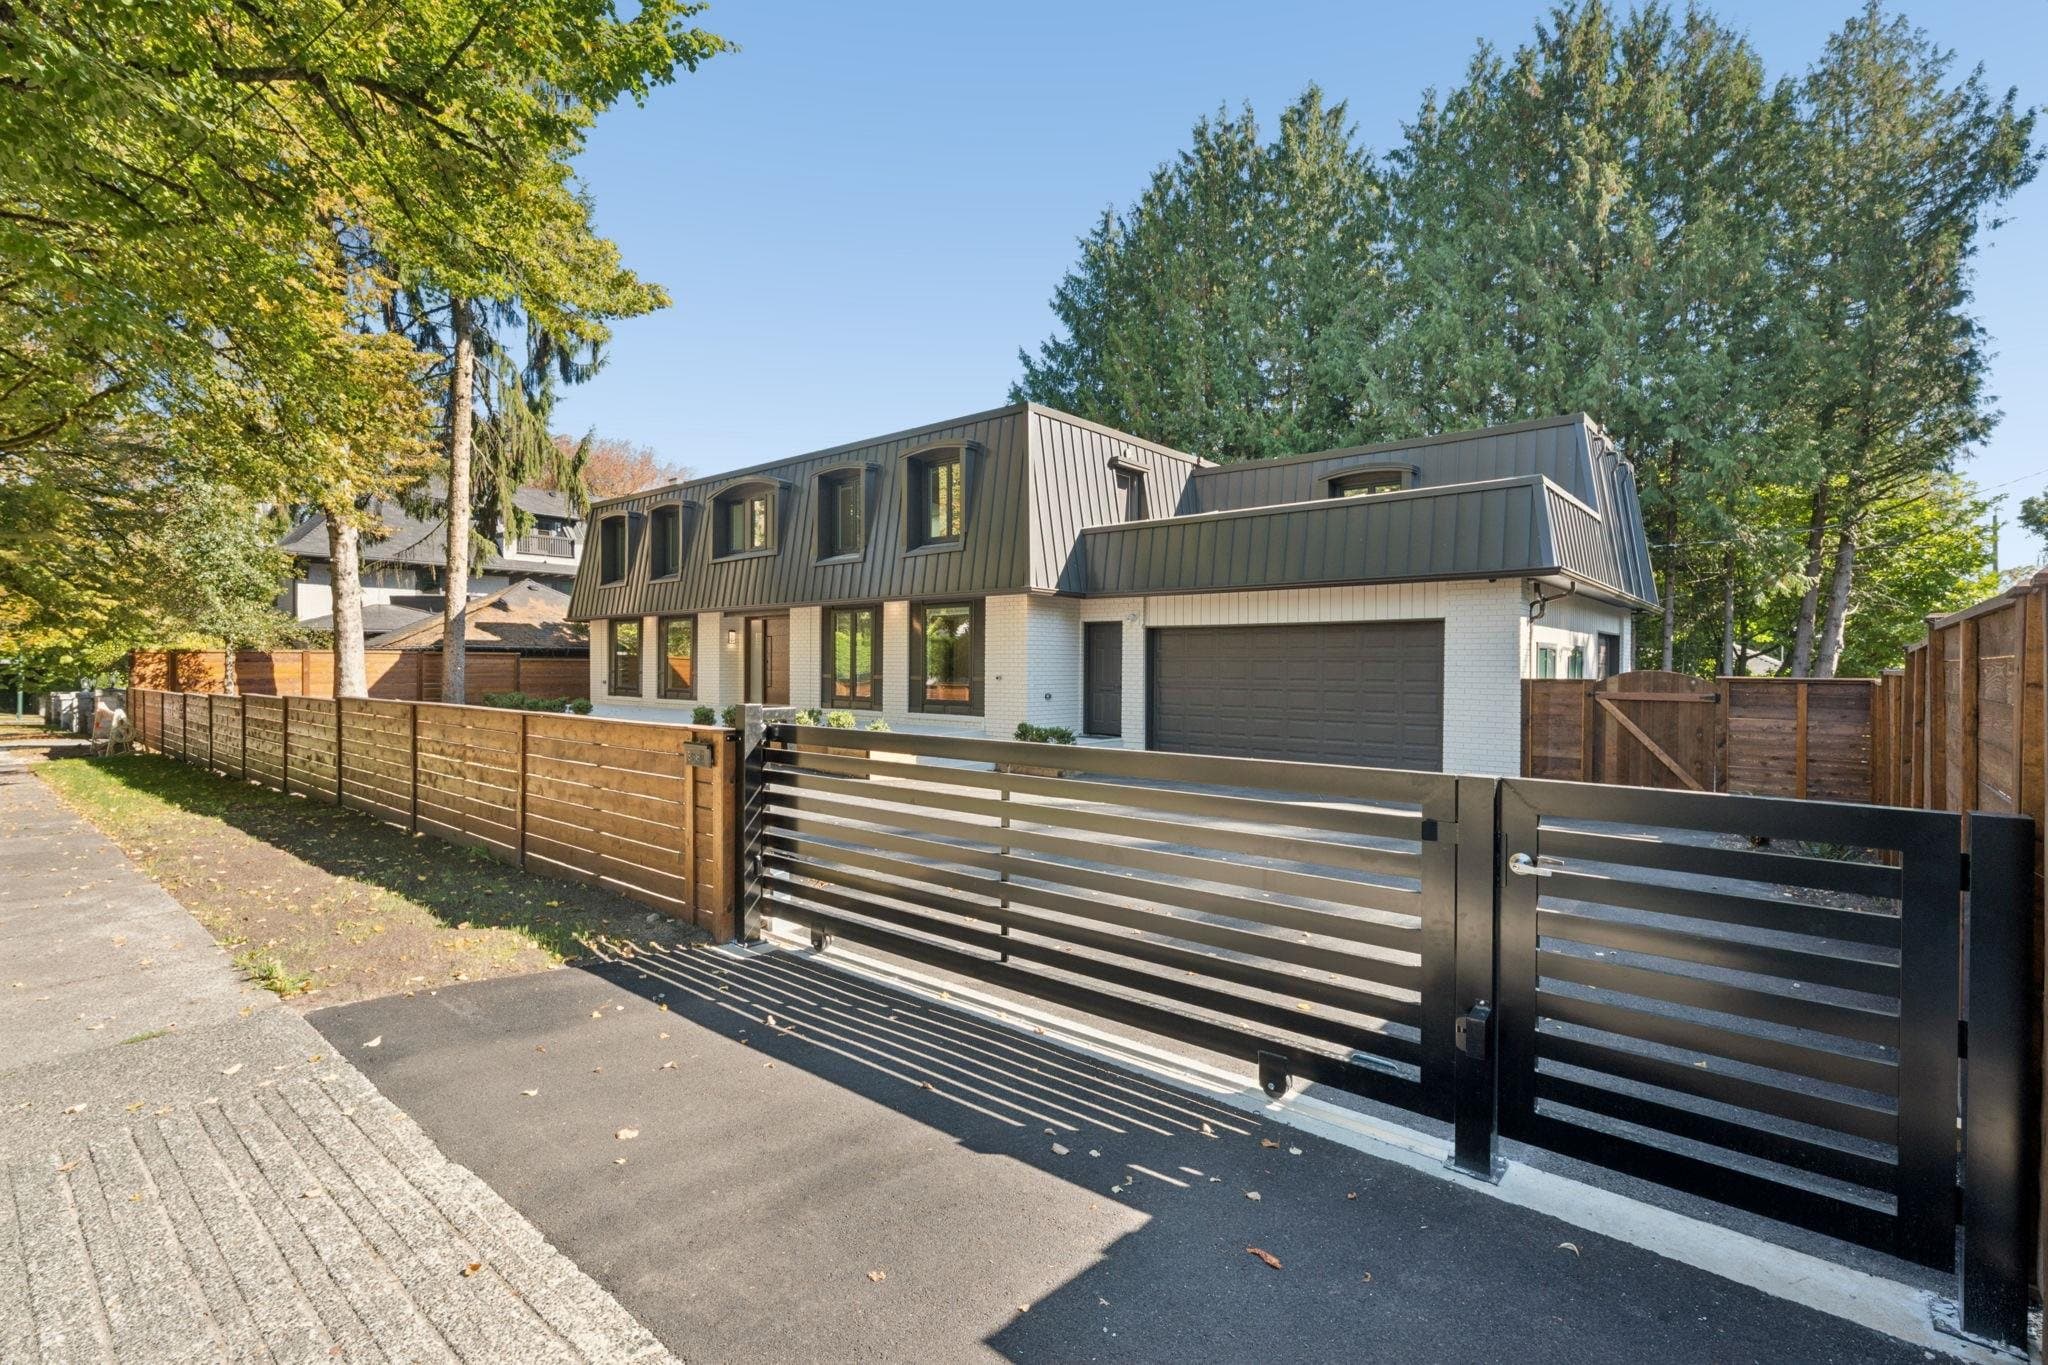
Rare newer luxury residence in prestigious Shaughnessy, thoughtfully designed for modern living and built to exceptional standards. Elevated above street level for enhanced privacy and open views, this impressive home sits on an approx. 8,900 sq. ft. lot and offers nearly 6,000 sq. ft. of refined living space. Designed by renowned local architect PRAI / Peter Rose, it showcases contemporary architecture, grand proportions, abundant natural light, and exceptional craftsmanship throughout. Premium features include an in-home elevator serving multiple levels, superior energy-efficient ICF foundation system, triple-pane aluminum-clad wood windows, automated roller blinds, interior sensor lighting, EV charging station, and Miele/Wolf appliances.
MLS® #
R3169285
Status
Active
Type
Residential
Sub-type
Single Family Residence
Ownership
Freehold NonStrata
Bedrooms
6
Full Baths
7
Half Baths
1
Fireplaces
2
Living Area
5,911 sqft
Main Floor
2,039 sqft
Basement
Yes
Lot Size
8,900 sqft
Lot Dimensions
75 x 142.55
Frontage
75
Year Built
2024
Age
2 years
Structure
Residential Detached
Parking Stalls
5
Parking Type
Detached, Rear Access, Garage Door Opener
Taxes
$23,239.6/yr
MLS® Area
Shaughnessy
City
Vancouver
Postal Code
V6J 2W8
Heating
Radiant
Cooling / A/C
Air Conditioning
Appliances
Washer/Dryer · Dishwasher · Refrigerator · Stove
Fireplace
Gas
Exterior Features
Balcony · Private Yard
View
Mountains/hills
Lot Features
Central Location, Near Golf Course
Community
Shopping Nearby
Coordinates: 49.251481, -123.151662 · Map data © Google

$4,498,000
Shaughnessy
MLS® R3168058 · Listed by Engel & Volkers Vancouver
Source: City of Vancouver Open Data
Low Density Housing - New Building - To construct a 2 storey one-family dwelling ($1,488,000.00) with a detached accessory building (garage), at the rear providing 2 parking spaces, having vehicular access from the lane. Note: This is a 2 storey building pursuant to the Zoning and Development By-Law Envelope and Environmental Separation designed according to Part 5. 1. No strata titling permitted 2. A/C unit proposed at cellar 3. Bar/Sink proposed in cellar, maximum 8'-0" long with no upper cabinets 4. Registered Architect/ Schedule A & B: Peter Rose Architect (604-736-7939) 5. Building Envelope Professional/ Schedule D-1: Julio Reynel (778-998-0709) 6. Structural and Geo technical Engineer/ Schedule B: Tim Lam (604-255-7670) 7. HPO: Tavan Developments Ltd. "Combustible projections or roof soffits on an exposing building face shall not project to less than .45m from the property line and shall be in compliance with VBBL 2014 9.10.15.5.(9)" The entire building, INCLUDING THE ATTACHED GARAGE (if applicable), to be sprinklered to NFPA 13D. Any alterations or conversions to the attached garage (if applicable) to habitable living space shall not be permitted without first obtaining the approval of the Director of Planning and the Chief Building Official. Thermal protection measures and Laneway house design guidelines shall be required to be met prior to the approval of the conversion. ******THIS PERMIT HAS BEEN ISSUED UNDER THE REQUIREMENTS OF VBBL 2014******
Single Detached House
$1,488,000
Oct 15, 2020
BP-2018-04774
Low Density Housing - Demolition / Deconstruction - To demolish the existing one family dwelling building ($15,000) on this site. Demo contractor: J & R Excavation & Demolition Ltd. (604-247-0337)
Single Detached House
$15,000
Oct 15, 2020
DB-2018-04775
Low Density Housing - Salvage and Abatement - This permit is for salvage and abatement work only and is to be completed under the supervision of a qualified professional. Qualified professional: Ramin Hamidnejad, CRSP of Kinetic OHS Services Ltd. Demo Permit: DB-2018-04775 Building Permit: BP-2018-04774
Single Detached House
$0
Nov 8, 2018
BP-2018-04776