+35 more
$5,900,000
Listed by: Sotheby's International Realty Canada · MLS®
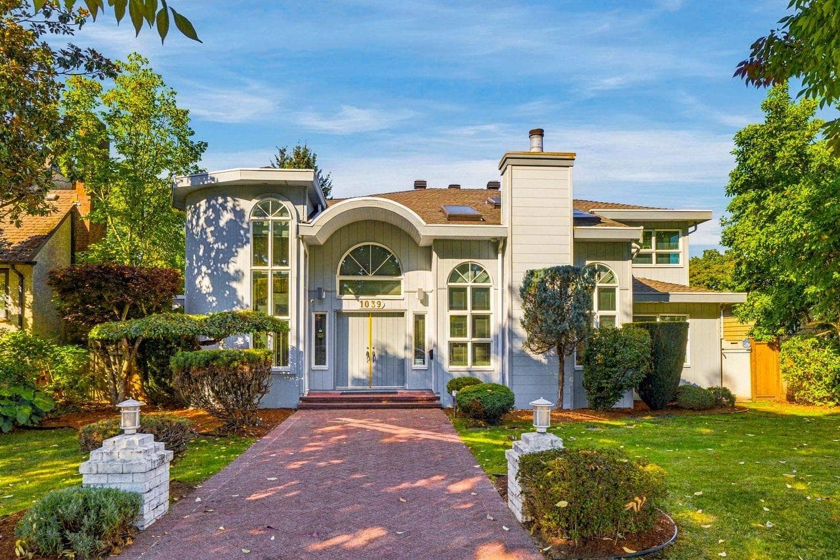
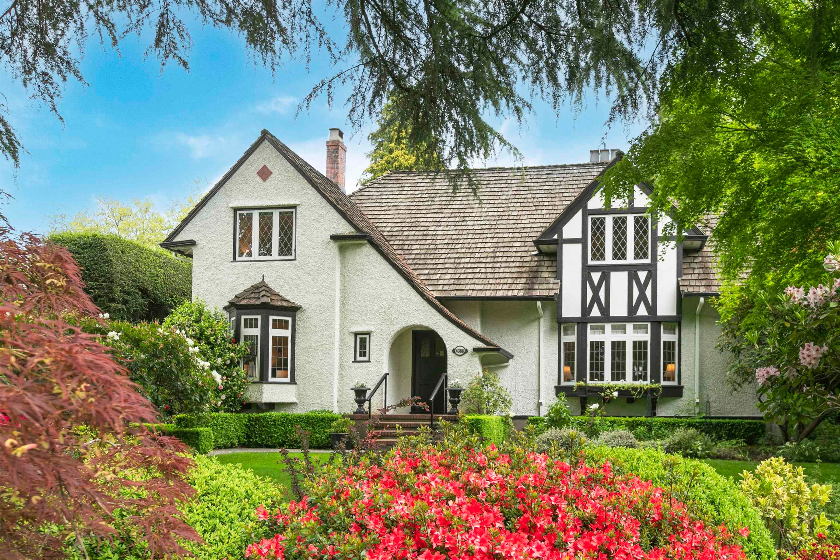
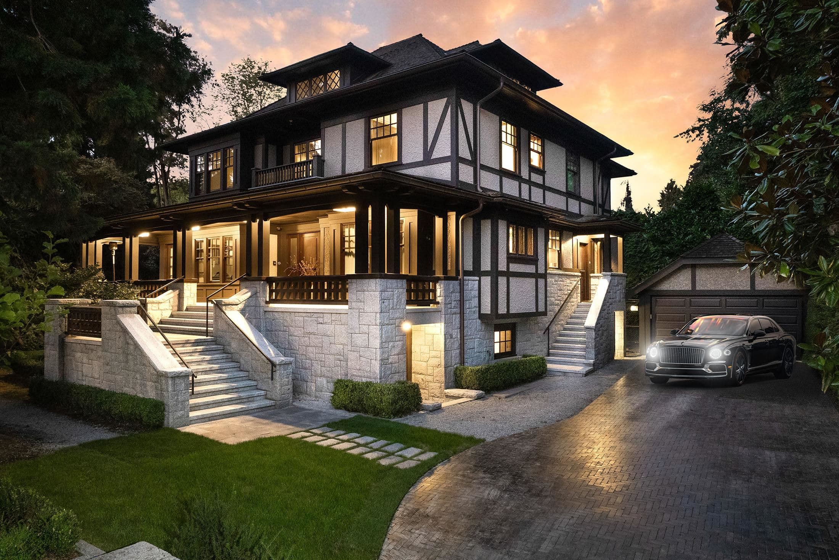
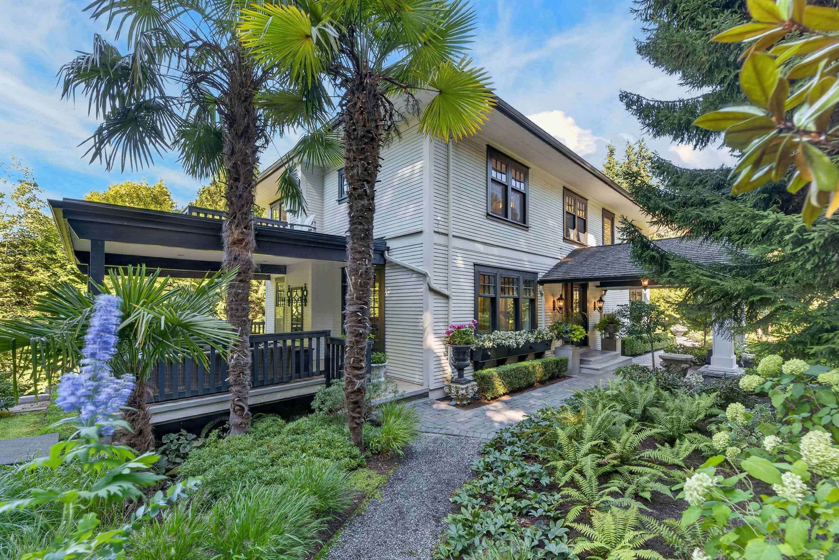
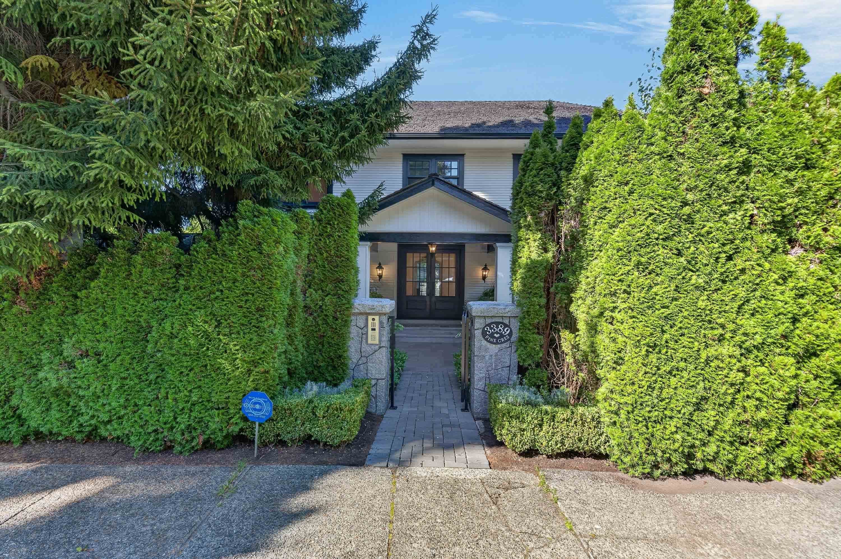
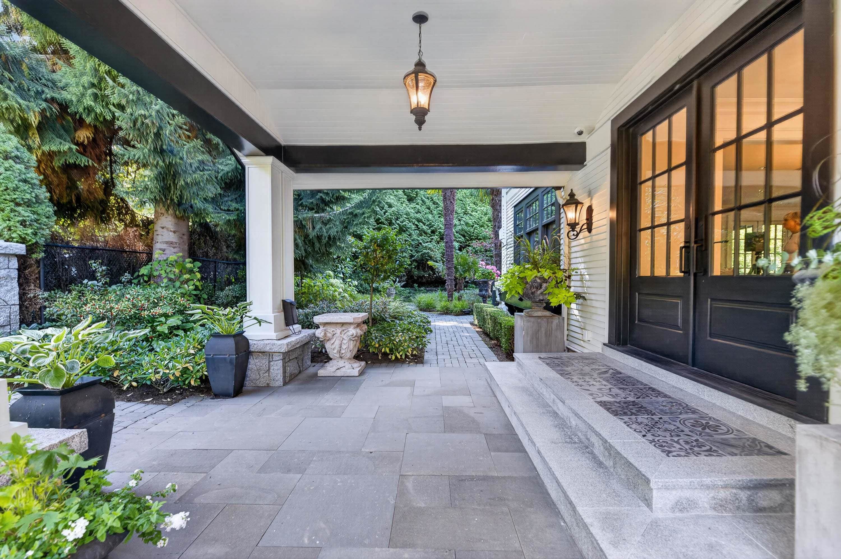
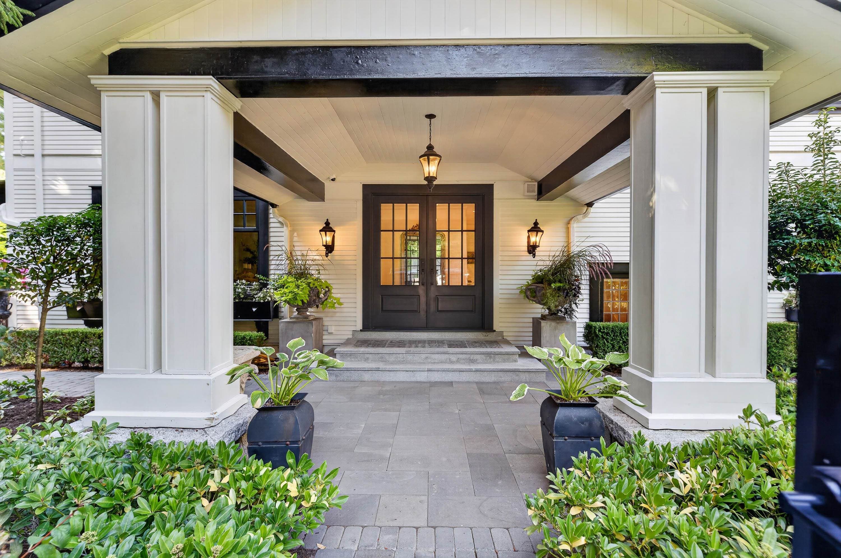
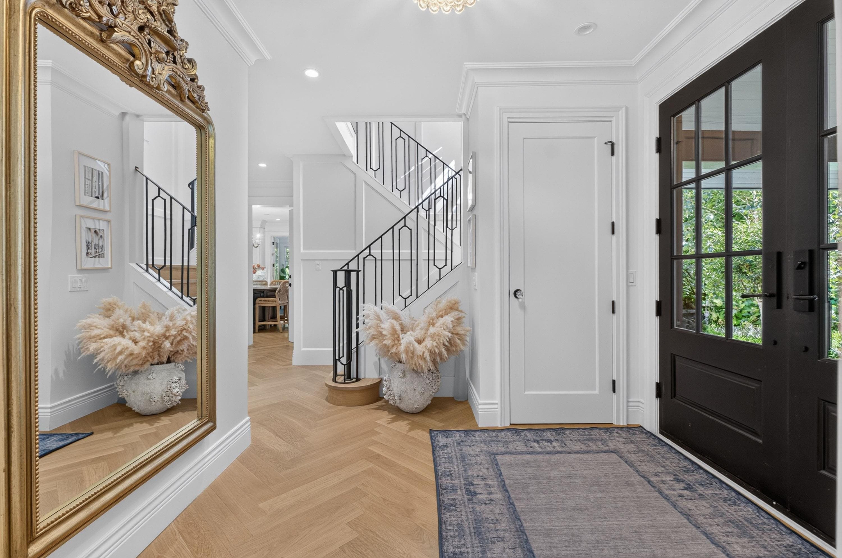
Exceptional 1925 Georgian in prestigious First Shaughnessy, comprehensively renovated to the studs in 2020 (effective age is 6 years) while preserving its original character. Solid wood triple-glazed windows/doors, new electrical, plumbing, furnace, HWT, insulation, sprinklers & seismic upgrades. 6 bdrms+2 offices, 2 laundries & radiant in floor heat on main/lower levels. Elegant white oak herringbone floors, marble fireplaces, custom millwork, high-end kitchen, cocktail bar & expansive covered patio. Private, professionally landscaped mature gardens create a true city sanctuary. Finished 3rd-floor attic offers flexible media/gym/office space. Fully renovated legal 2-bdrm + office suite w/high ceilings, separate entry & private patio. Design by Katz/Tamara Wouters. Prepare to be impressed.
MLS® #
R3168084
Status
Active
Type
Residential
Sub-type
Single Family Residence
Ownership
Freehold NonStrata
Bedrooms
6
Full Baths
3
Half Baths
2
Fireplaces
3
Living Area
5,688 sqft
Main Floor
1,667 sqft
Basement
Yes
Lot Size
10,756 sqft
Lot Dimensions
119 x
Frontage
119
Year Built
1925
Age
101 years
Structure
Residential Detached
Parking Stalls
4
Parking Type
Open
Taxes
$19,530/yr
MLS® Area
Shaughnessy
City
Vancouver
Postal Code
V6J 4K1
Heating
Forced Air · Radiant
Appliances
Washer/Dryer · Dishwasher · Refrigerator · Stove
Fireplace
Electric · Gas
Interior Features
Wet Bar
Exterior Features
Garden · Balcony
Lot Features
Central Location, Wooded
Coordinates: 49.255539, -123.144878 · Map data © Google
Source: City of Vancouver Open Data
Low Density Housing - Addition / Alteration - To perform interior/ xterior alterations and a change of use from the existing Heritage one-family dwelling to a one-family dwelling with secondary suite. BP to DP-2018-00290 and MA DP-2019-00248. Scope of work to include; complete remodel of basement, adding secondary suite with new layout, relocation of bathroom, new kitchen, new larger openings/windows/doors on south elevation and all other windows replaced. Partial remodel of main floor, existing windows in living room removed and replaced with french doors, deck enlarged on west elevation, chimney stack removed, all other windows replaced to match existing. Upper floor minor remodel of laundry room, wall removed, chimney stack removed, existing staircase to attic and walls to be removed, R50 BATT insulation to be added in attic above ceiling joists. Access hatch added from maintenance access only. Entire home to be sprinklered and windows replaced with triple glazed in same design as original. Further description on Scope of work document. Notes: 1. Entire building to be sprinkelered to NFPA-13D. 2. B1/B2 - Structural - Clinton Yiu, P.Eng - 604-255-7670 3. REUP - City Green Solutions - Peter Cho, EA - 778-316-9053 Addressing Data Building 1 3389 Pine Crescent - 1st & 2nd storey (principal dwelling unit) 3387 Pine Crescent - basement (secondary suite) ******THIS PERMIT HAS BEEN ISSUED UNDER THE REQUIREMENTS OF VBBL 2014 AND THE GREEN HOMES PROGRAM******
Single Detached House w/Sec Suite
$360,000
May 17, 2019
BP-2018-05590