+34 more
$10,980,000
Listed by: FaithWilson Christies International Real Estate · MLS®
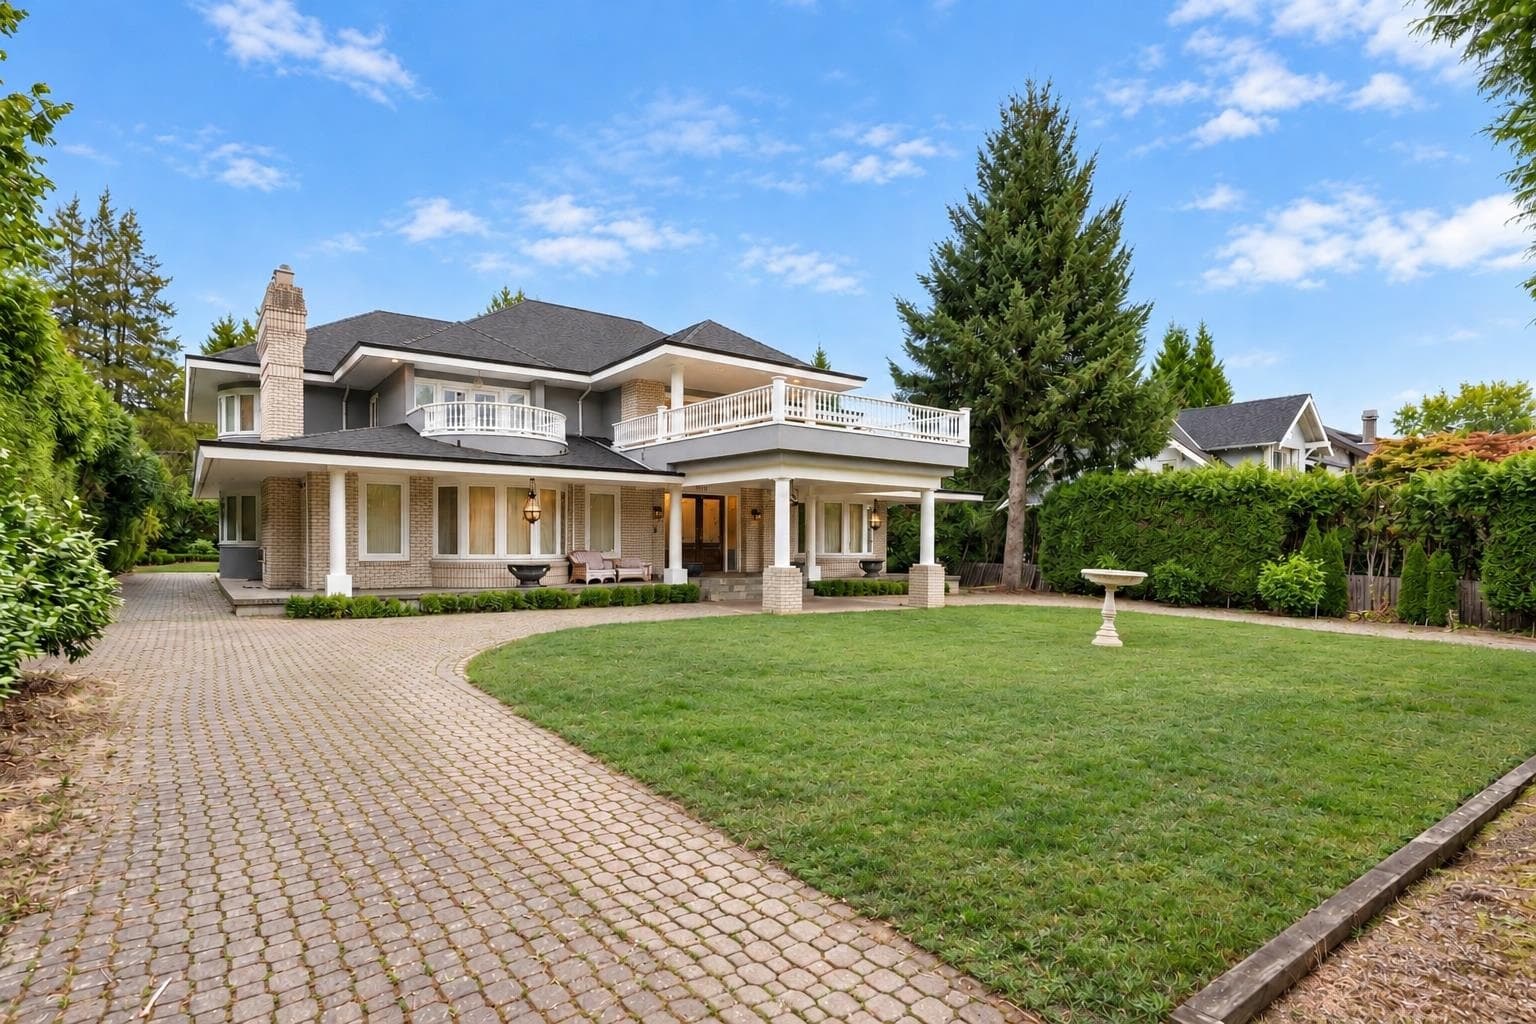
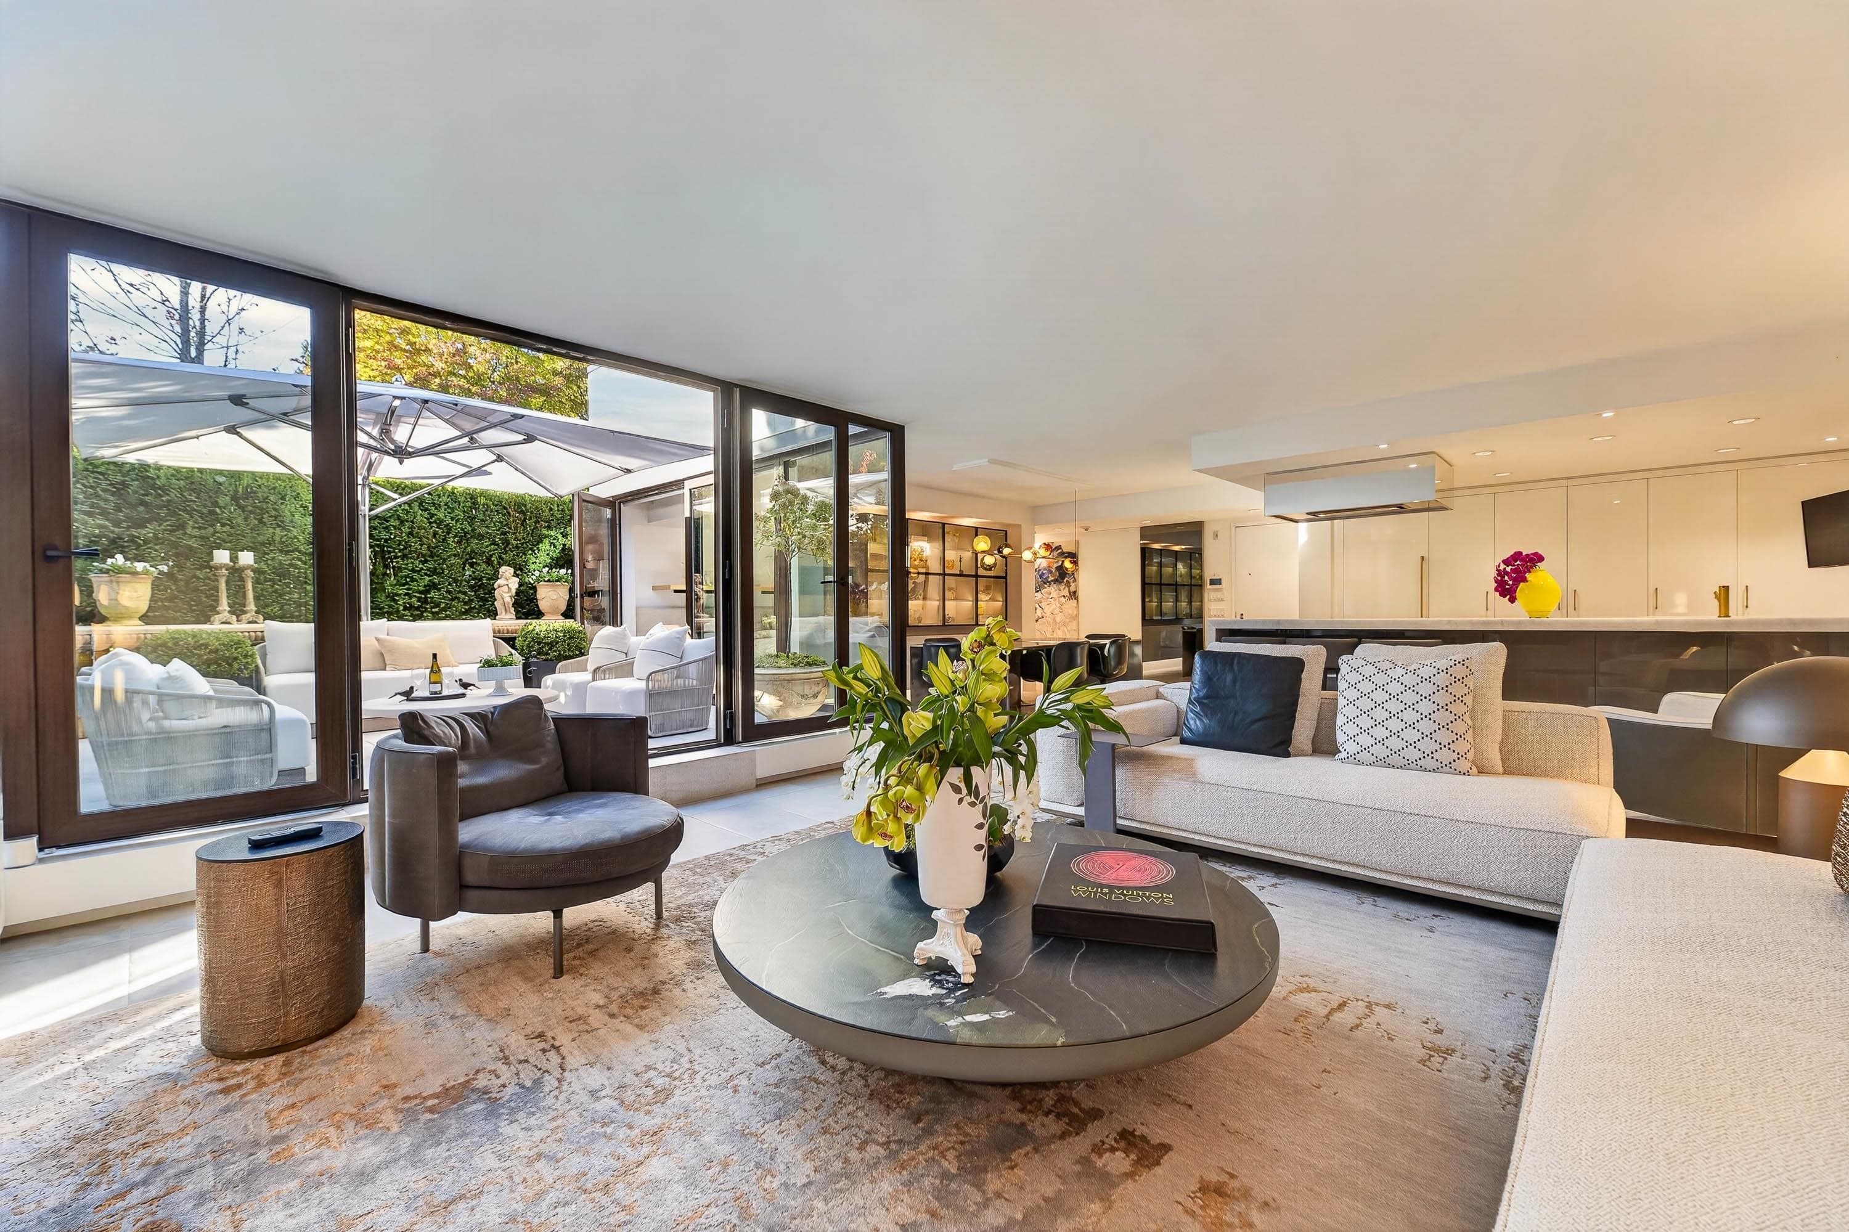
This extraordinary residence is the result of a 7-year, no-expense-spared restoration & expansion, rebuilt from the studs. The estate features Art Deco theme with the world’s finest imported materials incl. hand-finished ebony & crotch-wood mahogany cabinetry, rare book-matched marble, & bespoke stonework throughout. The chef’s kitchen boasts Italian imported solid stone counters, La Cornue & Thermador appliances. Every element is custom-crafted, from mahogany herringbone floors & marble entryways to English fireplaces, & French fixtures. The estate boasts ELAN smart home with security, mature landscaping majestic trees, & future-ready infrastructure incl 600 amp power. A rare opportunity where craftsmanship & luxury meet to create a compelling masterpiece
MLS® #
R3166765
Status
Active
Type
Residential
Sub-type
Single Family Residence
Ownership
Freehold NonStrata
Bedrooms
6
Full Baths
6
Half Baths
1
Fireplaces
1
Living Area
7,232 sqft
Main Floor
2,178 sqft
Basement
Yes
Lot Size
14,208 sqft
Lot Dimensions
100 x 155 IRR
Frontage
100
Year Built
2012
Age
14 years
Structure
Residential Detached
Parking Stalls
6
Garage Spaces
2
Parking Type
Additional Parking, Garage Double
Taxes
$56,003/yr
MLS® Area
Shaughnessy
City
Vancouver
Postal Code
V6J 3P1
Heating
Forced Air · Heat Pump · Radiant
Cooling / A/C
Air Conditioning
Appliances
Washer/Dryer · Dishwasher · Refrigerator · Stove
Laundry
In Unit
Fireplace
Wood Burning
Security
Security System
Windows
Window Coverings
Interior Features
Guest Suite
Exterior Features
Garden · Balcony · Private Yard
Lot Features
Central Location, Near Golf Course, Marina Nearby, Recreation Nearby
Community
Shopping Nearby
Coordinates: 49.254098, -123.148114 · Map data © Google
Watch this home
Get an email when the price changes, it sells, or it goes off the market. Sign in or create a free account.
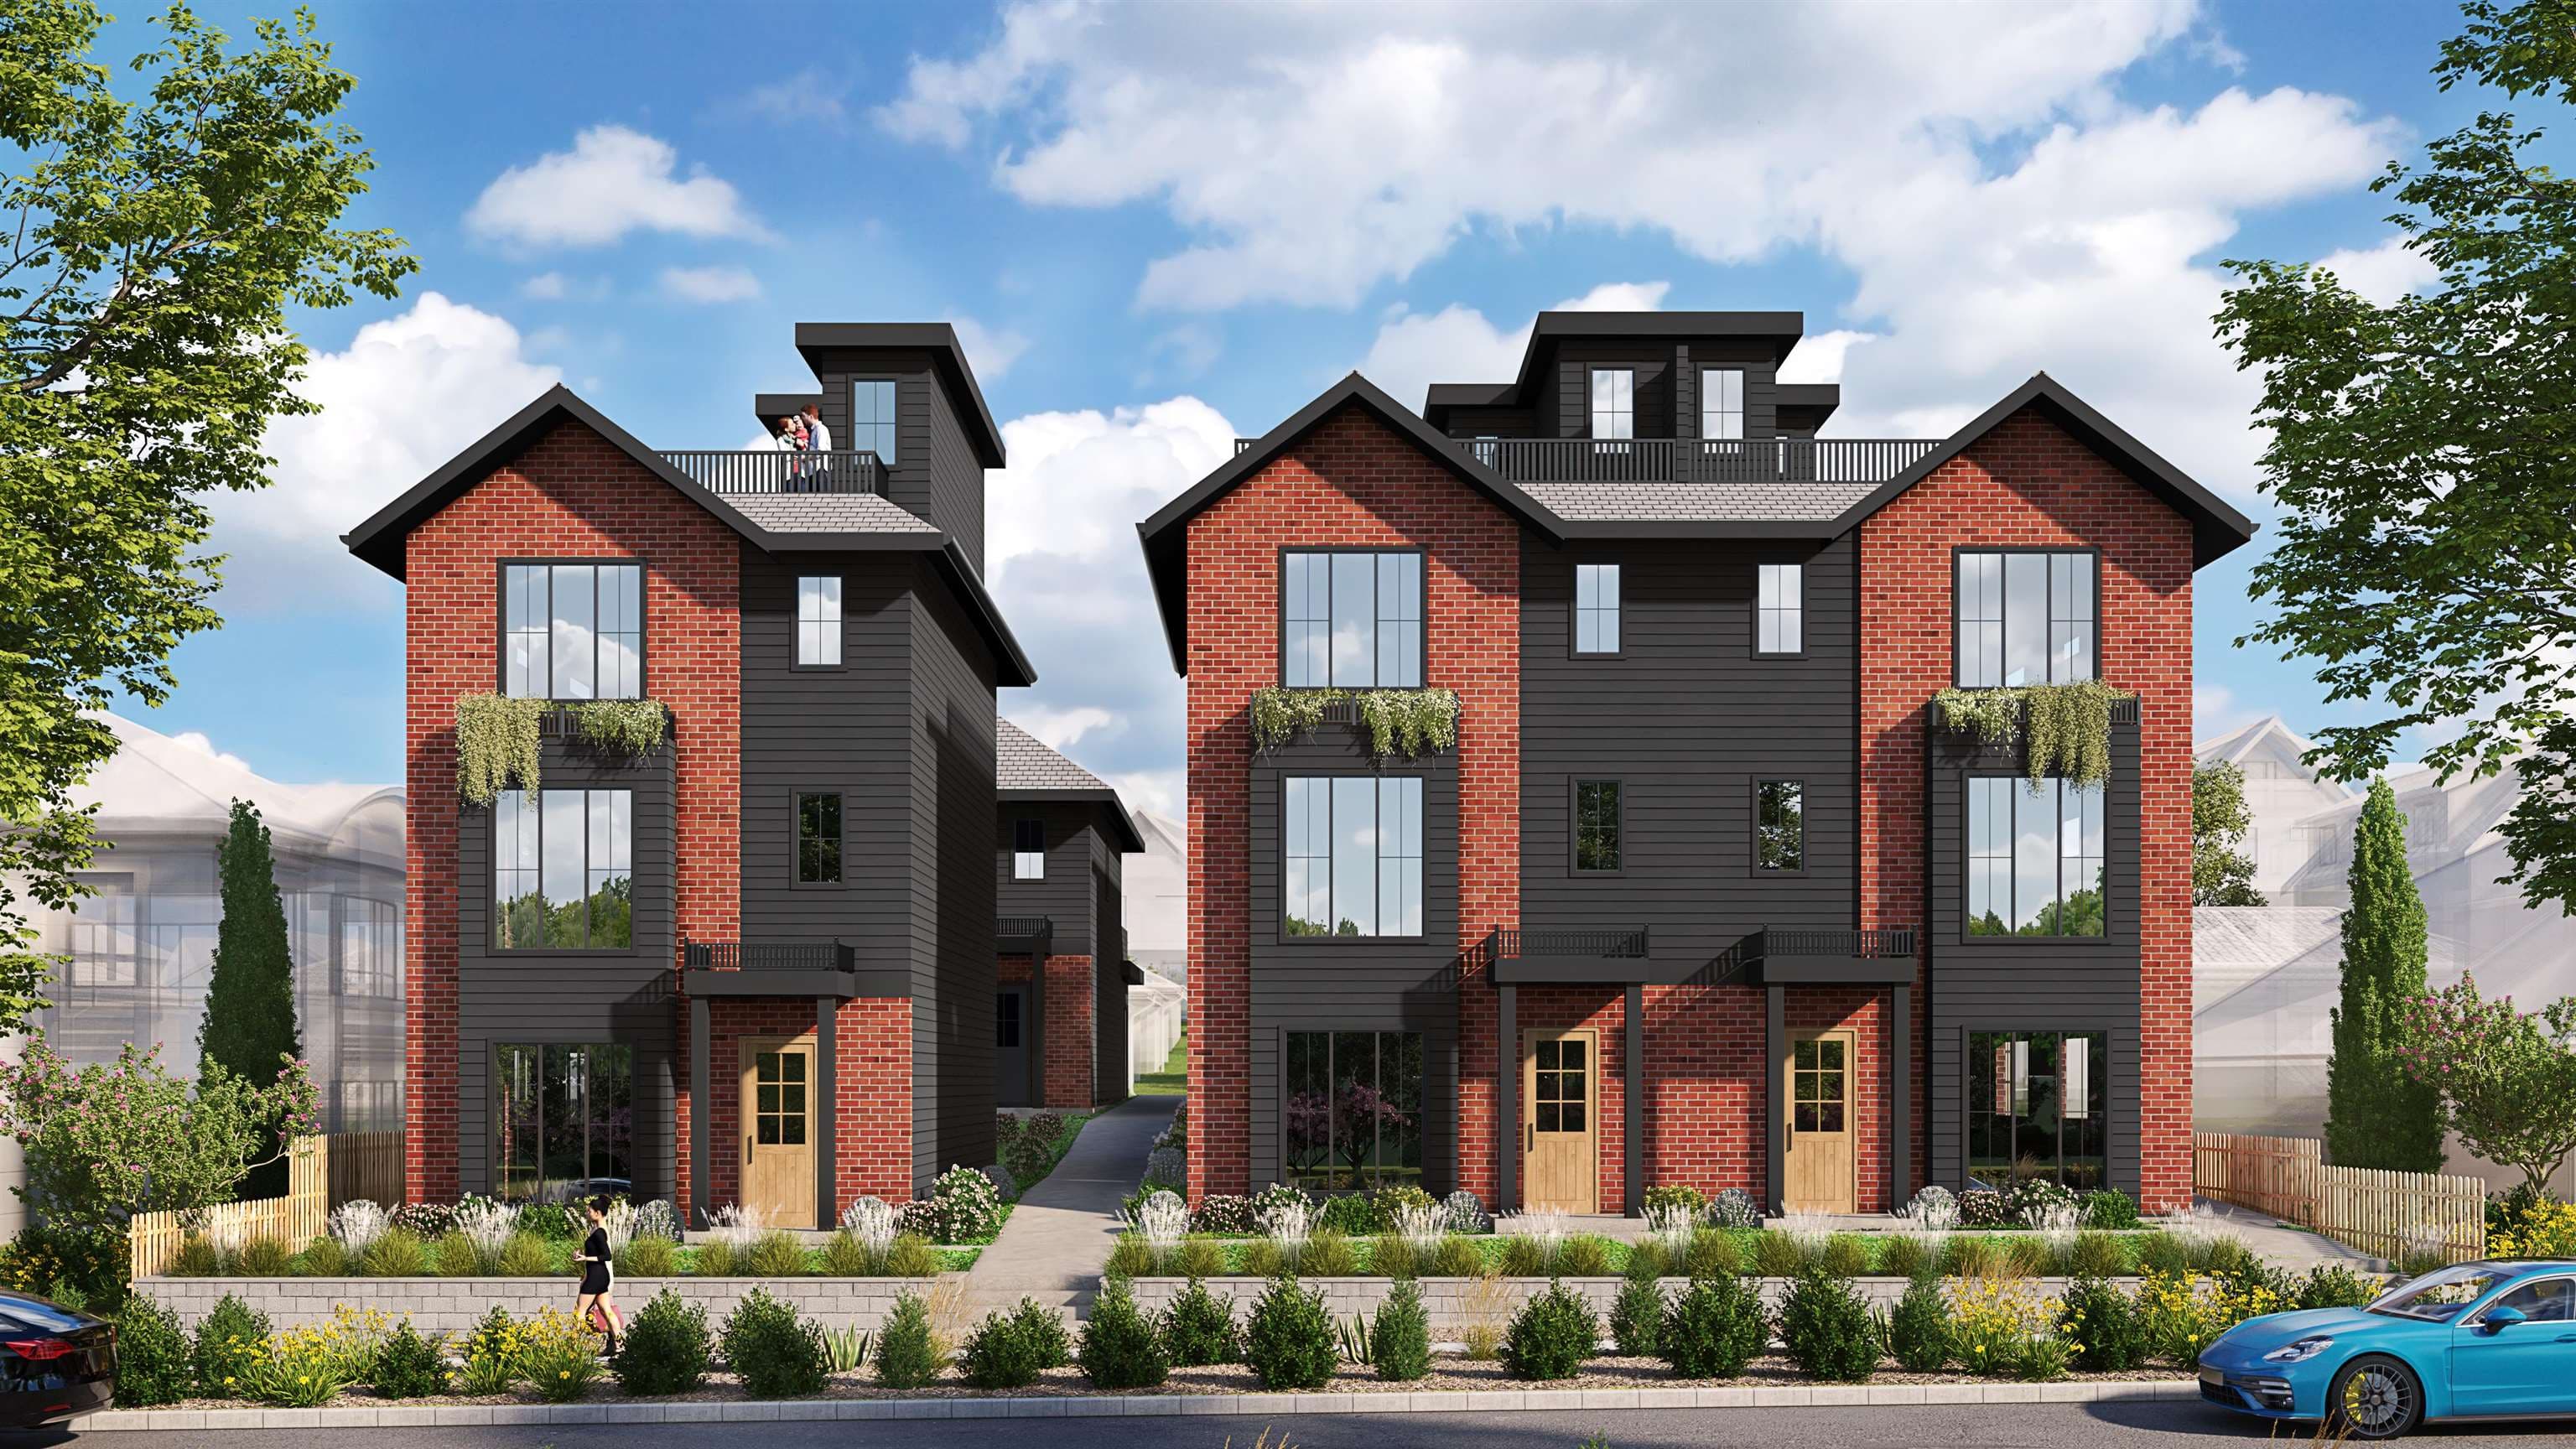
Multiplex potential: on a ~1,320 m² lot, BC’s small-scale housing law requires the municipality to allow at least 4 units (up to 6 near frequent transit), where it applies.
~1.1 km straight-line to Arbutus SkyTrain (under construction)
Screening estimate from provincial regulations (TOA station points, B.C. Reg. 263/2023 & 265/2023; small-scale multi-unit housing rules). Distances are straight-line; actual TOA maps are set by municipal bylaw and some parcels (heritage, ALR, exempt areas) are excluded. Confirm with the municipality before relying on it.
Not in the Agricultural Land Reserve.
The listing’s flood plain disclosure is available to registered users. Create a free account or sign in.
ALR from the Agricultural Land Commission via DataBC (point check at the listing’s mapped location). Flood plain is the listing brokerage’s disclosure. Confirm both with the municipality and your lawyer.
Source: City of Vancouver Open Data
No permits found for this address in the open data registry.