$9,980,000
Listed by: Macdonald Realty · MLS®
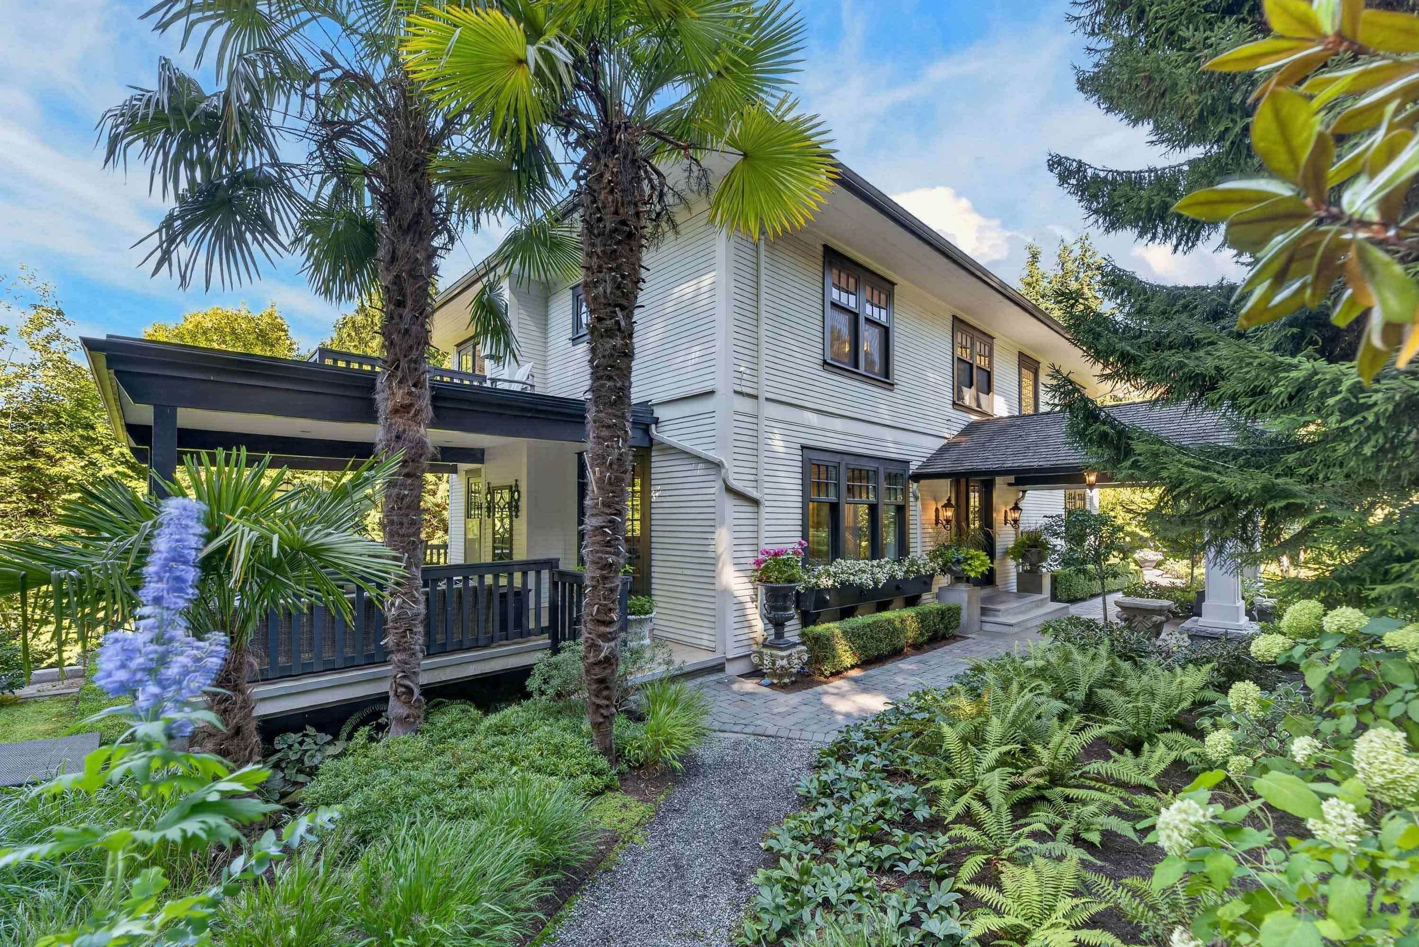
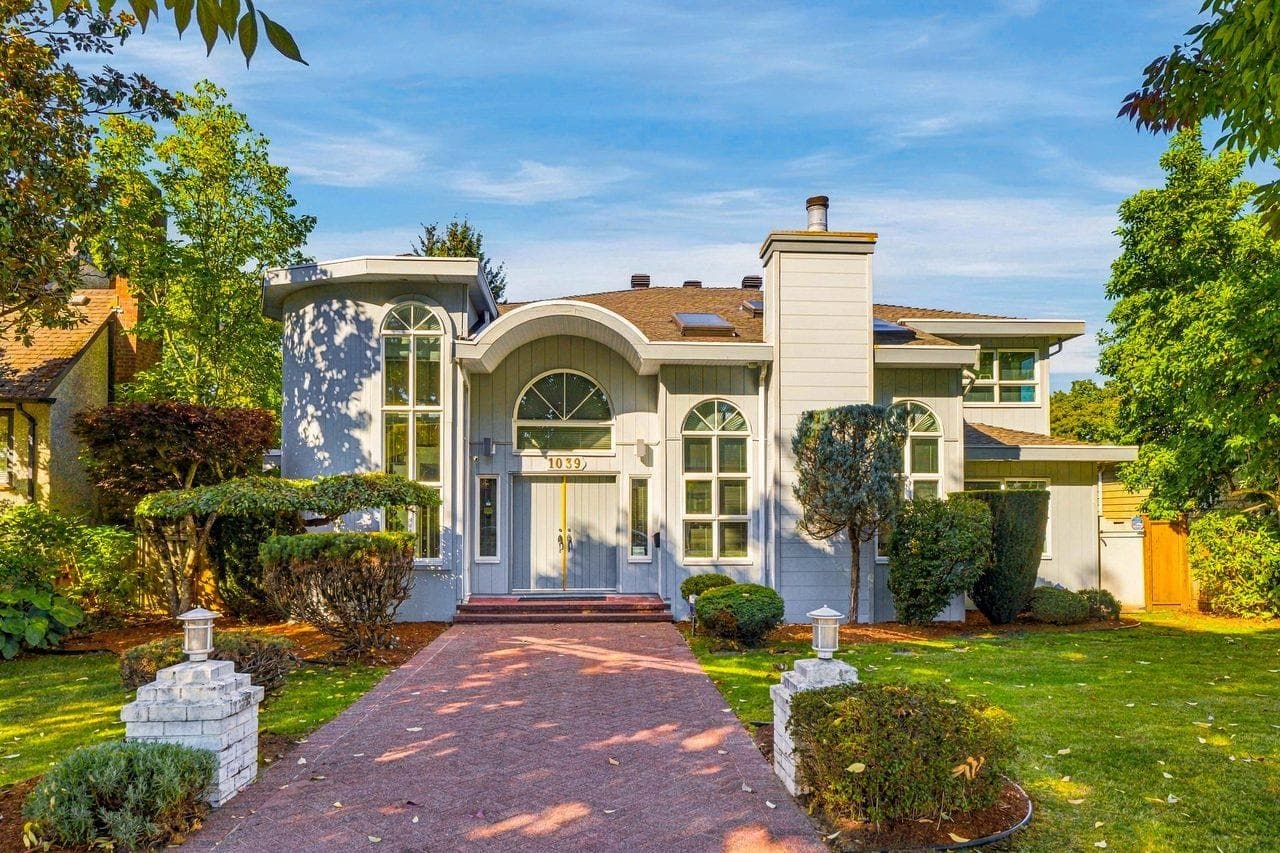
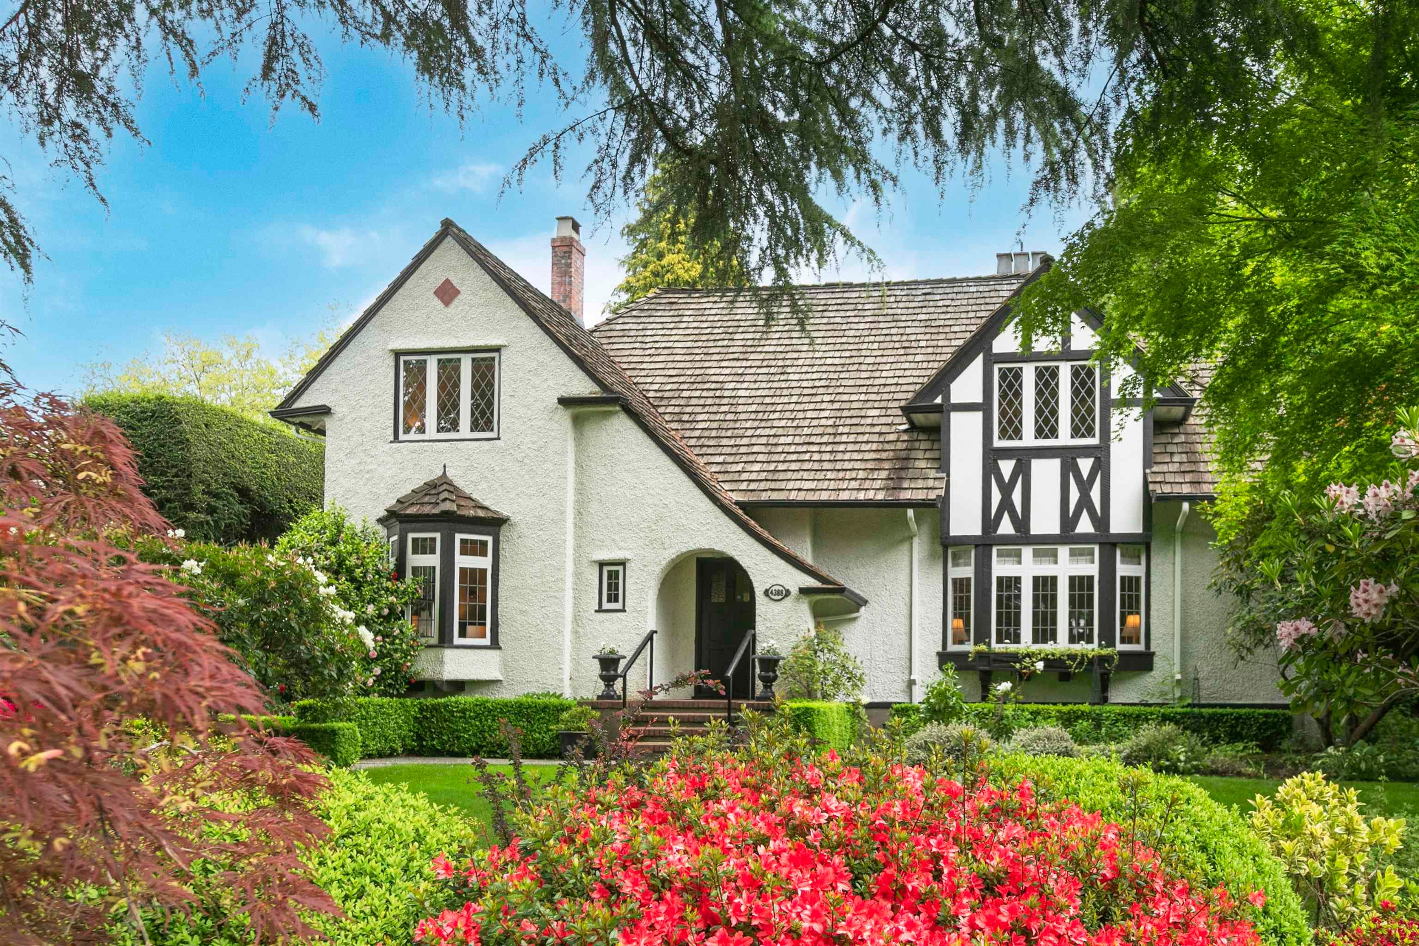
Like NEW! Exceptional fully renovated home in First Shaughnessy, 5962sqft home on a 9962sqft lot. This impressive home features 10 rooms, a 3-car garage with epoxy flooring, plus 5 additional open parking spaces. The renovation showcases premium materials and high-end finishes throughout, including a spacious kitchen with a large island & new appliances. The home offers carpeted extra-wide staircases leading both upstairs and downstairs, providing a comfortable and elegant flow throughout. Fully finished basement includes a media room and a 3 rooms suite with a full kitchen, good for extended family, guests or additional living space. Other upgrades include new mechanical, plumbing & electrical wiring. Walking distance to York House School, Shaughnessy Elementary, King Ed Mall & transit.
MLS® #
R3168560
Status
Active
Type
Residential
Sub-type
Single Family Residence
Ownership
Freehold NonStrata
Bedrooms
6
Full Baths
5
Half Baths
1
Fireplaces
1
Living Area
5,952 sqft
Main Floor
1,815 sqft
Basement
Yes
Lot Size
9,962 sqft
Lot Dimensions
99.62 x 100
Frontage
99.62
Year Built
1976
Heating
Baseboard · Heat Pump
Cooling / A/C
Air Conditioning
Appliances
Washer/Dryer · Dishwasher · Refrigerator · Stove · Microwave · Wine Cooler
Fireplace
Electric
Security
Security System · Fire Sprinkler System
Windows
Window Coverings
Exterior Features
Balcony · Private Yard
Lot Features
Central Location, Lane Access, Private
Community
Shopping Nearby
Coordinates: 49.250299, -123.136332 · Map data © Google
Age
50 years
Structure
Residential Detached
Parking Stalls
8
Garage Spaces
3
Parking Type
Garage Triple, Open, Front Access, Side Access, Garage Door Opener
Taxes
$24,822.5/yr
MLS® Area
Shaughnessy
City
Vancouver
Postal Code
V6H 3C8

$3,890,000
Shaughnessy
MLS® R3167797 · Listed by RE/MAX Heights Realty
Source: City of Vancouver Open Data
Low Density Housing - Addition / Alteration - Interior and exterior alterations to the existing single detached house and change of use to single detached house with secondary suite. Scope of work includes reconstructing the entire rear deck and adding glass rails, changing the second floor of the garage to a study room, relocating one flight of main floor stairs to access the new study room and replacing the existing roofing with metal roofing. To be sprinklered to NFPA 13D. Revision #1 - Feb 11, 2026 Basement - #2 -3980 Cartier St (1) Resize bathroom to create a separate laundry room (2) Relocate mechanical room from kitchen area to new storage - No increase on value of work Schedule B, Structural, Christopher Zhun Ting Man, P.Eng, Glass guard LOA to be provided to building inspector on site. - REUP submitted by Tao Xue, 778-898-3296. Scope of work to include energy upgrade in accordance with Article 11.2.1.4 of the 2019 Vancouver Building By-law and as per the Energy Efficiency Upgrade Details noted in the Energuide Report. *Selected upgrades: Heat pump and bathroom exhaust fans on timers - Interconnected smoke alarms to be installed on each storey including basements, in each sleeping room and in a location between the sleeping room and the remainder of the storey and if the sleeping room is served by a hallway, the smoke alarm to be located in the hallway. Installed by permanent connections to an electrical circuit in conformance with 9.10.19. Provided with battery backup and manual silencing devices which will silence the alarm in conformance with 9.10.19.6. - Carbon Monoxide detectors to be provided in accordance with 9.32.4.2. - No strata titling will be permitted. - Dedicated 3' wide firefighter access path with overhead clearance of 2m to be maintained at all times. - An annual Vancouver Business Licence must be obtained prior to the rental of this approved one family dwelling and/or secondary suite on this site.
Single Detached House w/Sec Suite
$880,000
Jul 11, 2025
BP-2024-05170