+16 more
$1,375,000
Listed by: LeHomes Realty Premier · MLS®
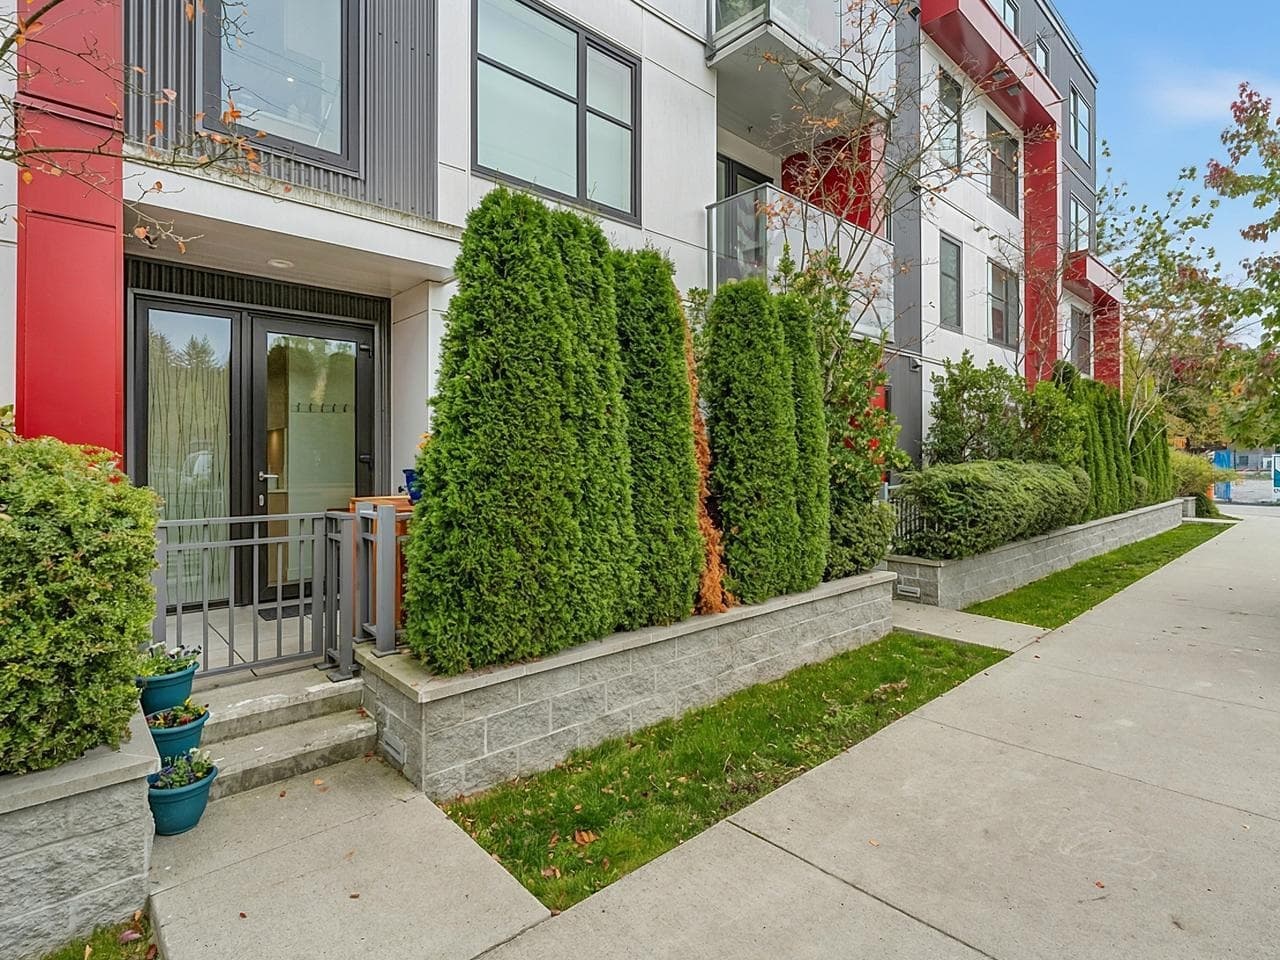
Location! Location! Location! Priced below Assessment this Unique and Customized open floor plan unit. Literally steps up to the best shopping and restaurants (TD Bank and Shoppers Drug Mart in the same building). 2 bedrooms and 2 baths, home on the quiet side of the building with an efficient lay out to maximize space which features, hardwood floors, custom cabinets and quartz countertops. Private storage locker next to the parking, large bedrooms with excess to balcony from both bedrooms, floor to ceiling windows. Great city and mountain views. Pets and rentals welcome. Amenities room with lushly landscaped outdoor common area and resident garden plots. Approx. 9'ceilings throughout the unit. Approx. 300SF outdoor patio space. Buyer to verify measurements if deemed important.
MLS® #
R2991450
Status
Active
Type
Residential
Sub-type
Apartment/Condo
Ownership
Freehold Strata
Bedrooms
2
Full Baths
2
Half Baths
0
Living Area
1,389 sqft
Main Floor
1,389 sqft
Stories
5
Year Built
2011
Age
15 years
Structure
Multi Family, Residential Attached
Parking Stalls
1
Parking Type
Garage Under Building, Rear Access, Side Access
Strata Fee
$840.37/mo
Taxes
$4,573.97/yr
MLS® Area
Main
City
Vancouver
Postal Code
V5V 3M8
Heating
Electric · Radiant
Appliances
Washer/Dryer · Dishwasher · Refrigerator · Stove · Microwave
Laundry
In Unit
Security
Smoke Detector(s) · Fire Sprinkler System
Windows
Insulated Windows
Interior Features
Elevator · Storage · Pantry
Exterior Features
Playground
Pets
Number Limit (Two), Yes With Restrictions
View
City/North Shore Mountains
Lot Features
Central Location, Lane Access, Private, Recreation Nearby
Community
Shopping Nearby
Building Amenities
Bike Room · Clubhouse · Trash · Gas · Hot Water · Management
Coordinates: 49.255109, -123.101681 · Map data © Google
Watch this home
Get an email when the price changes, it sells, or a new unit lists in this building. Sign in or create a free account.
~870 m straight-line to Mount Pleasant SkyTrain (under construction)
Screening estimate from provincial regulations (TOA station points, B.C. Reg. 263/2023 & 265/2023; small-scale multi-unit housing rules). Distances are straight-line; actual TOA maps are set by municipal bylaw and some parcels (heritage, ALR, exempt areas) are excluded. Confirm with the municipality before relying on it.
Source: City of Vancouver Open Data
Field Review - Addition / Alteration - Exterior alteration to provide improvements to this existing mixed-use commercial and residential building on this site. Scope of work: Replacement of the balcony waterproofing membrane and finishes, and RE&RE of balcony railings along the East elevation third floor units (#306-318). Schedule A/B/D: Farhad Hemmati (604) 369-1630 Ok for envelope repair per B. Clark Ok for field review per O. Luo, Feb 13th, 2025
Dwelling Unit
$1,178,288
Apr 23, 2025
DB-2025-00728
High Density Housing / Commercial - Addition / Alteration - Exterior alterations to repair the building envelope on this 5 storey existing mixed-use building consisting of commercial (Group E) and residential (Group C) units over 2 levels of underground parking having vehicular access from the lane. Scope of work is limited to renewal of building envelope at the second storey, including waterproofing replacement over the suspended concrete slab at east floor decks and building perimeter at south-west decks. Building envelope and environmental separation as per Part 5 design: Schedule A, Schedule D, Schedule B; Architectural, Schedule B; Structural, Farhad Hemmati, P. Eng. (604.369.1630) provided for this project. Building Review Branch Notes: 1.\tThis permit has been reviewed under the requirements of the VBBL #12511 (2019)
Multiple Dwelling
$700,000
Aug 11, 2023
DB-2023-01217