+35 more
$1,440,000
Listed by: Royal LePage - Wolstencroft · MLS®
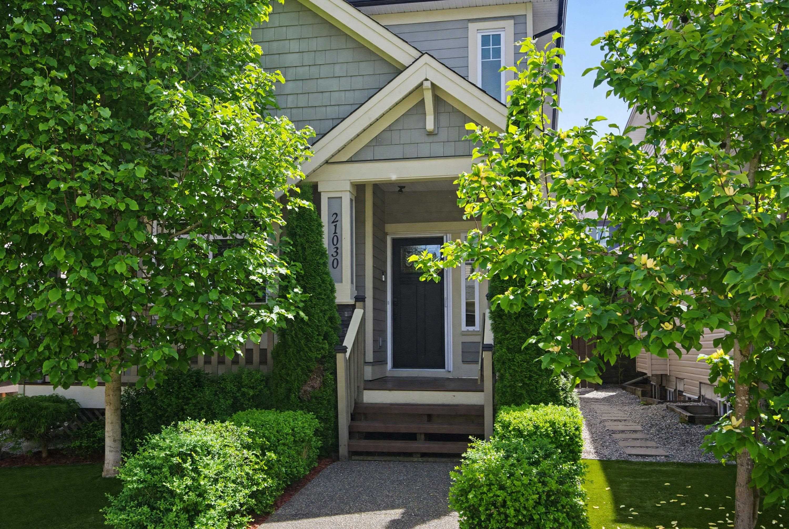
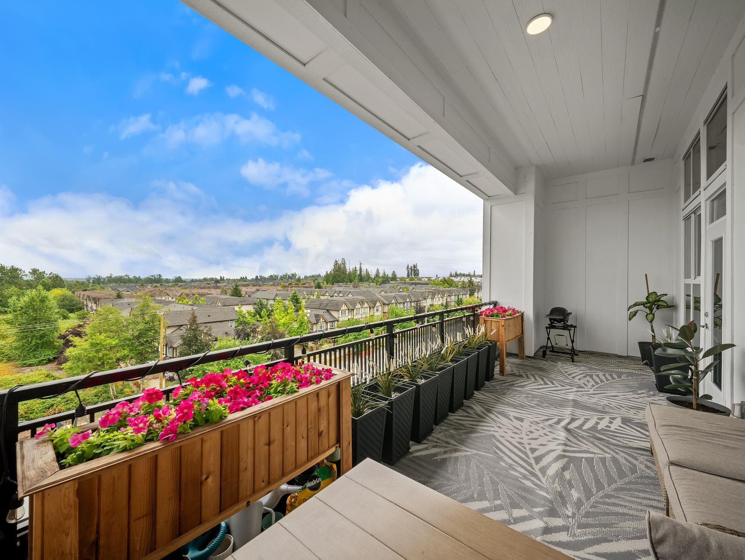
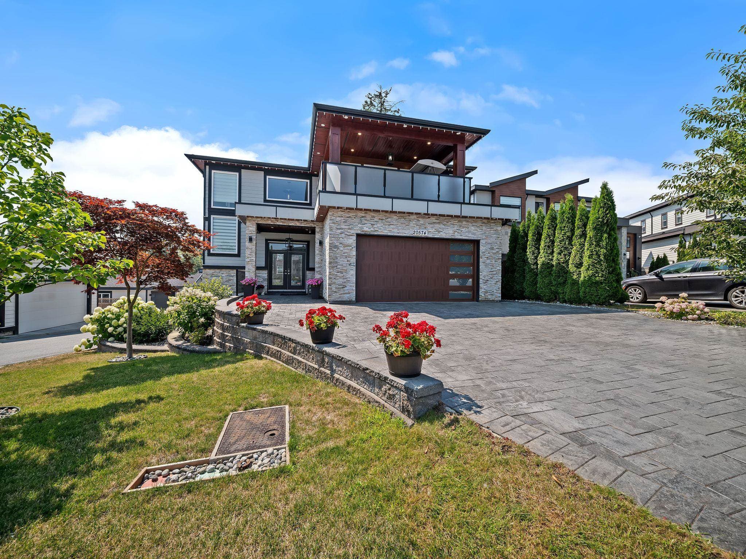
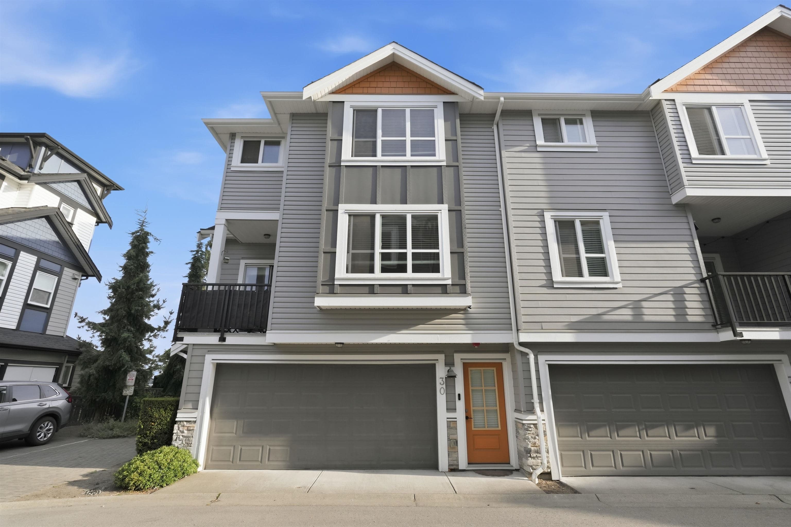
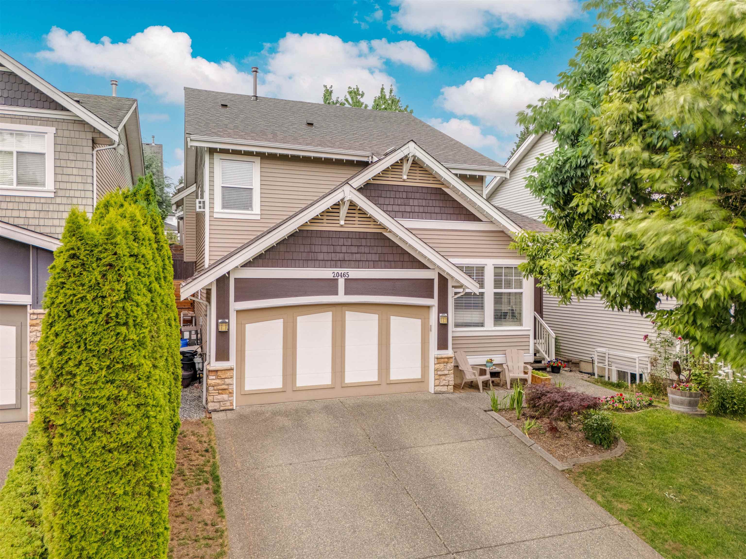
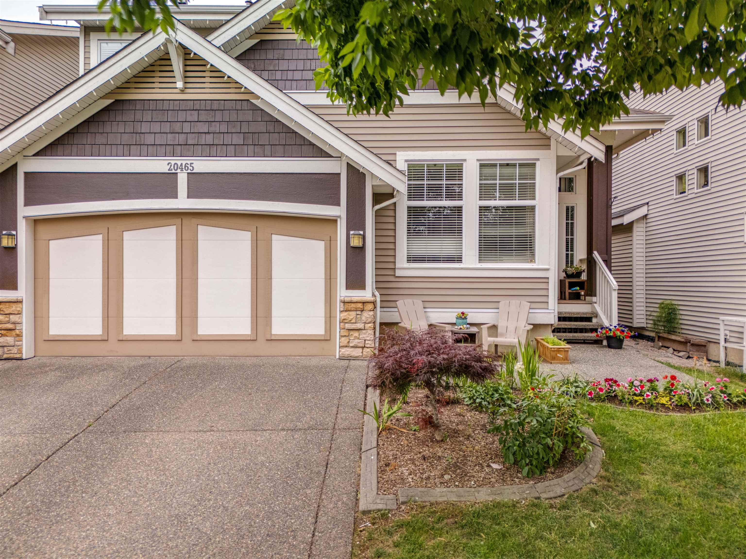
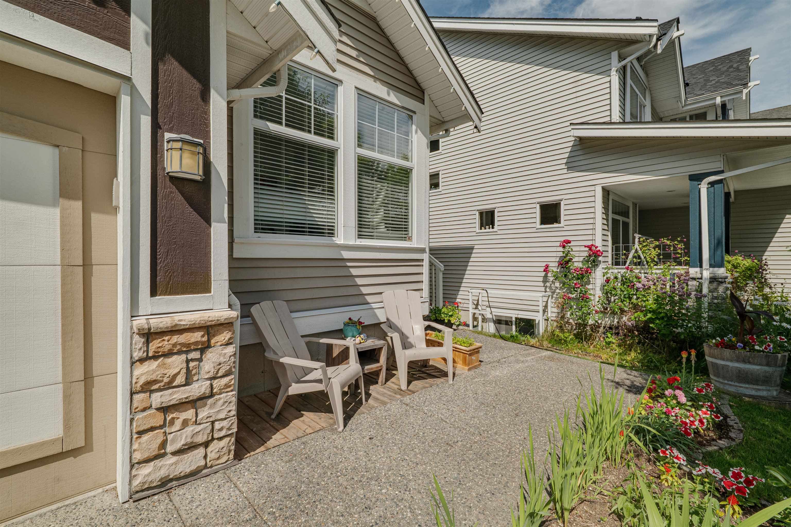
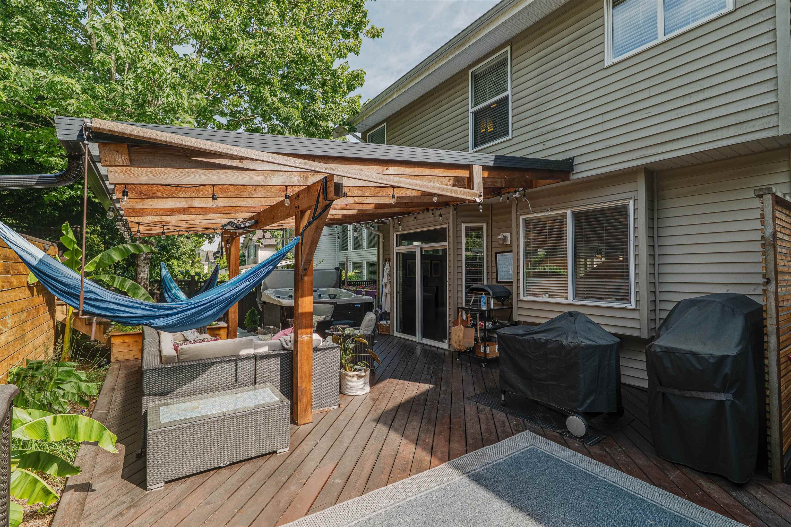
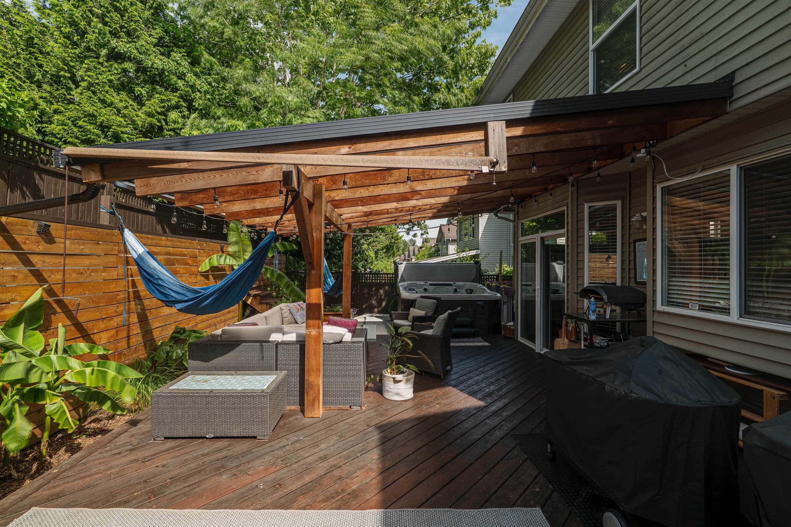
Welcome to this bright and beautifully updated 5-bedroom, 4-bathroom home in the heart of sought-after Willoughby Heights! Offering over 3,000 sq. ft. of open-concept living space, this home features new flooring throughout, modern appliances, and a functional layout designed for today's family. Step outside to the large covered deck, perfect for year-round entertaining and seamless indoor/outdoor living. Enjoy one of Langley's most desirable neighbourhoods with parks, scenic trails, excellent schools, Willoughby Town Centre, Willowbrook Mall, Costco, and endless dining options just minutes away. Quick access to Highway 1 and the future SkyTrain adds even more convenience. Click the Virtual Tour URL to see the home and neighbourhood!
MLS® #
R3147892
Status
Active
Type
Residential
Sub-type
Single Family Residence
Ownership
Freehold NonStrata
Bedrooms
5
Full Baths
3
Half Baths
1
Fireplaces
1
Living Area
3,278 sqft
Main Floor
1,081 sqft
Basement
Yes
Lot Size
4,205.91 sqft
Lot Dimensions
45.66 x
Frontage
45.66
Year Built
2005
Age
21 years
Structure
Residential Detached
Parking Stalls
6
Garage Spaces
2
Parking Type
Garage Double, Front Access, Aggregate, Garage Door Opener
Taxes
$5,137.53/yr
MLS® Area
Willoughby Heights
City
Langley
Postal Code
V2Y 3C9
Subdivision
Tanglewood
Heating
Baseboard · Forced Air · Natural Gas
Appliances
Washer/Dryer · Dishwasher · Refrigerator · Stove
Laundry
In Unit
Fireplace
Insert · Gas
Windows
Window Coverings
Exterior Features
Garden
Lot Features
Central Location, Cul-De-Sac
Community
Shopping Nearby
Coordinates: 49.125588, -122.654558 · Map data © Google
Building permit history is currently available for City of Vancouver properties only.