$1,275,000
Listed by: RE/MAX Treeland Realty · MLS®
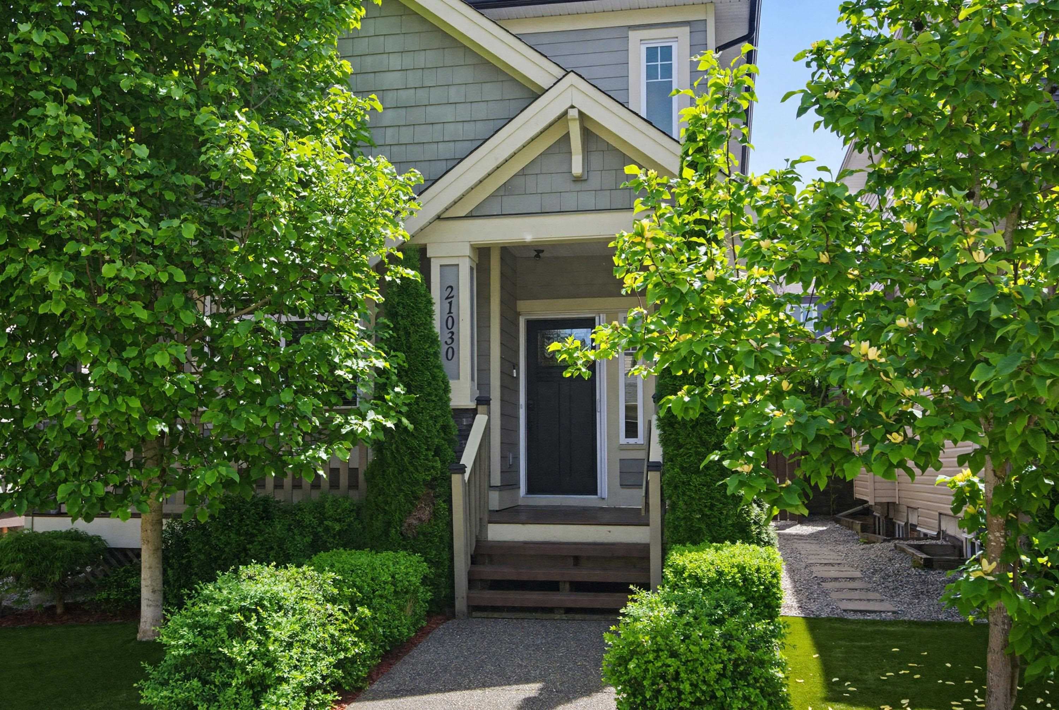
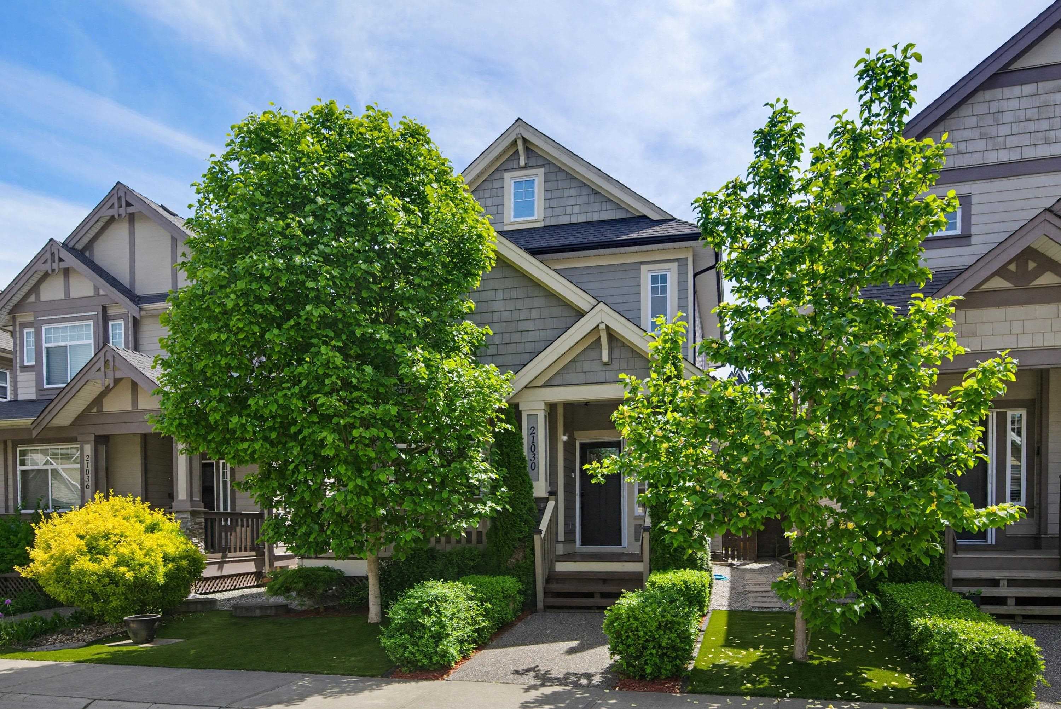
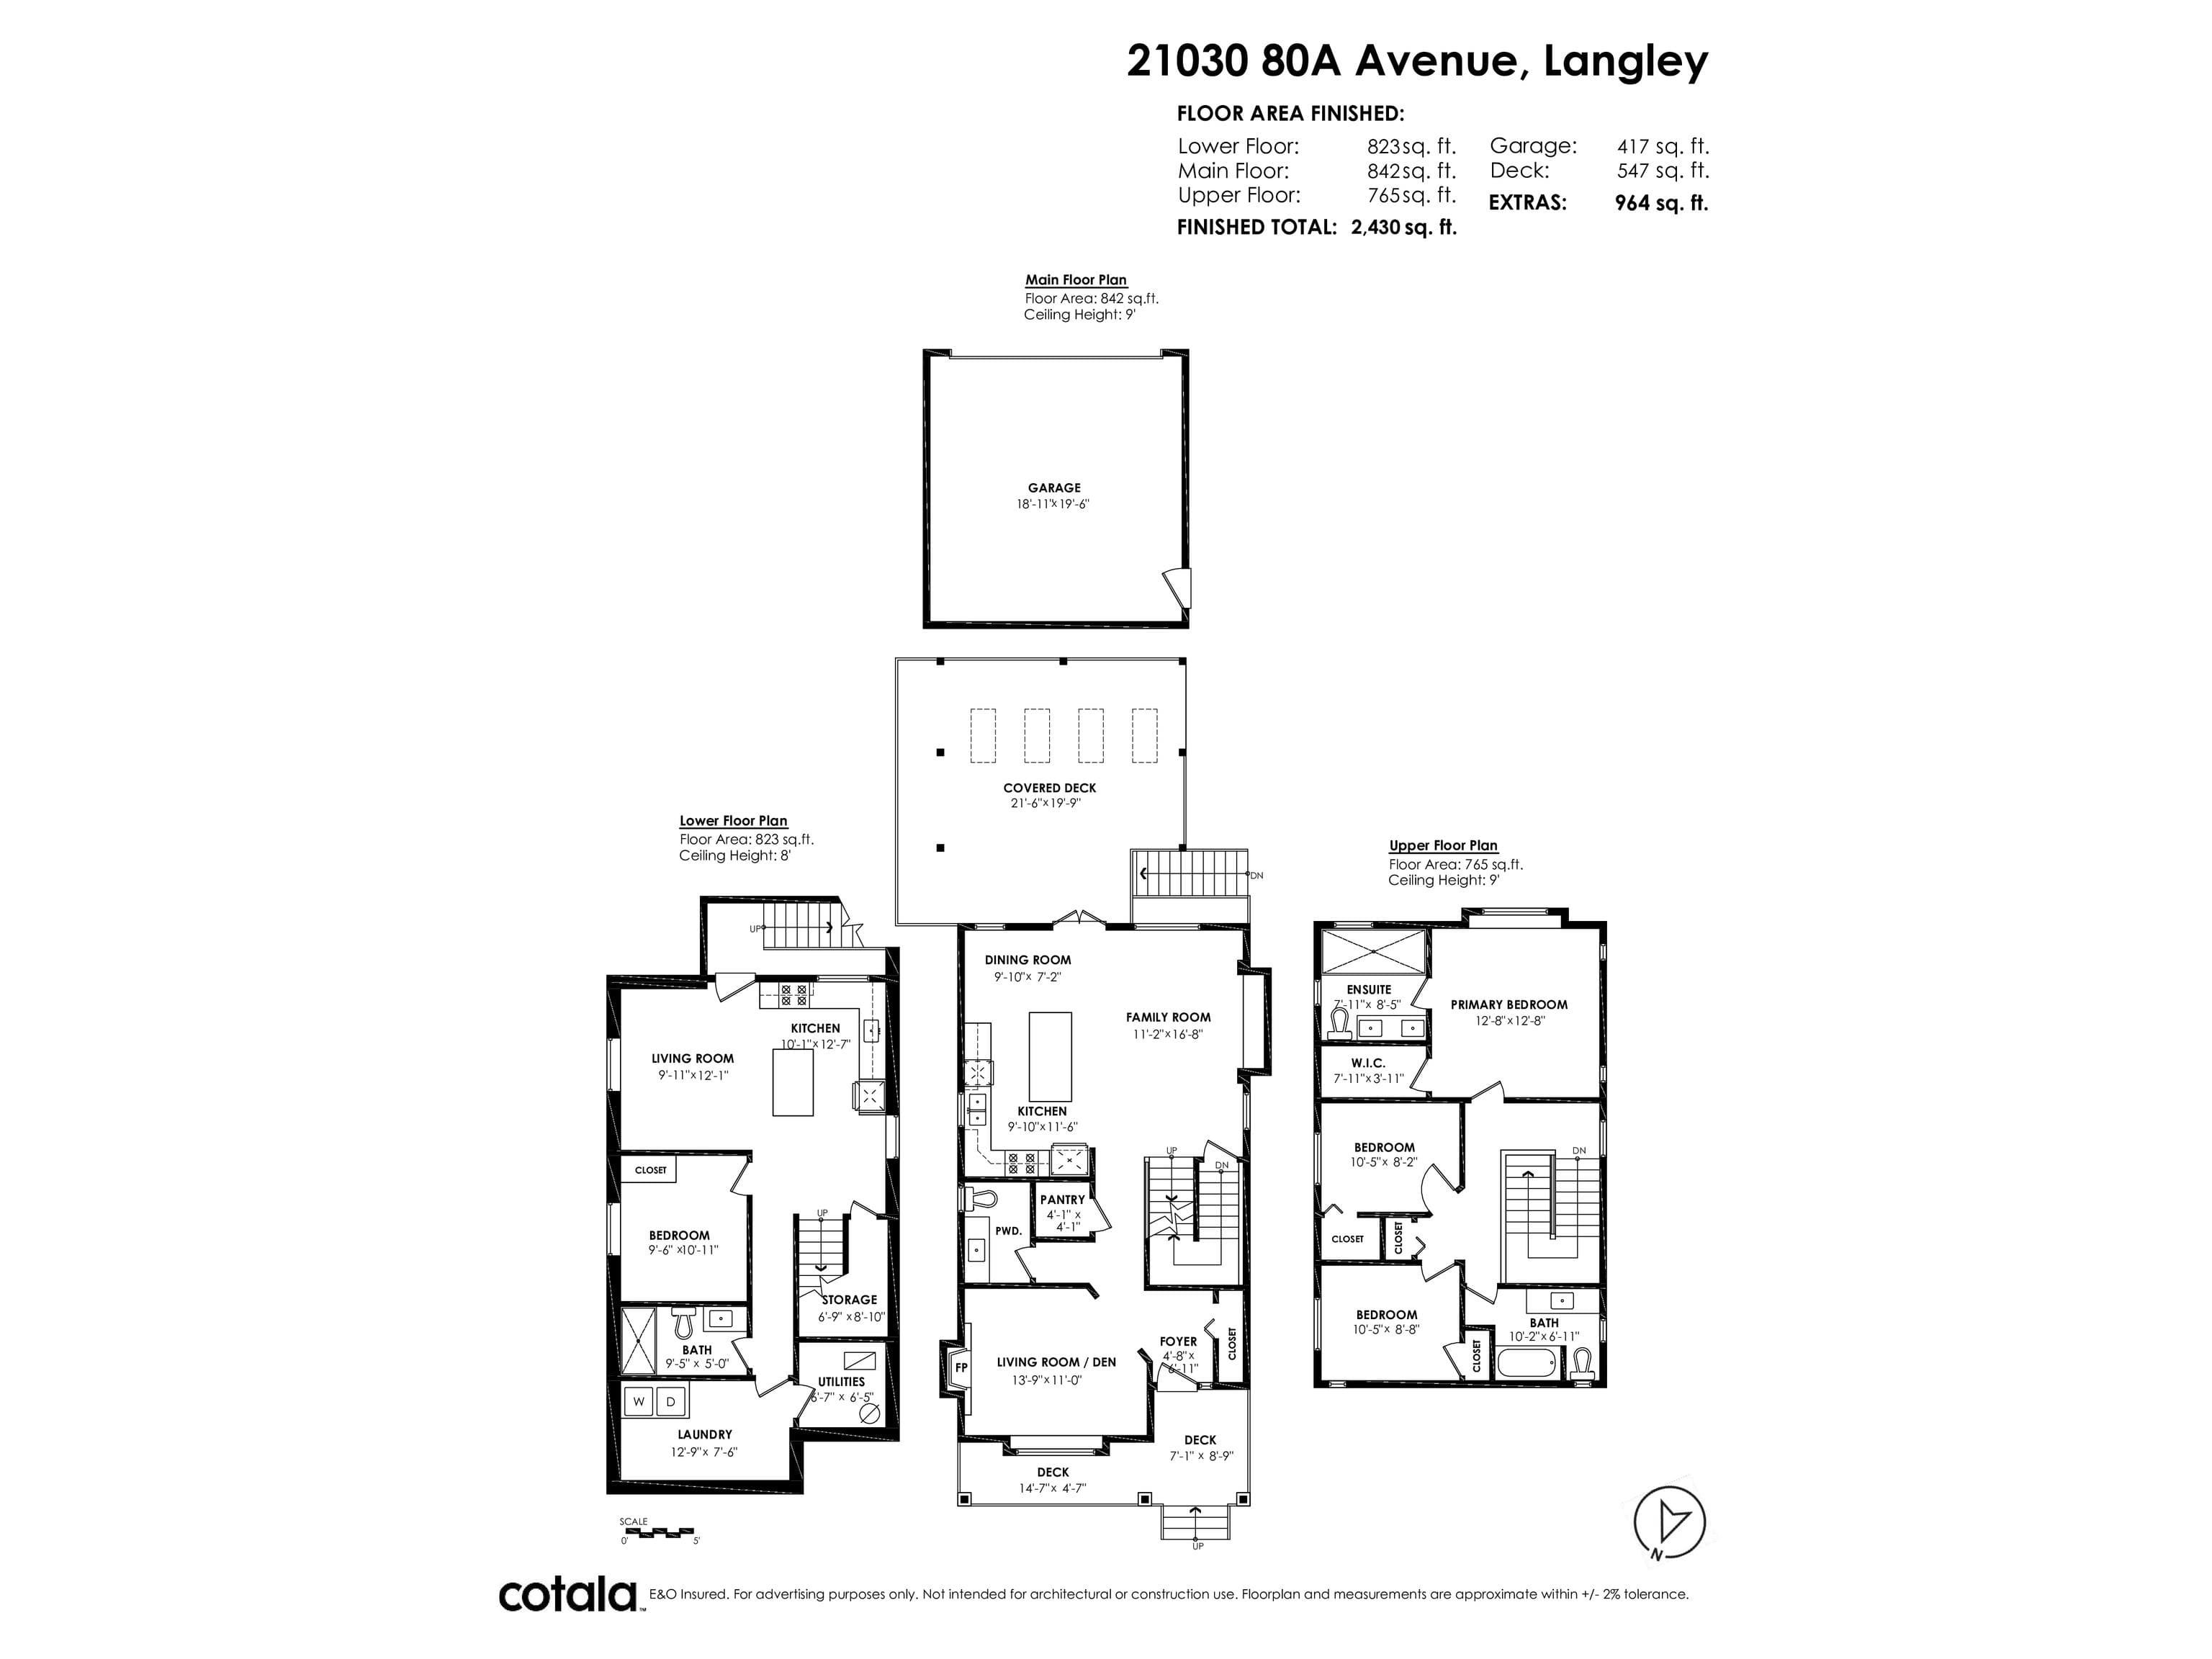
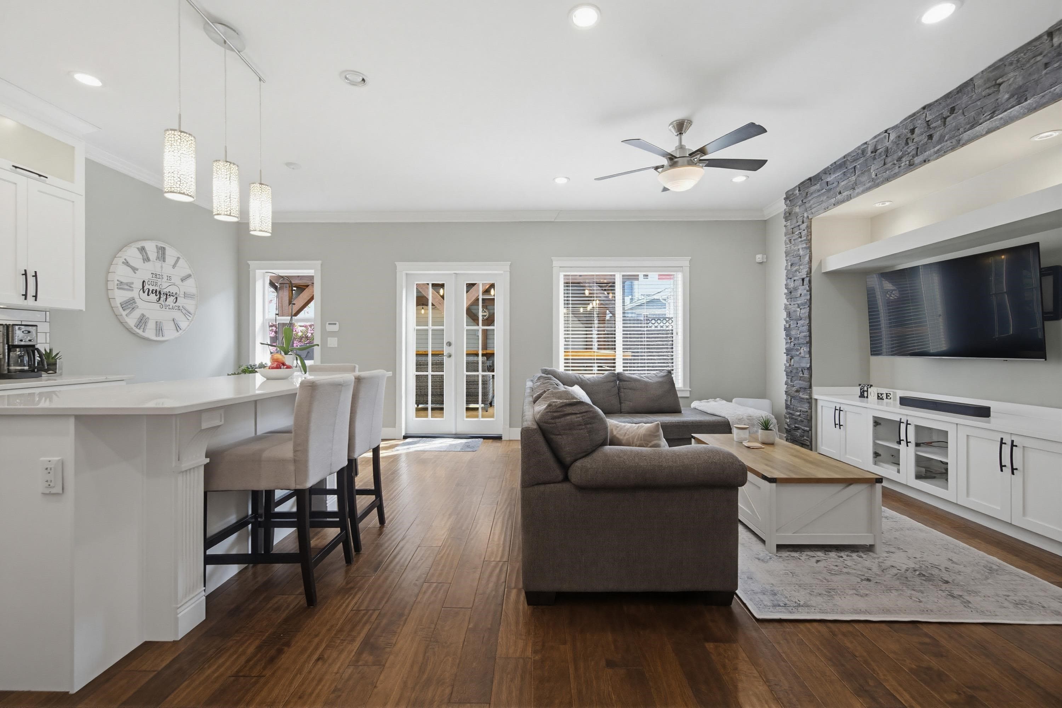
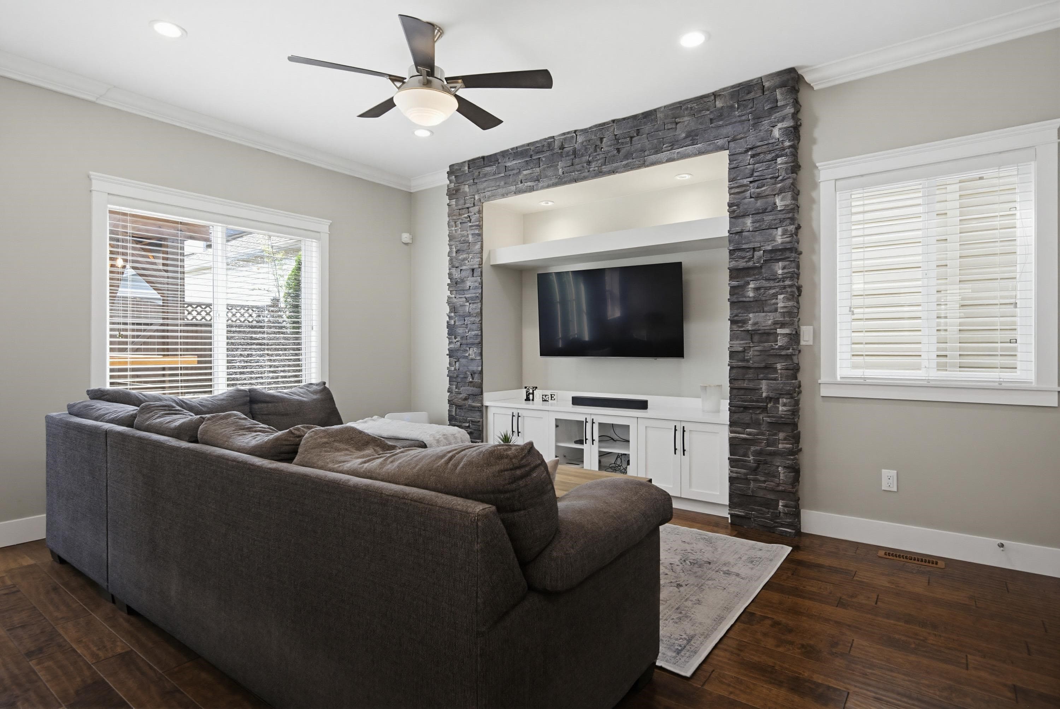
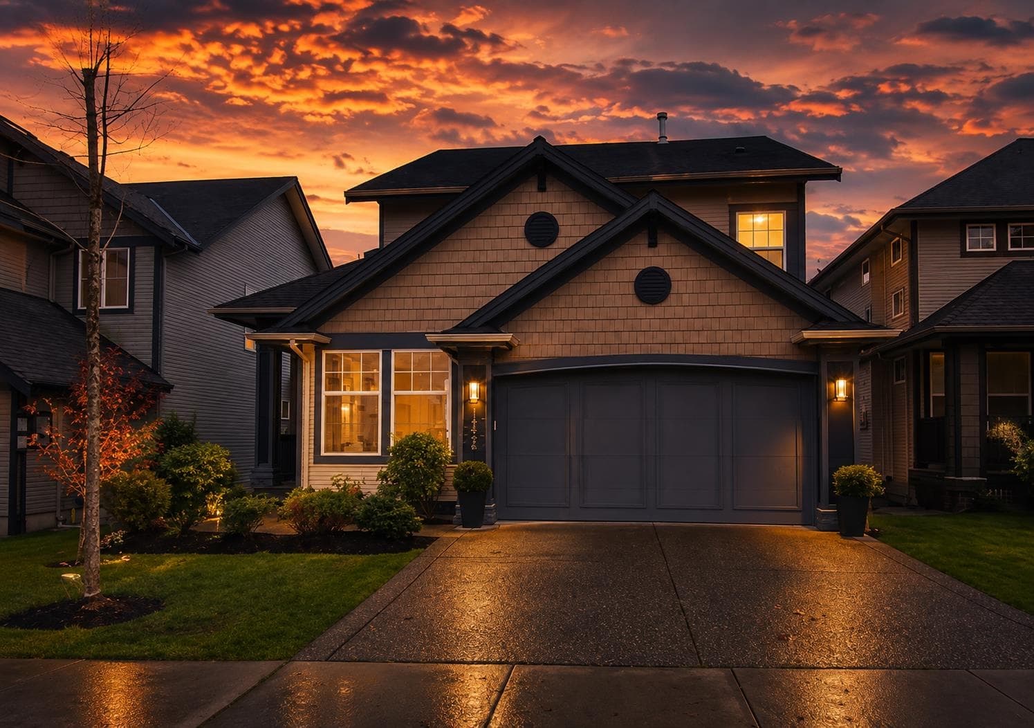
Patio season is here! Looking for the perfect place to host and enjoy? This is it! French doors lead to the party sized covered patio with gas hookup. Relax, gather & sit around the fire table~ the perfect extension of your home. Kitchen has plenty of cabinetry, sit around island/prep space with wine storage, quartz, beautiful back splash & stylish black hardware. Family rm has built ins & there are lots of windows making this home nice & bright. Head up to the 3 bdrms w/ primary offering a walk in closet, & stunning 5 pc ensuite with dual shower heads. Down includes a new fabulous 1 bdrm bsmt suite. Parking is no problem with the detached double garage & space to park an additional car. All amenities, schools, are near & quick freeway & bridge access for commuters! This home stands out!
MLS® #
R3148769
Status
Active
Type
Residential
Sub-type
Single Family Residence
Ownership
Freehold NonStrata
Bedrooms
4
Full Baths
3
Half Baths
1
Fireplaces
1
Living Area
2,430 sqft
Main Floor
842 sqft
Basement
Yes
Lot Size
2,868 sqft
Lot Dimensions
32 x 93
Frontage
32
Year Built
2011
Age
15 years
Structure
Residential Detached
Parking Stalls
3
Garage Spaces
2
Parking Type
Detached, Garage Double, Open, Lane Access, Rear Access
Taxes
$4,752.54/yr
MLS® Area
Willoughby Heights
City
Langley
Postal Code
V2Y 0J4
Subdivision
Yorkson
Heating
Forced Air · Natural Gas
Appliances
Washer/Dryer · Dishwasher · Disposal · Refrigerator · Stove
Fireplace
Gas
Interior Features
Central Vacuum
Exterior Features
Private Yard
Lot Features
Central Location, Recreation Nearby
Community
Shopping Nearby
Building permit history is currently available for City of Vancouver properties only.