No photos available
$859,900
203 - 4685 Cambie Street, Vancouver, V5Z 0J7
Listed by: Royal Pacific Realty Corp. · MLS®
1 Bedrooms 1 Bathrooms 690 sqft Built 2021 ResidentialNew Listing
About This Property
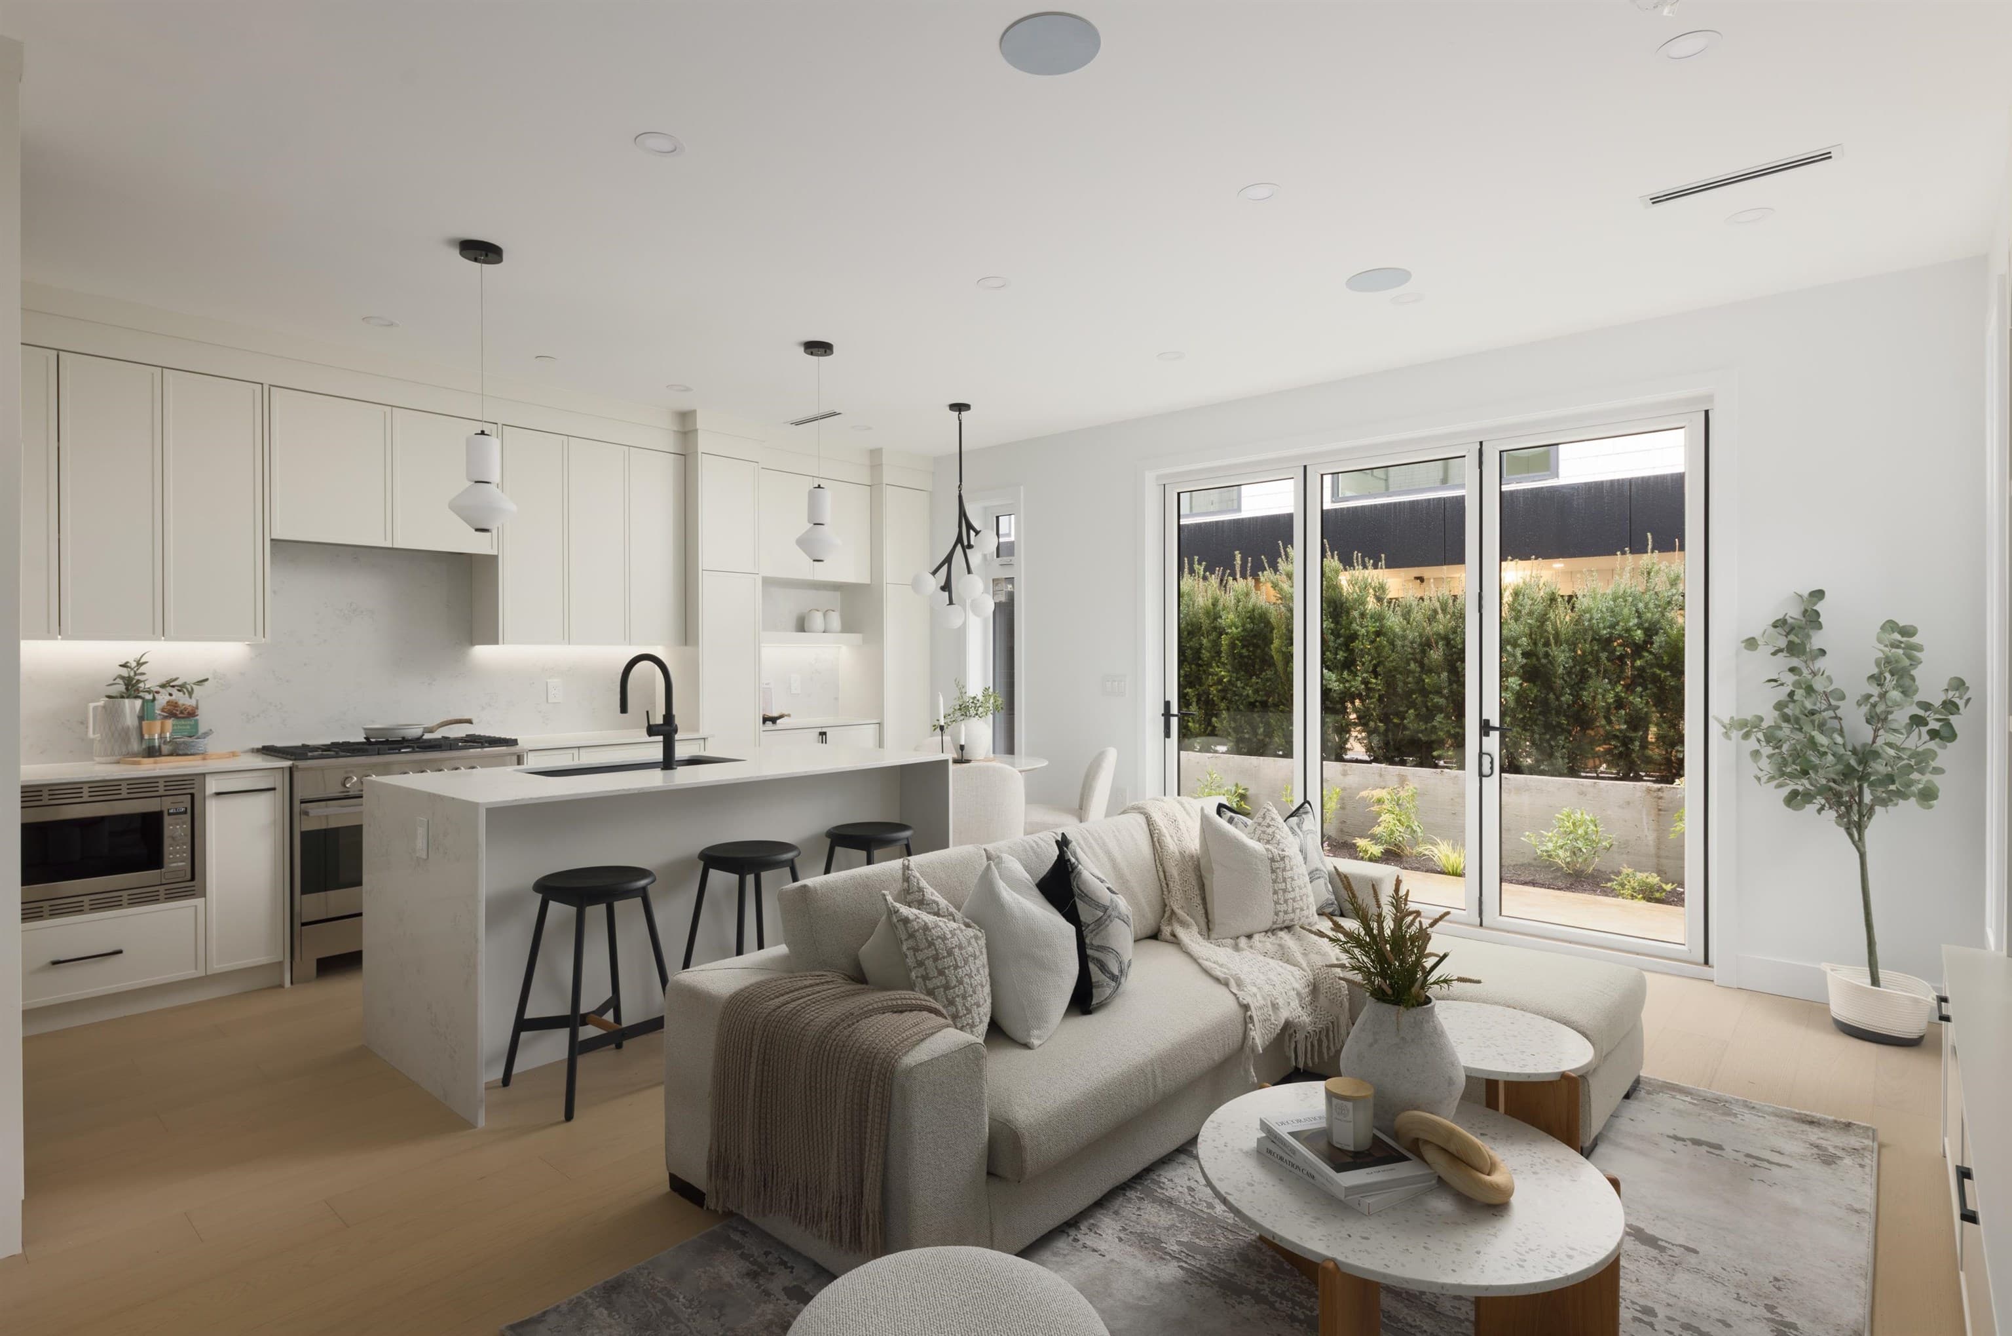
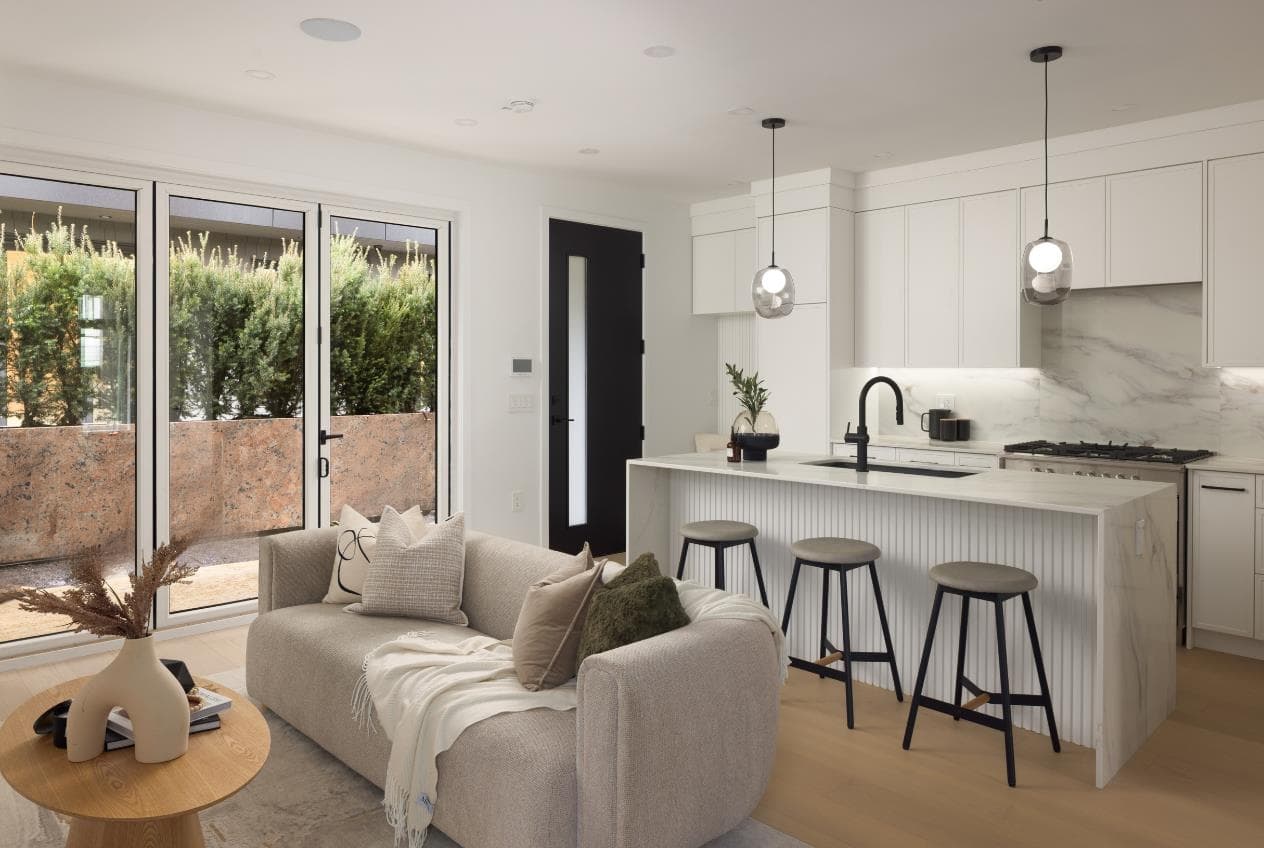
Amazing 1Bed+Flex, North Facing home w/parking & locker! This home features the famous cressy kitchen w/stainless steel WOLF cooktop & wall oven, integrated SUB-ZERO fridge & freezer for luxury living! Unwind after a hard day at work or entertain friends in your spacious living/dining areas. BBQ & kick back on your balcony! NOT facing Cambie St! Your Bedroom features custom closet cabinets. Unwind in your 5pc radiant heated luxury bath that's your tranquil oasis of relaxation! In suite, BLOMBERG laundry. Many amazing Parks, Restaurants, Cafes, Banks, Groceries, Shopping, Medical services on & around Oakridge Mall, Cambie St & 41st Ave corridors. Skytrain & Buses, QE Park, Nat Bailey, Eric Hamber, Hospital, VanDusen Gardens, Oakridge, all within a few blocks. Open House Oct _ 2-4pm.
View
Property Details
MLS® #
R3173609
Status
Active
Type
Residential
Sub-type
Apartment/Condo
Ownership
Freehold Strata
Bedrooms
1
Full Baths
1
Half Baths
0
Fireplaces
0
Living Area
690 sqft
Main Floor
690 sqft
Stories
6
Year Built
2021
Age
5 years
Structure
Multi Family, Residential Attached
Parking Stalls
1
Features & Finishes
Heating
Heat Pump · Radiant
Cooling / A/C
Central Air · Air Conditioning
Appliances
Washer/Dryer · Dishwasher · Disposal · Refrigerator · Microwave · Oven · Range Top
Laundry
In Unit
Security
Smoke Detector(s)
Windows
Window Coverings
Interior Features
Elevator · Storage
Exterior Features
Balcony
Building & Community
Pets
Cats OK, Dogs OK, Number Limit (One), Yes With Restrictions
View
PEEK-A-BOO VIEW OF MOUNTAINS
Lot Features
Central Location, Recreation Nearby
Community
Shopping Nearby
Building Amenities
Bike Room · Exercise Centre · Concierge · Caretaker · Trash · Maintenance Grounds · Hot Water · Management · Recreation Facilities · Snow Removal
Location
Open in Google MapsCoordinates: 49.243474, -123.118320 · Map data © Google
Draft CPS Offer
Watch this home
Get an email when the price changes, it sells, or a new unit lists in this building. Sign in or create a free account.
Redevelopment Potential
Transit-Oriented Area — Tier 3
~670 m from King Edward SkyTrain station
Provincial law requires the city to allow at least 3.0 FAR and 8 storeys for residential here — well above typical single-family zoning. Potential land-assembly interest from developers.
~670 m straight-line to King Edward SkyTrain
Screening estimate from provincial regulations (TOA station points, B.C. Reg. 263/2023 & 265/2023; small-scale multi-unit housing rules). Distances are straight-line; actual TOA maps are set by municipal bylaw and some parcels (heritage, ALR, exempt areas) are excluded. Confirm with the municipality before relying on it.