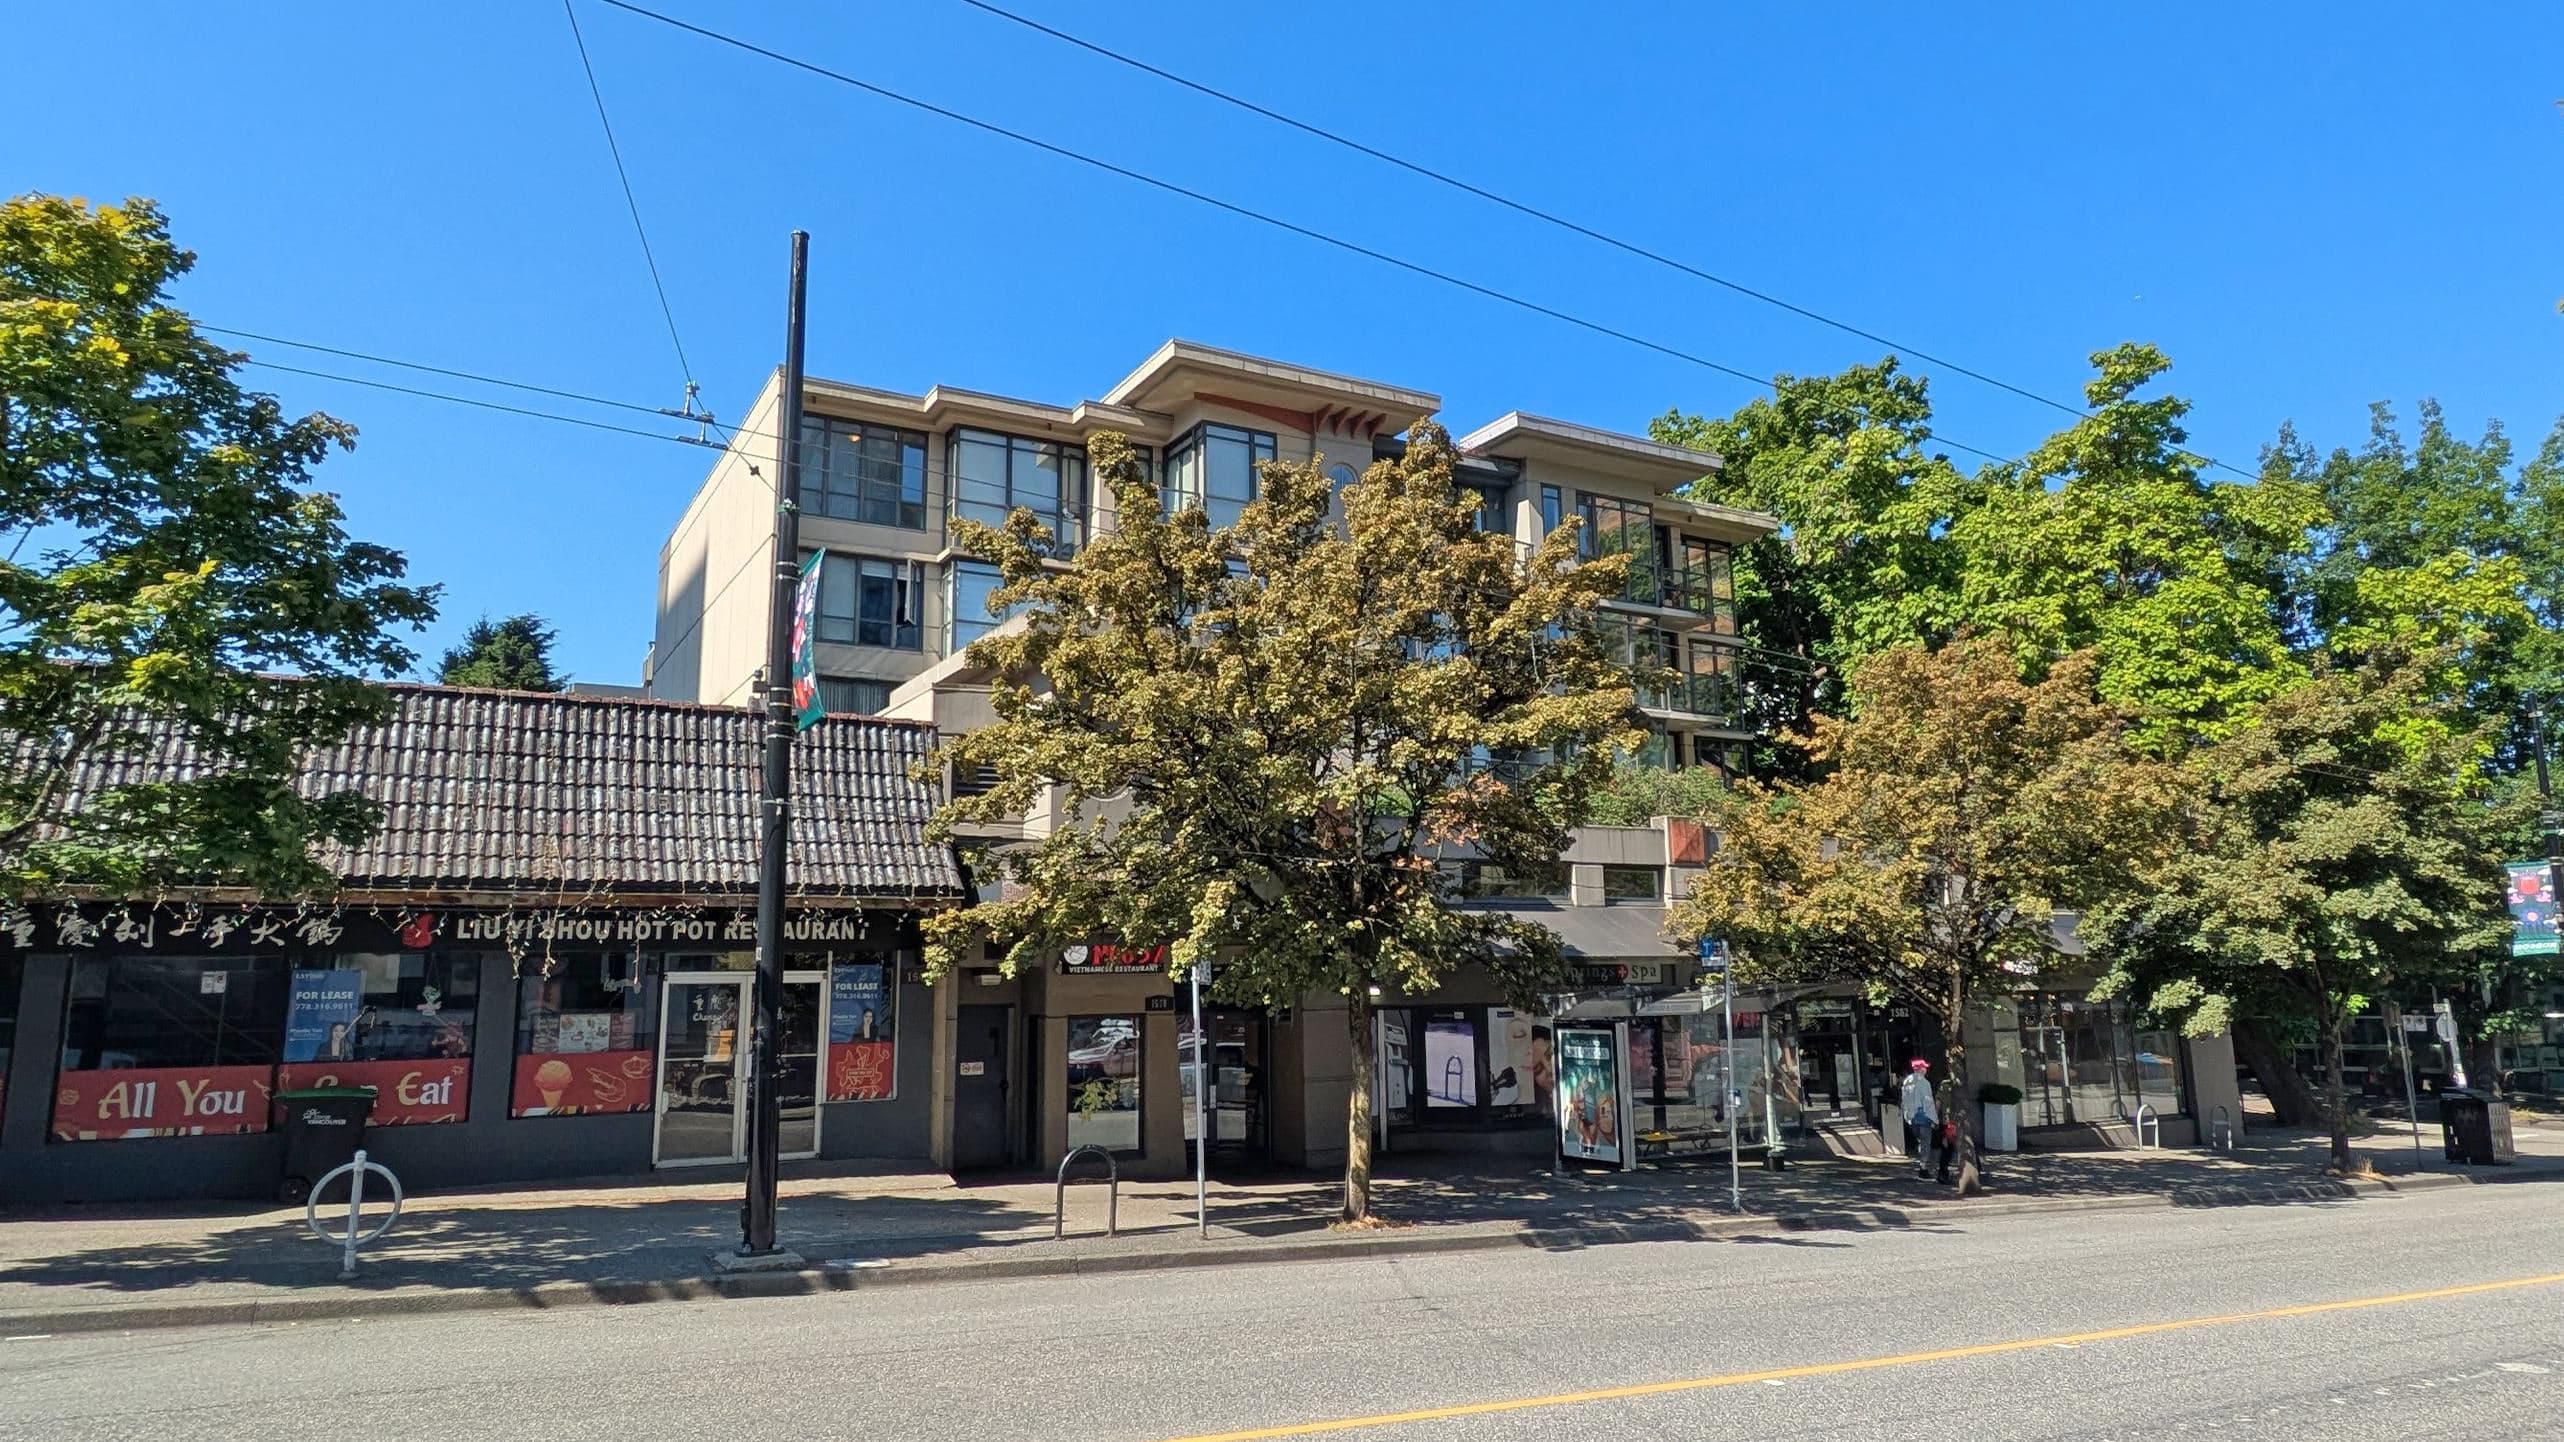
$628,000
Listed by: eXp Realty · MLS®
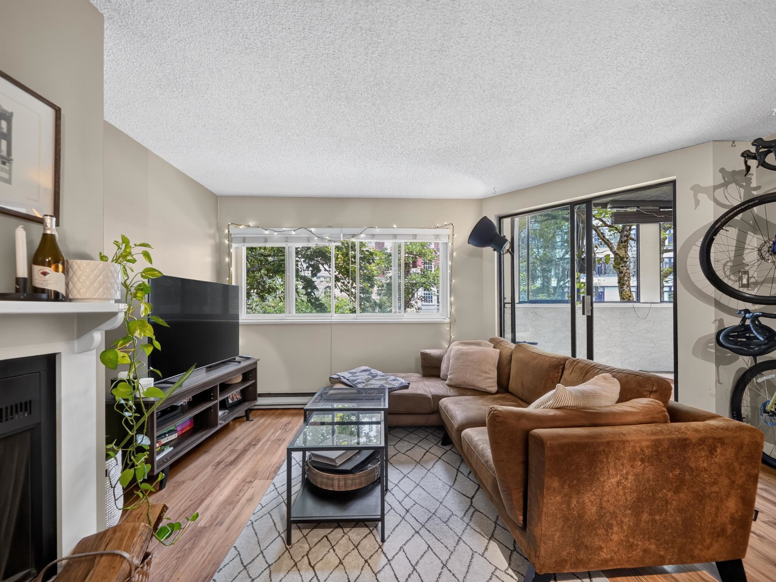
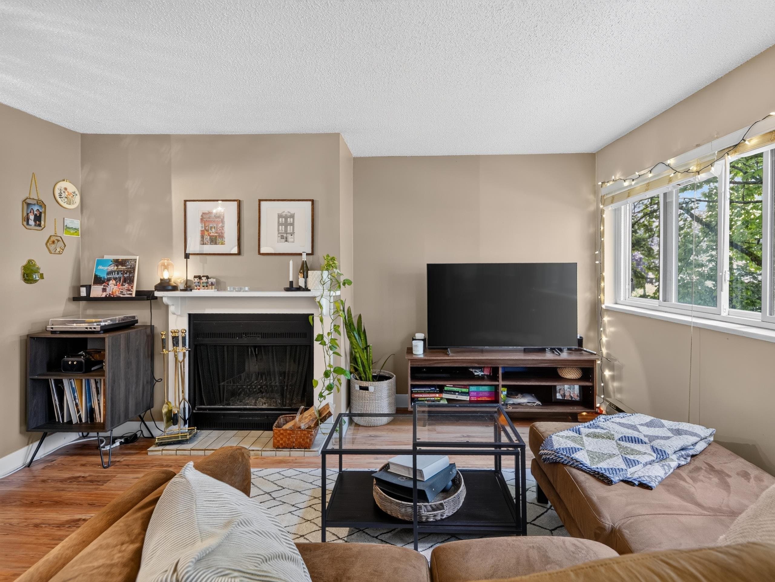
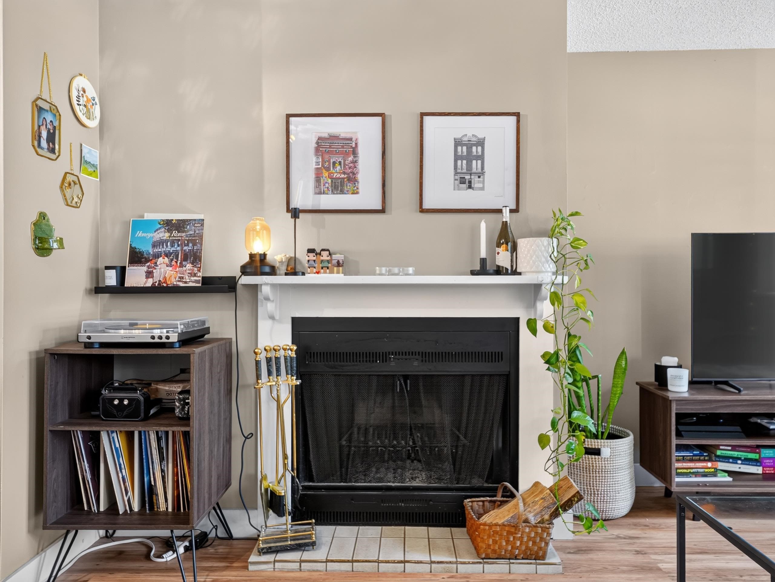
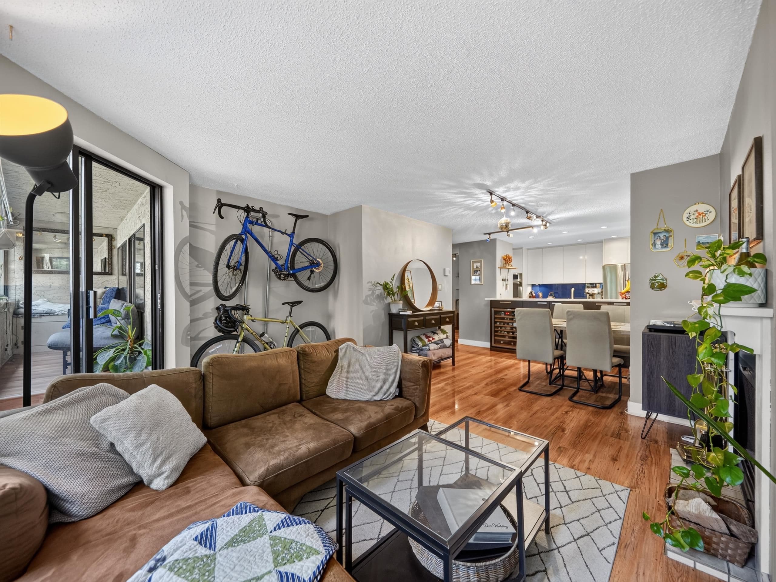
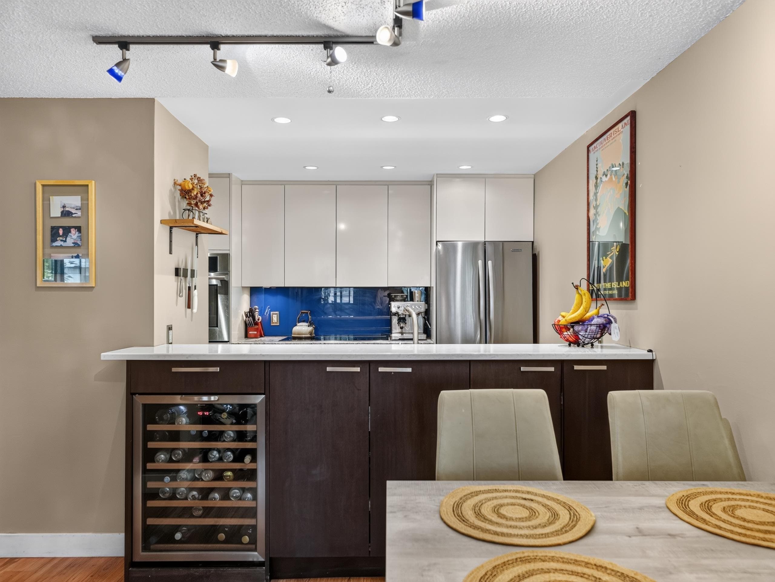
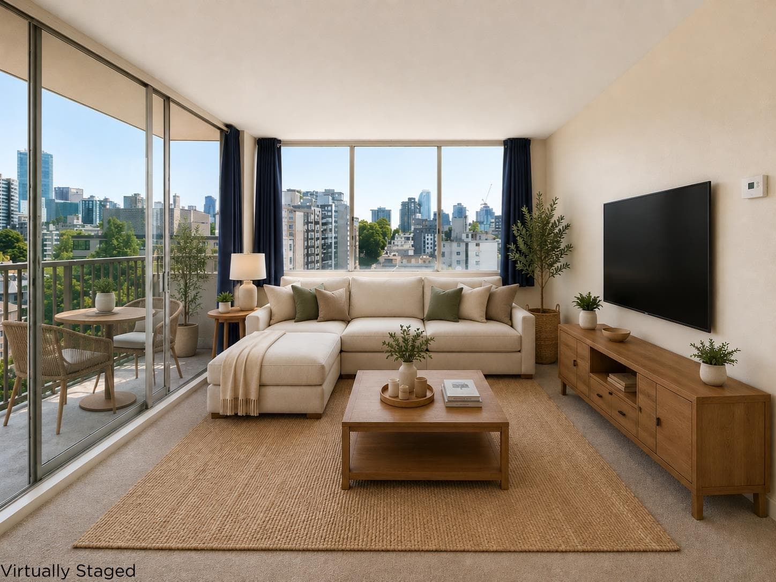
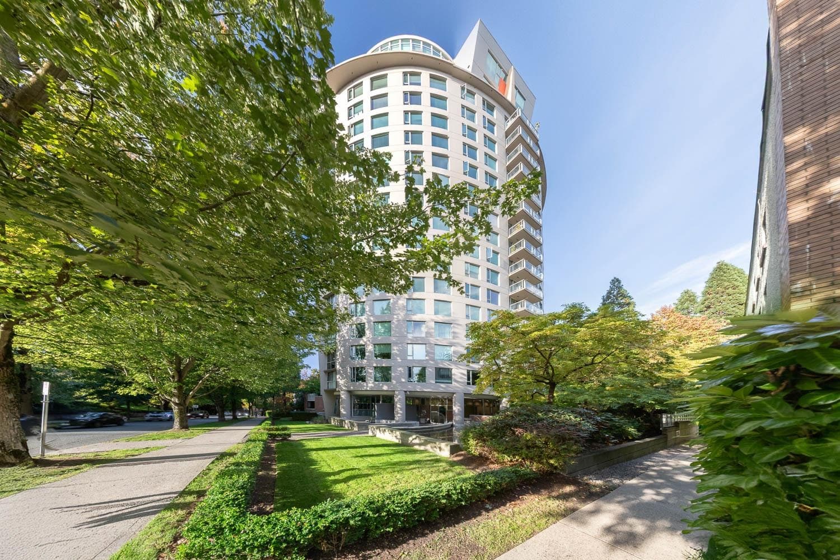
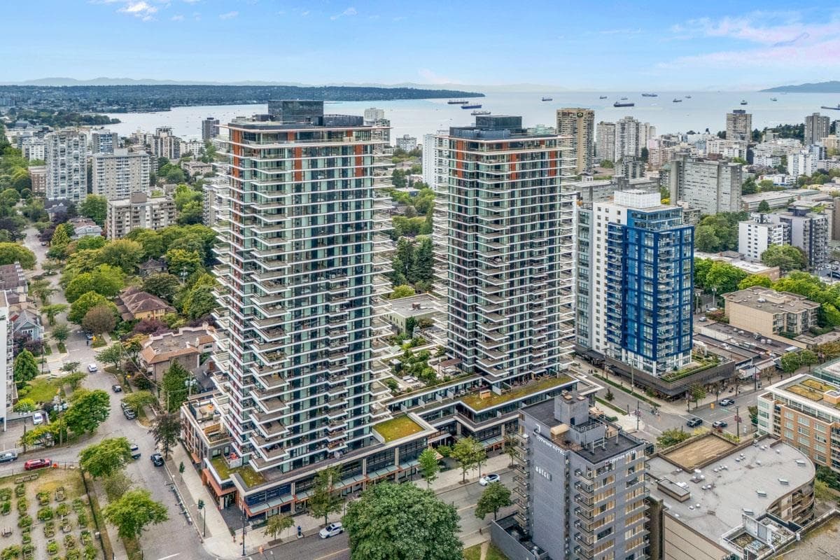
Spacious West End Living at Caroline Court. Tucked away on a quiet, tree-lined street, this generously sized 1-bedroom offers the rare combination of space, character, and an exceptionally comfortable layout. The expansive living and dining area features a cozy wood-burning fireplace and opens to a bright enclosed solarium; perfect as a home office, reading nook, or year-round retreat. The oversized bedroom easily accommodates a king-sized bed, while the house-sized entry foyer offers exceptional flexibility and storage. The kitchen and bath have been tastefully updated, adding comfort and functionality. Located in a well-established building, just steps from parks, beaches, shops, restaurants, & Downtown amenities. A spacious and inviting West End home with room to live, work, and unwind.
MLS® #
R3154244
Status
Active
Type
Residential
Sub-type
Apartment/Condo
Ownership
Freehold Strata
Bedrooms
1
Full Baths
1
Half Baths
0
Fireplaces
1
Living Area
831 sqft
Main Floor
831 sqft
Stories
4
Year Built
1980
Age
46 years
Structure
Multi Family, Residential Attached
Parking Stalls
1
Parking Type
Garage Under Building, Guest, Lane Access, Concrete
Strata Fee
$480.45/mo
Taxes
$2,257.19/yr
MLS® Area
West End VW
City
Vancouver
Postal Code
V6E 1Y8
Subdivision
Caroline Court
Heating
Baseboard · Electric
Laundry
In Unit · Common Area
Fireplace
Wood Burning
Interior Features
Elevator · Storage
Pets
Cats OK, Dogs OK, Yes With Restrictions
View
City
Lot Features
Central Location, Lane Access, Recreation Nearby
Community
Adult Oriented, Shopping Nearby
Building Amenities
Trash · Maintenance Grounds · Management
Coordinates: 49.284309, -123.129043 · Map data © Google
1 bd · 1 ba · 831 sqft
MLS® R3025454 · Oakwyn Realty Ltd.
$649,900
Source: City of Vancouver Open Data
Direct to Inspections - Addition / Alteration - Interior to provide improvements to dwelling unit #304 on the third floor of this existing multiple dwelling building on this site. Scope of work includes updates to the kitchen, bathroom, lighting and plumbing fixtures. Structural - Schedule B submitted by Chungmo Chung, P. Eng., phone#: 604-469-3723 OK for DTI as per Kirat Kang, Feb. 21, 2023
Multiple Dwelling
$80,000
Apr 17, 2023
BP-2023-00645
High Density Housing / Commercial - Addition / Alteration - Interior and exterior alterations to join units 105 and 205 as one unit by an interconnected stair and enclosing a balcony on unit 205 with 2 windows adding approx. 23 sf for a minor horizontal addition for this existing multiple dwelling building.
Multiple Dwelling
$50,000
Feb 28, 2018
DB-2017-06219
Field Review - Addition / Alteration - #205 Interior and exterior alterations to provide improvements to dwelling unit #205 on the second floor of this existing multiple dwelling building on this site. Work to include removal of wall between the living room and kitchen. Exterior alterations to remove enclosed balcony and restore to original balcony. OK for field review per W.Wong, June 16, 2017. CRP Schedule A & Architectural Schedule B submitted by Rosa Salcido, AIBC, 778.389.4904 Structural Schedule B submitted by S. Payman Hosseini, P. Eng., 778.893.7351 Note: Energy trigger chosen; L2 - Appliances - Upgrade to an Energuide/Energy Star appliance (fridge; dishwasher)
Multiple Dwelling
$50,000
Jul 7, 2017
BP-2017-03208