$599,000
Listed by: Oakwyn Realty Ltd. · MLS®
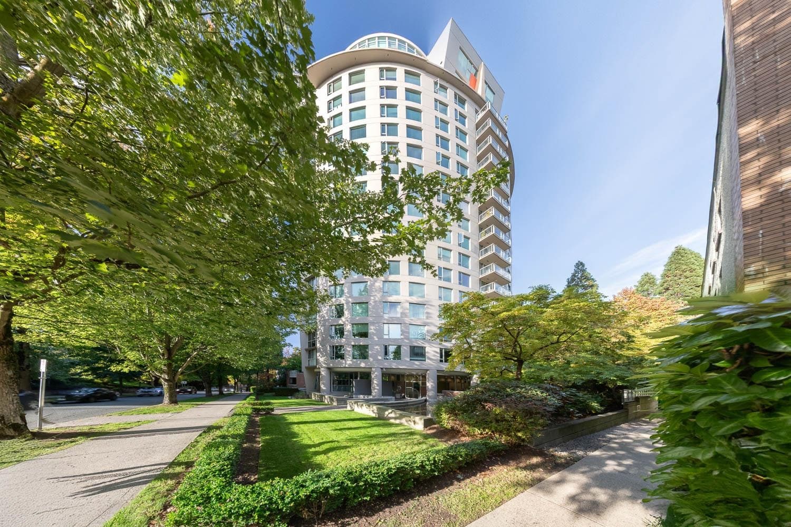
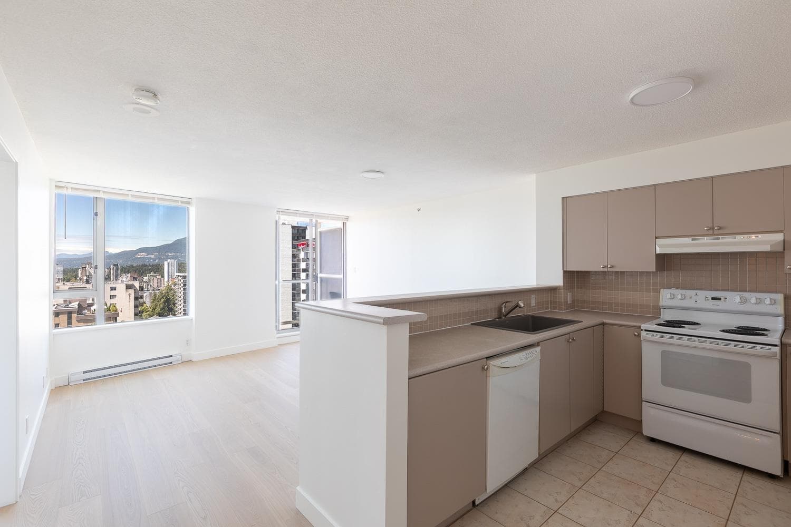
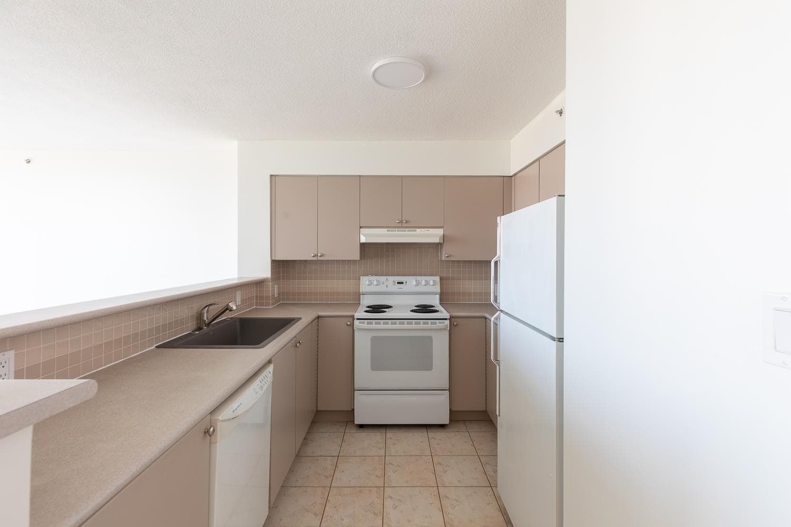
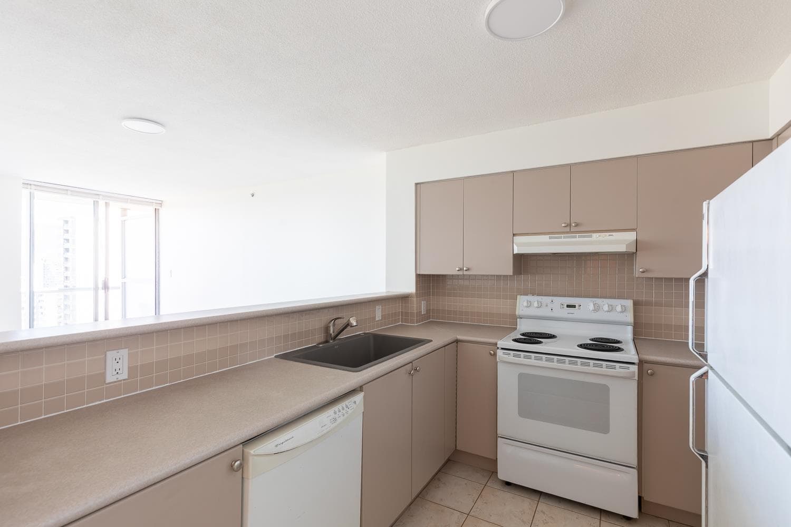
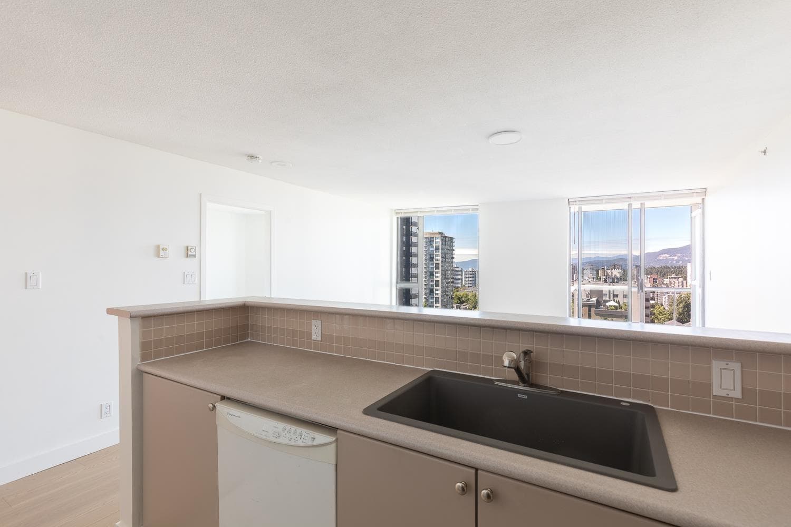
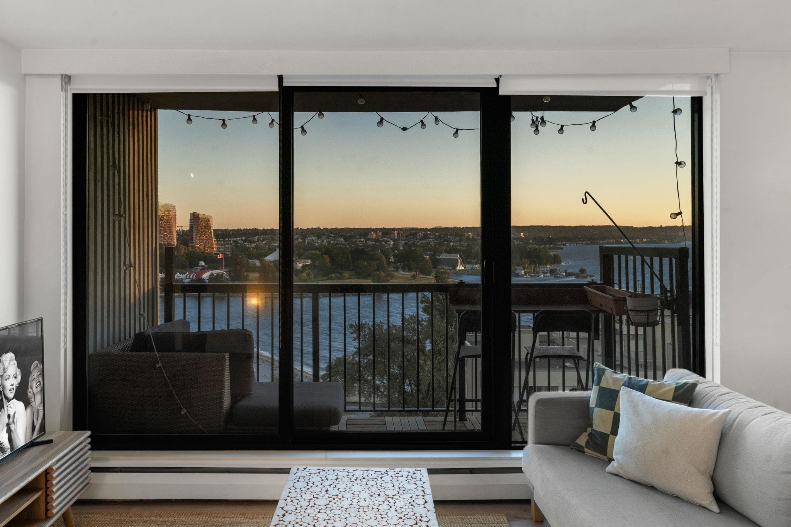
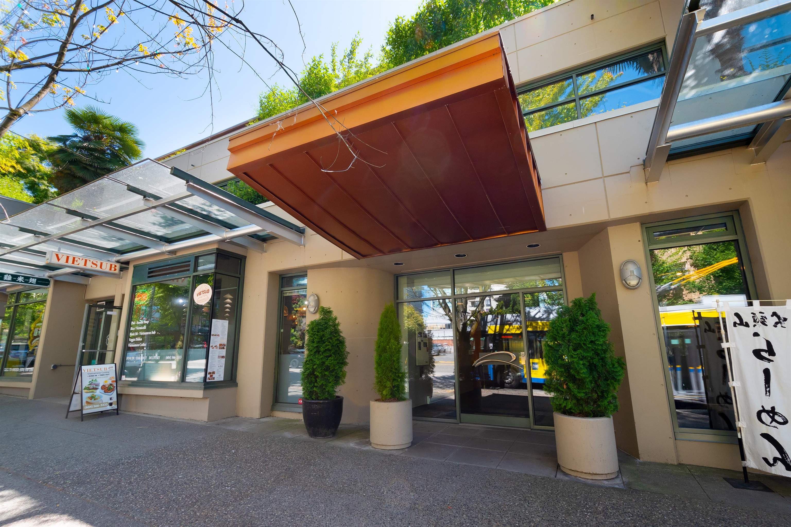
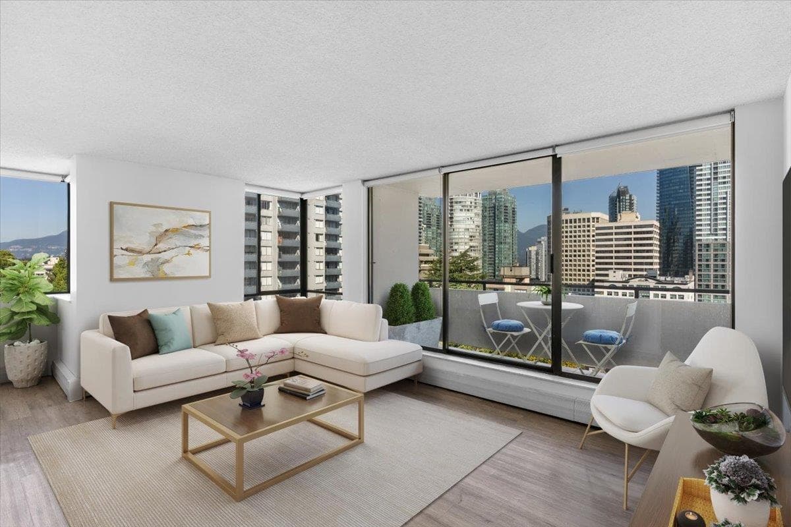
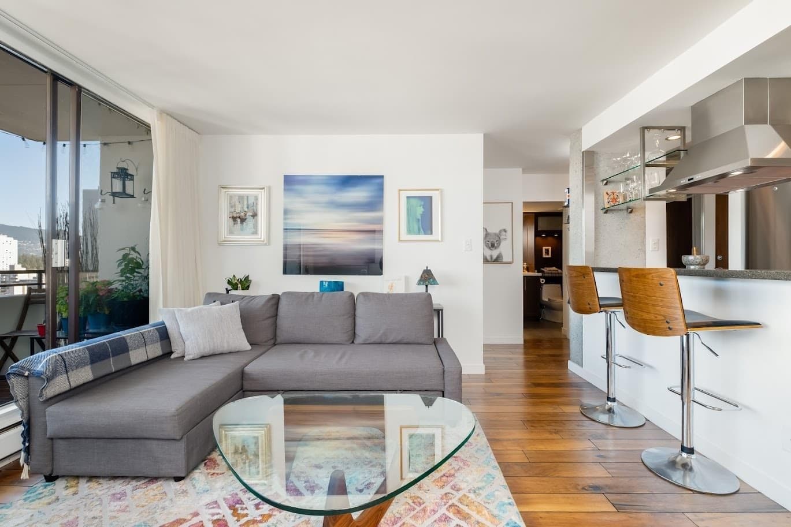
The building you love in the heart of the West End. Nicknamed The Jetson Building for its iconic shape, this well-laid-out 1-bedroom unit has just been freshened up with new engineered hardwood floors, blinds and a coat of paint. It offers ample in-suite storage, an open kitchen and a west-facing patio. The building is concrete, quiet and well maintained. Bright and airy with ocean and city views, it is perfect for first-time buyers, young professionals, or investors alike. Includes one secure parking stall and a storage locker. OPEN HOUSE: Sunday, September 27th, 3:30- 4:30 pm
MLS® #
R3154203
Status
Active
Type
Residential
Sub-type
Apartment/Condo
Ownership
Freehold Strata
Bedrooms
1
Full Baths
1
Half Baths
0
Living Area
577 sqft
Main Floor
577 sqft
Year Built
1994
Age
32 years
Structure
Multi Family, Residential Attached
Parking Stalls
1
Parking Type
Underground, Front Access, Garage Door Opener
Strata Fee
$354.19/mo
Taxes
$1,947.73/yr
MLS® Area
West End VW
City
Vancouver
Postal Code
V6E 4M8
Subdivision
The Jetson
Heating
Baseboard · Electric
Appliances
Washer/Dryer · Dishwasher · Refrigerator · Stove
Laundry
In Unit
Security
Smoke Detector(s) · Fire Sprinkler System
Interior Features
Elevator · Storage
Exterior Features
Garden · Balcony
Pets
No Cats, No Dogs, No
View
Ocean
Lot Features
Central Location, Lane Access, Recreation Nearby
Community
Shopping Nearby
Building Amenities
Bike Room · Exercise Centre · Trash · Maintenance Grounds · Gas · Hot Water · Management · Snow Removal · Water
Coordinates: 49.284835, -123.131086 · Map data © Google
2 bd · 2 ba · 750 sqft
MLS® R3103505 · Luxmore Realty
$798,000
Source: City of Vancouver Open Data
Field Review - Addition / Alteration - To provide for the exterior renewal including: concrete patch repair of concrete mass walls; concrete patch repair of eyebrows; installation of elastomeric coating on all vertical surfaces; installation of polyurethane traffic membrane on all eyebrows, top of parapets/walls, all other horizontal concrete surfaces, and window sills on the north/south elevation including required upturns and edge detailing; removal and installation of new sealant at all transition joints, between dissimilar materials, penetrations, and around windows and doors; and surface preparation to include for pressure washing of all surfaces and chemical clean as required, at this existing Multiple Dwelling building. OK for field review as per Howie Chow, January 29, 2020. Schedule A & Schedule B Architectural submitted per Andrea Eng, 604-454-0402 Schedule B Structural submitted per Jeremy Hapchina, 604-424-0402 Energy Checklist Exemption: External Alterations
Multiple Dwelling
$450,000
Jul 17, 2020
BP-2020-00324
Field Review - Addition / Alteration - #1804 Interior alterations to provide tenant improvements to this existing unit #1804 on the 18th floor in this existing multiple dwelling. Scope of work: Renovation of Interior unit, new flooring throughout, new kitchen cabinets, new bathroom vanity, new tiles in bathroom and kitchen, removal of a small portion of a non-load bearing wall. OK for Field Review as per A.Campbell - Feb.13.2019 Selected Energy Upgrade:
Multiple Dwelling
$45,000
Apr 16, 2019
BP-2019-00629