$758,000
Listed by: Macdonald Platinum Marketing Ltd. · MLS®
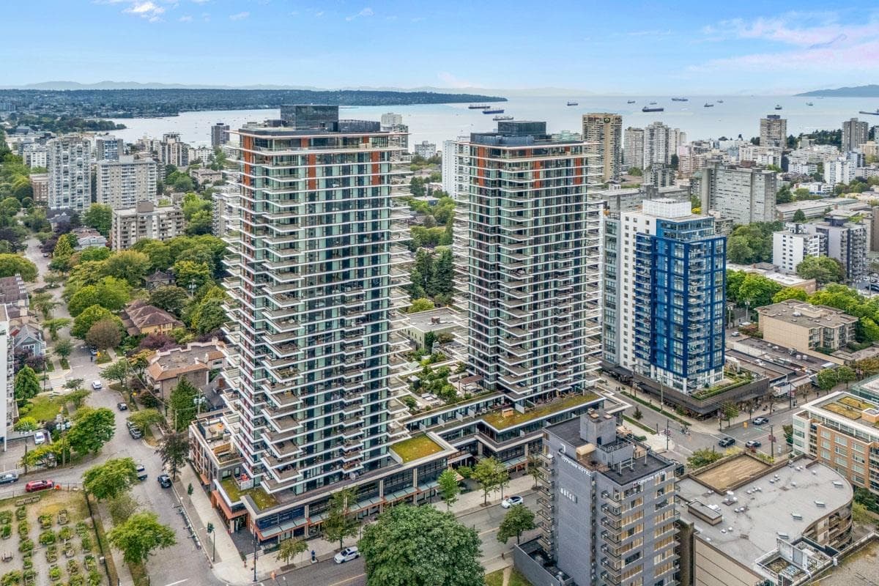
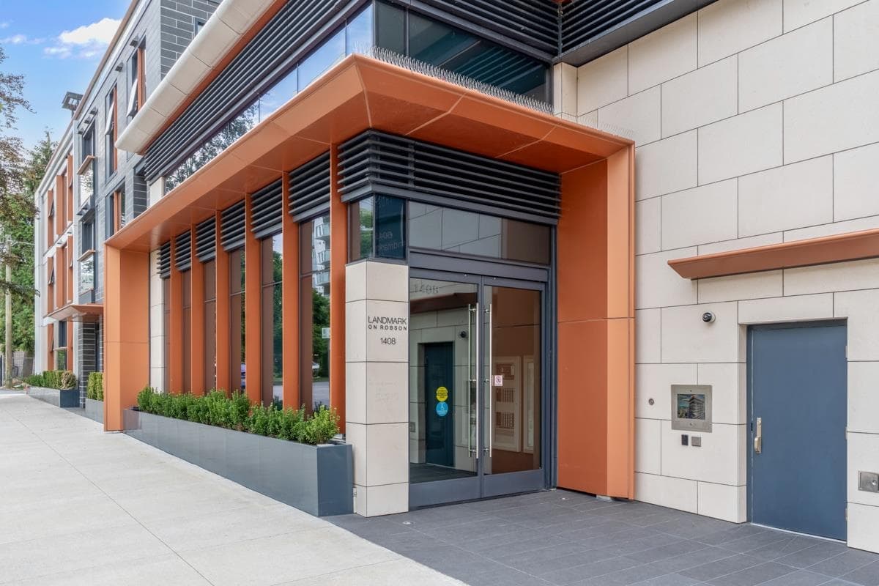
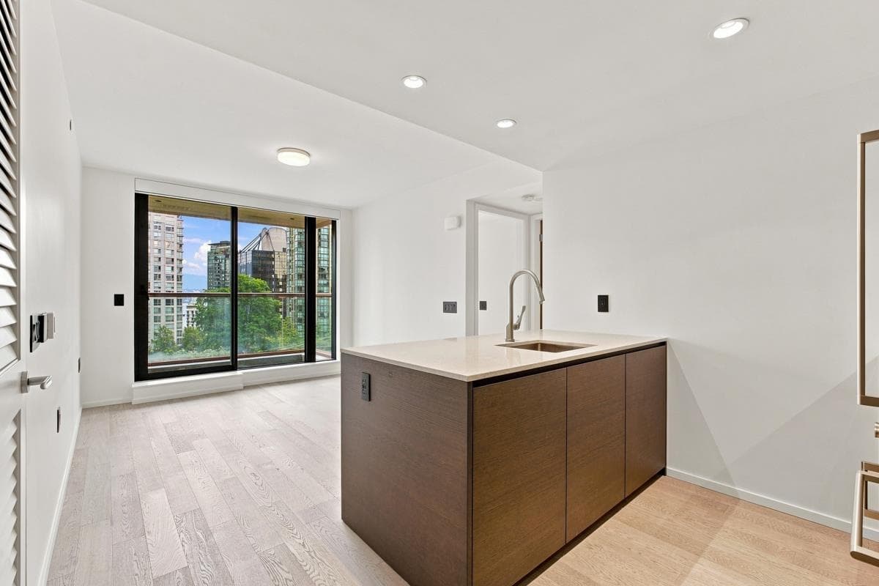
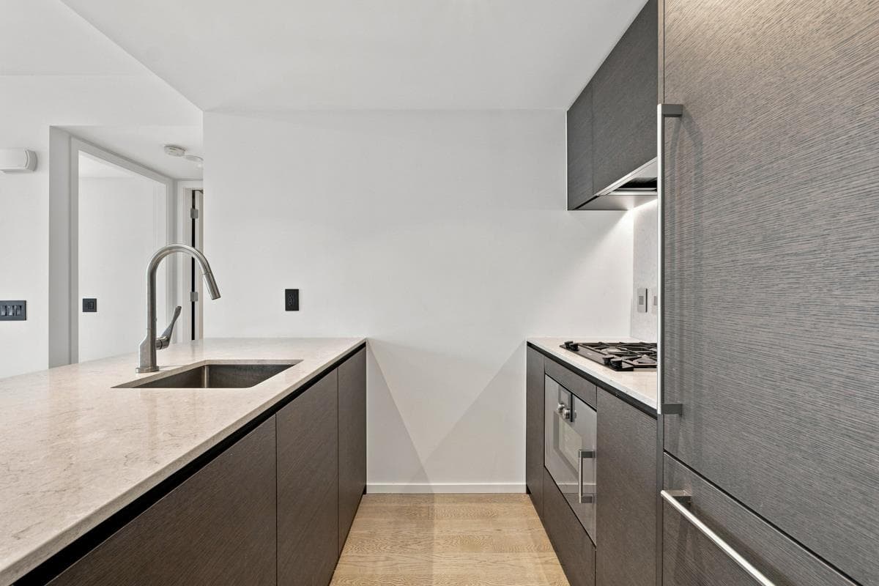
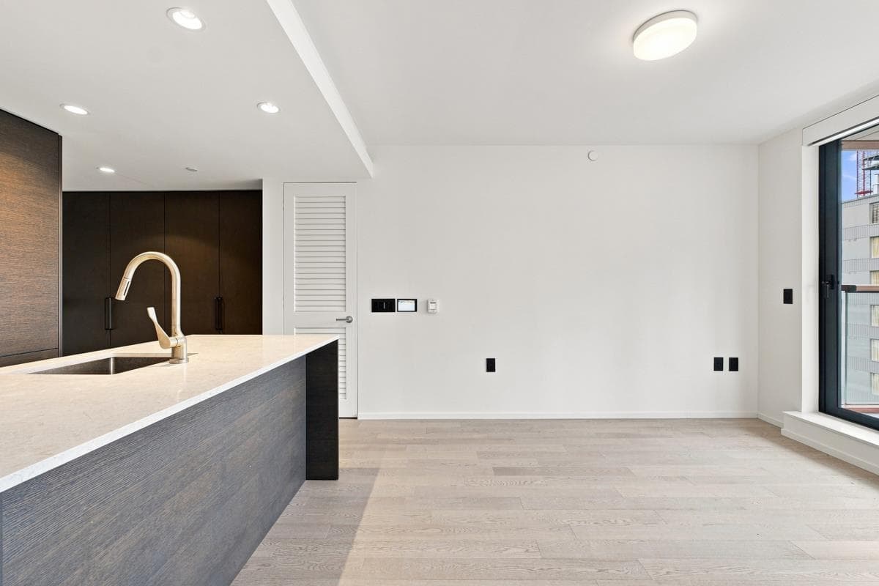
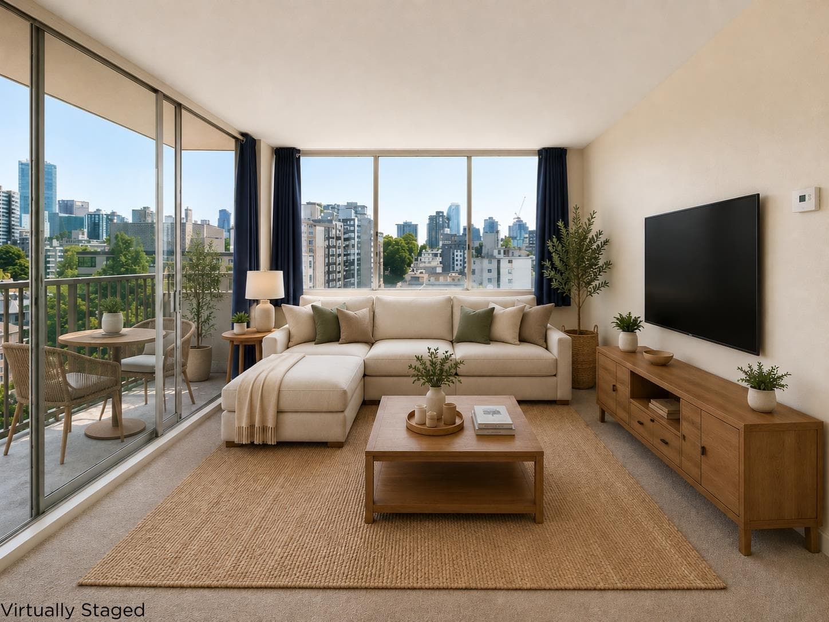
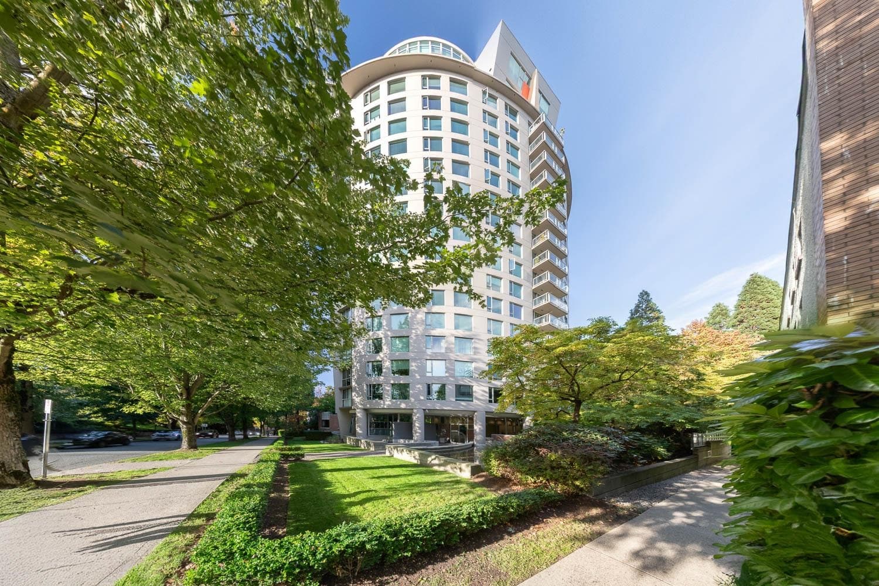
LANDMARK ON ROBSON | HIGH FLOOR | CITY VIEWS. Experience elevated downtown living in this luxurious 1 Bed + Den residence by the award-winning design and development team behind Landmark on Robson. This thoughtfully designed home features floor-to-ceiling windows, a private balcony, Minotticucine cabinetry, premium Gaggenau appliances, Crestron smart home automation, motorized blinds, A/C, in-suite laundry, and a spa-inspired marble bathroom. Enjoy world-class amenities at Club Robson, including an indoor pool, fitness centre, yoga studio, and 24/7 concierge. Ideally situated steps from Vancouver's finest luxury boutiques, acclaimed restaurants, cafés, and everyday conveniences, this is sophisticated urban living at its finest.
MLS® #
R3154176
Status
Active
Type
Residential
Sub-type
Apartment/Condo
Ownership
Freehold Strata
Bedrooms
1
Full Baths
1
Half Baths
0
Living Area
527 sqft
Main Floor
527 sqft
Stories
34
Year Built
2024
Age
2 years
Structure
Multi Family, Residential Attached
Parking Stalls
0
Parking Type
None, Garage Door Opener
Strata Fee
$528/mo
Taxes
$3,101.55/yr
MLS® Area
West End VW
City
Vancouver
Postal Code
V6G 1B9
Heating
Heat Pump
Cooling / A/C
Central Air · Air Conditioning
Appliances
Washer/Dryer · Dishwasher · Refrigerator · Stove · Freezer · Microwave · Oven
Laundry
In Unit
Security
Security System · Smoke Detector(s)
Interior Features
Storage
Exterior Features
Garden · Playground · Balcony
Pets
Yes With Restrictions
View
City View
Lot Features
Central Location, Recreation Nearby
Pool
Indoor
Community
Shopping Nearby
Building Amenities
Clubhouse · Exercise Centre · Sauna/Steam Room · Caretaker · Trash · Maintenance Grounds · Gas · Heat · Hot Water · Management · Recreation Facilities · Sewer · Snow Removal
Coordinates: 49.287987, -123.130433 · Map data © Google
2 bd · 2 ba · 935 sqft
MLS® R3146796 · Magnum Projects Ltd.
$1,684,000
Source: City of Vancouver Open Data
Field Review - Addition / Alteration - 3401-1408 Robson Street Interior and exterior alterations to provide tenant improvements to this existing shell residential unit #3401 on the 34th floor of this existing mixed use building on this site. Scope of work includes: full tenant fit out- partitions, doors, millwork, plumbing, electrical, sprinklers, hvac, furniture and finishes Schedule A provided by provided by Ge Song | SG Architecture and Design Inc. | gloria@sgarchitecture.ca | 778-989-9925 Schedule B (Architectural) provided by Ge Song | SG Architecture and Design Inc. | gloria@sgarchitecture.ca | 778-989-9925 Schedule B (Fire Suppression Systems) provided by Alex Z.Q. Li, P.Eng | Lia Engineering LTD. | ali@liaengineering.com | 778-323-1368 Schedule B (Mechanical/Plumbing) provided by Alex Z.Q. Li, P.Eng | Lia Engineering LTD. | ali@liaengineering.com | 778-323-1368 Schedule B (Electrical) provided by Guowei Wang | WGW Engineering LTD | wei@wgweng.com | 604-336-9363 Okay for Field Review as per Isidora C. October 9, 2025 DBI to determine on site if Structural and Schedule D is required This permit is reviewed under VBBL 2025
Apartment
$468,000
Nov 10, 2025
DB-2025-04513