+35 more
$2,349,000
Listed by: Oakwyn Realty Ltd. · MLS®
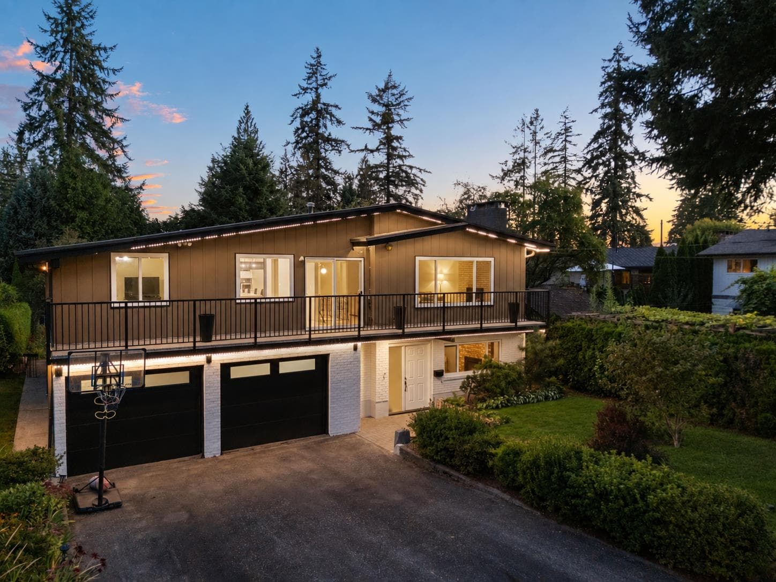
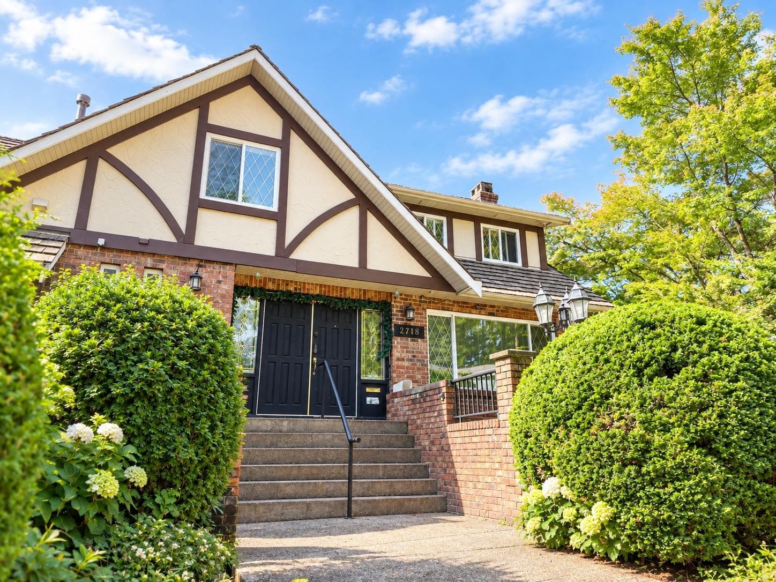
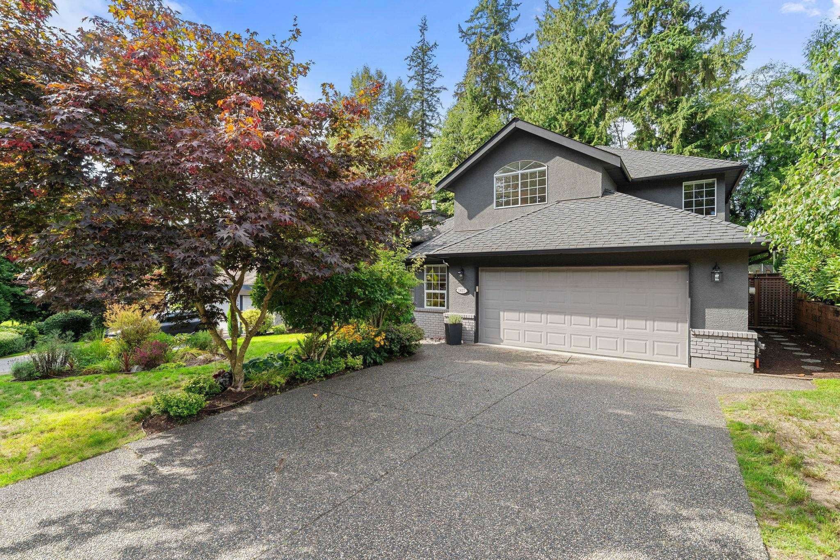
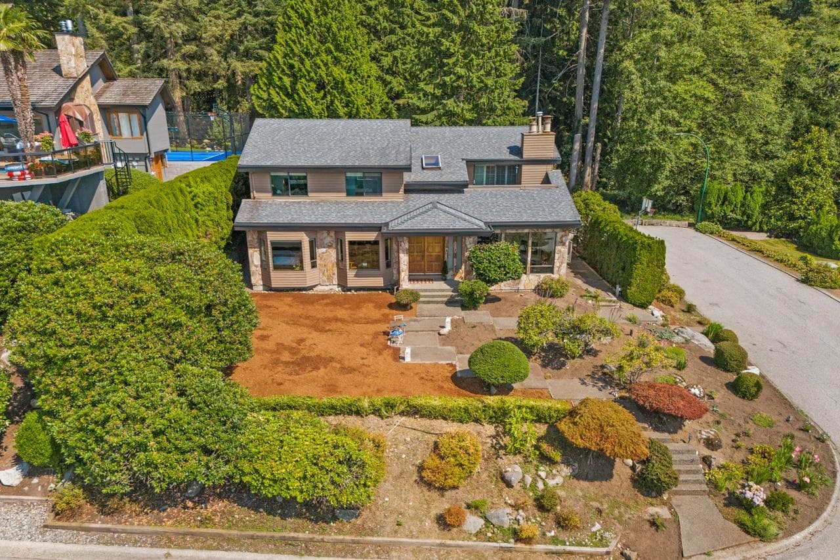
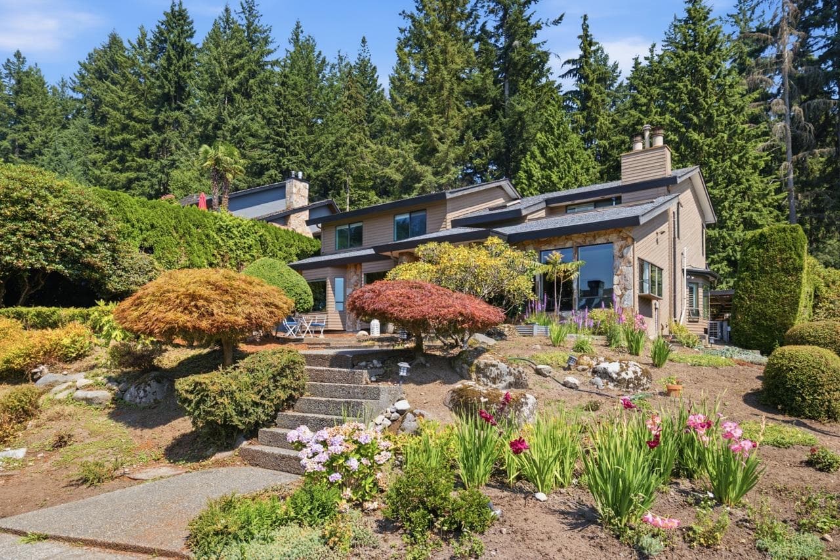
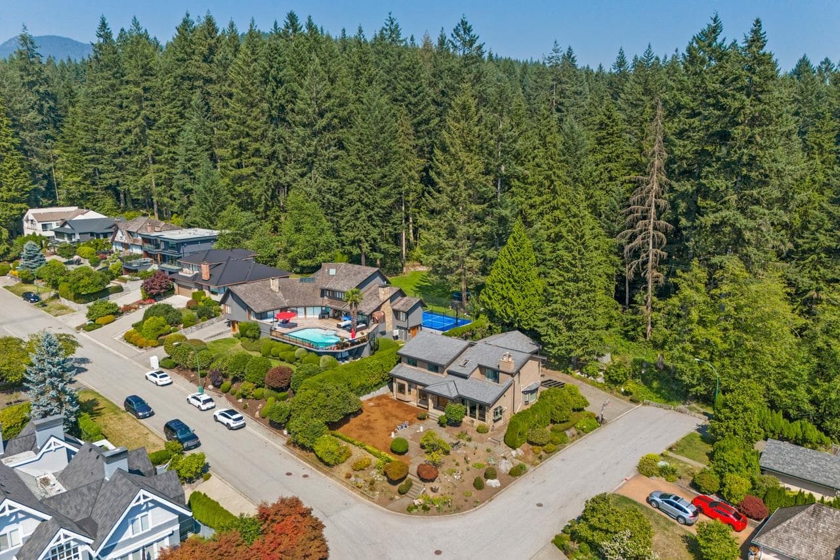
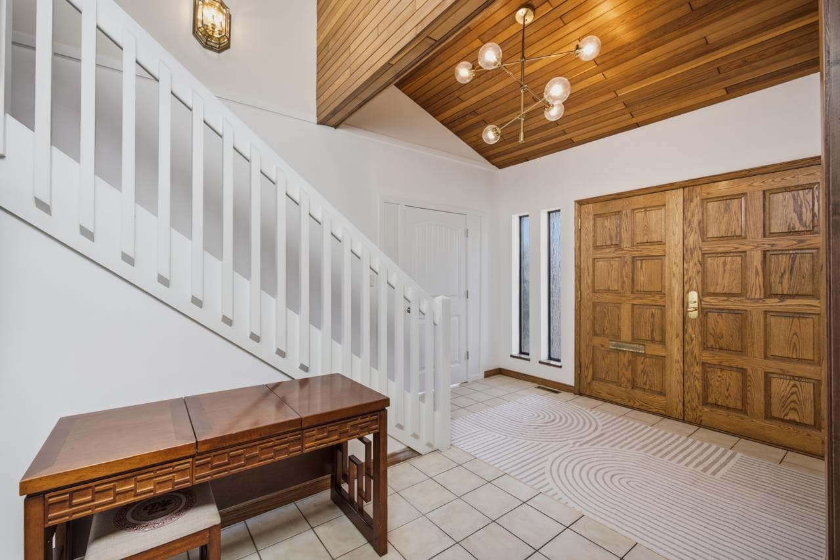
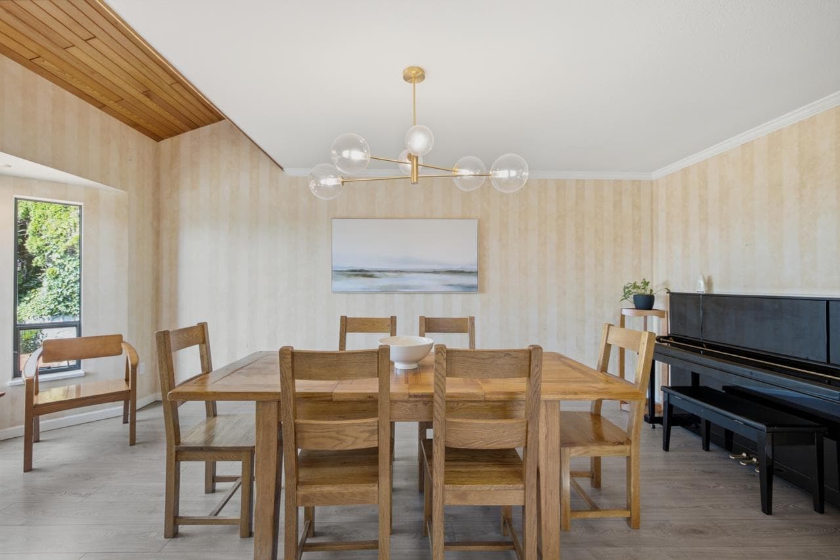
Positioned in a prime Blueridge location on a sunny corner lot, this 3,263sf home showcases ocean and city views from the elevated lot. With 7–8 bedrooms and 5 bathrooms, it offers exceptional flexibility for teens, in-laws, nannies or guests. An open concept layout at the back of the home creates seamless flow for everyday living and entertaining with private living and dining rooms. A standout feature is the 3-car detached garage, which includes 2 bedrooms and a full bathroom—adding 754sf of bonus living space. A large crawlspace cleverly hides storage and utilities, including new heat pump. Southwest exposure fills the home with natural light, and it backs directly onto Mount Seymour’s pristine forests—the trails begin at your back door. Open Sunday, September 27, 2-4pm.
MLS® #
R3154595
Status
Active
Type
Residential
Sub-type
Single Family Residence
Ownership
Freehold NonStrata
Bedrooms
7
Full Baths
4
Half Baths
0
Fireplaces
2
Living Area
3,263 sqft
Main Floor
1,917 sqft
Basement
Yes
Lot Size
7,532 sqft
Lot Dimensions
64.5 x 120
Frontage
64.5
Year Built
1983
Age
43 years
Structure
Residential Detached
Parking Stalls
6
Parking Type
Open, Side Access, Aggregate
Taxes
$8,024.7/yr
MLS® Area
Blueridge NV
City
North Vancouver
Postal Code
V7H 2N4
Heating
Baseboard · Natural Gas
Cooling / A/C
Central Air
Appliances
Washer/Dryer · Dishwasher · Refrigerator · Stove · Wine Cooler
Fireplace
Insert · Gas
Windows
Window Coverings
Interior Features
Central Vacuum · Wet Bar
Exterior Features
Garden · Balcony
View
City and Ocean views
Lot Features
Cul-De-Sac, Near Golf Course, Greenbelt, Private, Ski Hill Nearby, Wooded
Coordinates: 49.326828, -122.990880 · Map data © Google
Building permit history is currently available for City of Vancouver properties only.