+33 more
$1,999,000
Listed by: Royal LePage Sussex · MLS®
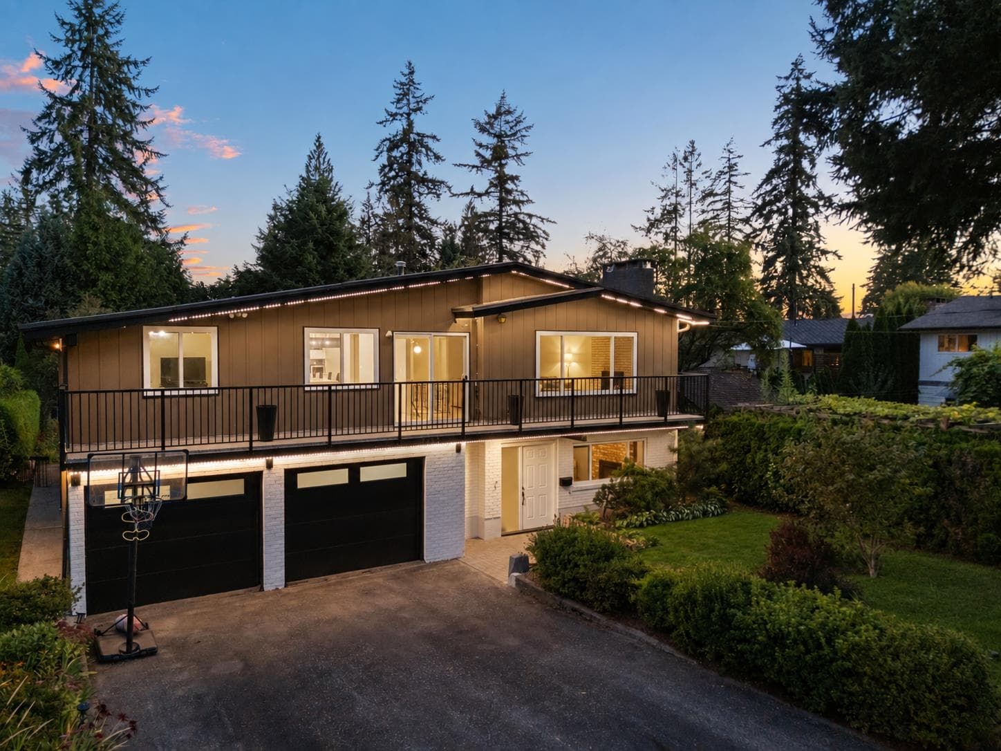
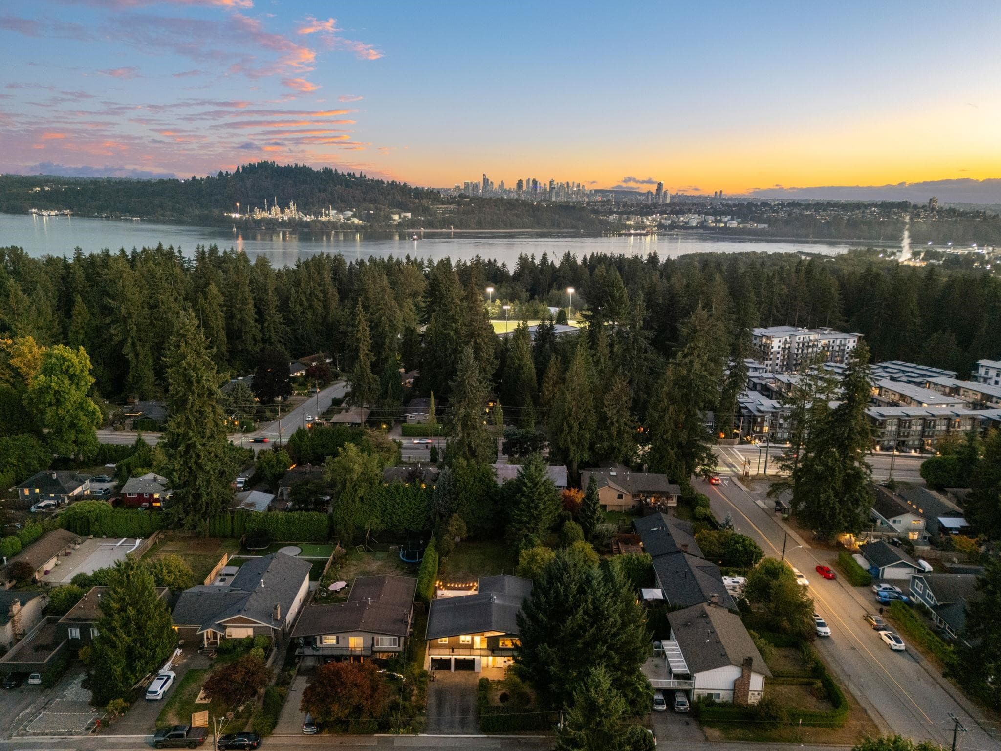
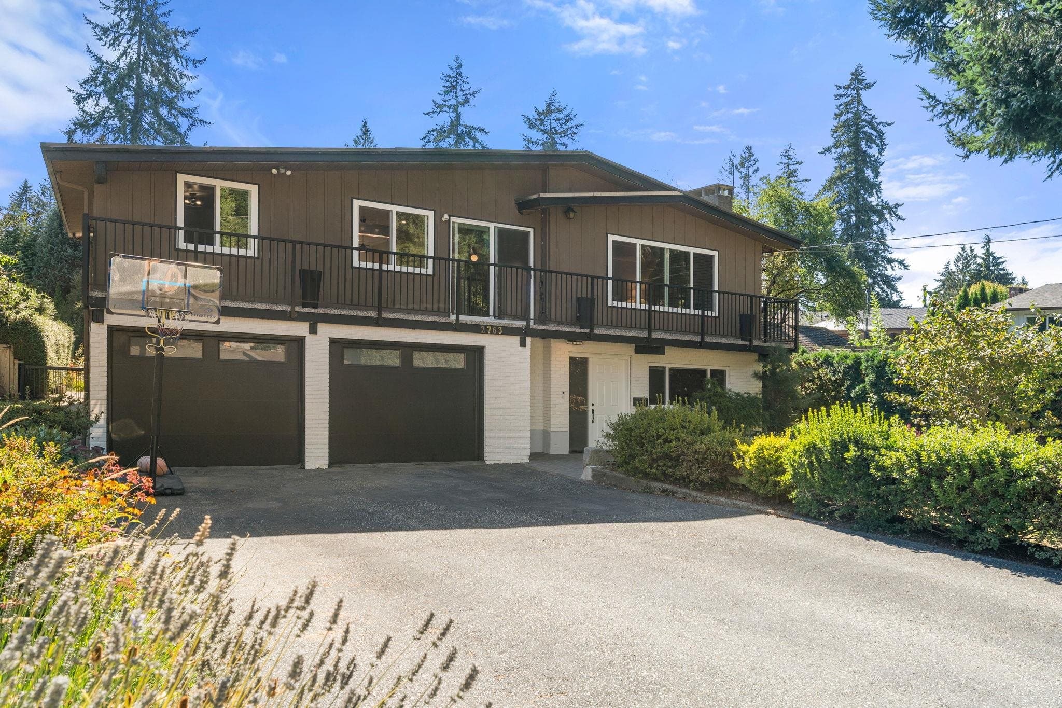
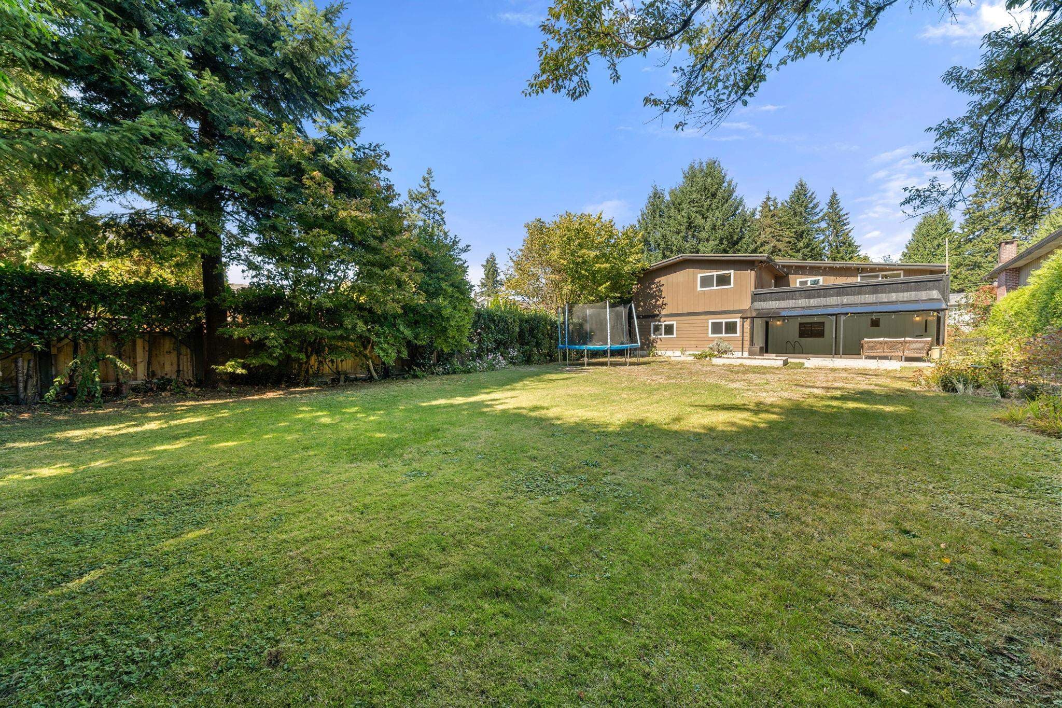
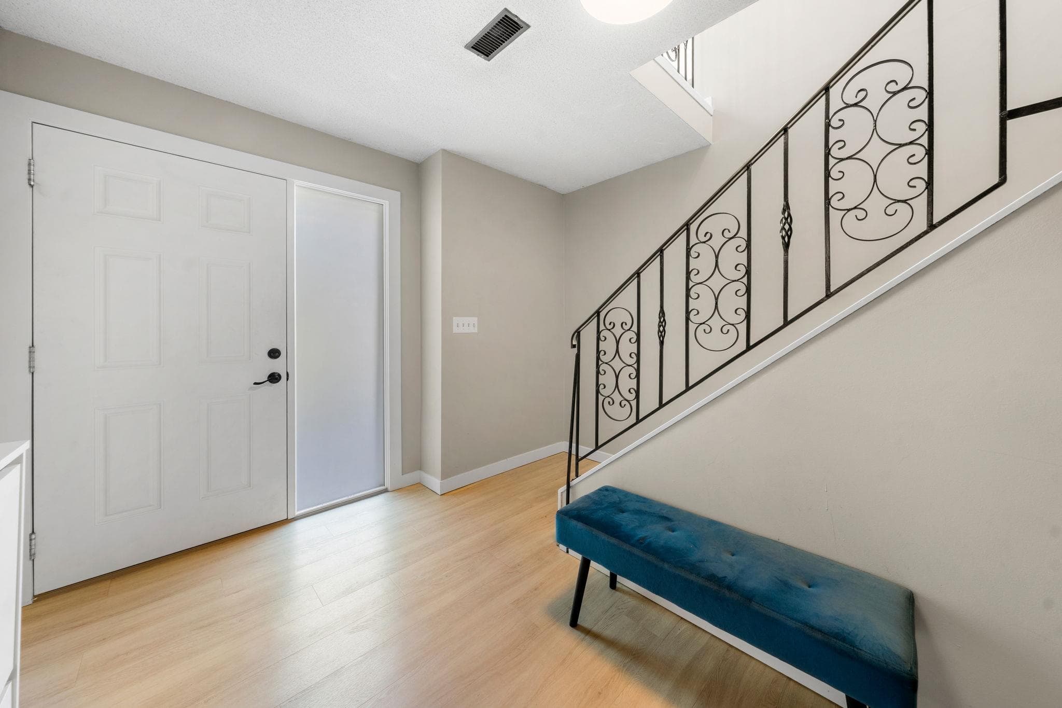
A standout Blueridge family home with over 2,800 sq.ft. of beautifully updated living space on a spectacular 9,800 sq.ft. south-facing lot. Custom kitchen with white shaker cabinetry, Caesarstone counters, oversized 10' waterfall island, induction range and stainless appliances. Highlights include new vinyl plank flooring, updated windows, two Valor gas fireplaces and new spa-inspired bathrooms. An ideal family layout offers 3 bedrooms, 2 baths and 2 flexible office spaces up, plus 2 bedrooms, full bath, bright rec room, sauna, storage and semi-outdoor pool down. Enjoy a huge south-facing deck, poolside patio, fully fenced backyard and oversized double garage. Walk to Windsor Secondary, Seymour Heights Elementary, Ron Andrews Rec Centre and United Strangers Coffee. Hurry on this one!
MLS® #
R3168083
Status
Active
Type
Residential
Sub-type
Single Family Residence
Ownership
Freehold NonStrata
Bedrooms
5
Full Baths
3
Half Baths
0
Fireplaces
2
Living Area
2,836 sqft
Main Floor
1,674 sqft
Lot Size
9,814 sqft
Lot Dimensions
58 x 171
Frontage
58
Year Built
1975
Age
51 years
Structure
Residential Detached
Parking Stalls
4
Garage Spaces
2
Parking Type
Additional Parking, Garage Double, Front Access
Taxes
$6,478.57/yr
MLS® Area
Blueridge NV
City
North Vancouver
Postal Code
V7H 2L7
Heating
Electric · Forced Air · Natural Gas
Cooling / A/C
Central Air · Air Conditioning
Appliances
Washer/Dryer · Dishwasher · Refrigerator · Stove
Laundry
In Unit
Fireplace
Gas
Windows
Window Coverings
Exterior Features
Garden · Private Yard
Lot Features
Cul-De-Sac, Near Golf Course, Recreation Nearby, Ski Hill Nearby
Pool
Indoor
Community
Shopping Nearby
Building Amenities
Sauna/Steam Room
Coordinates: 49.316726, -122.997361 · Map data © Google
Building permit history is currently available for City of Vancouver properties only.