+35 more
$2,378,000
Listed by: Royal LePage Sussex · MLS®
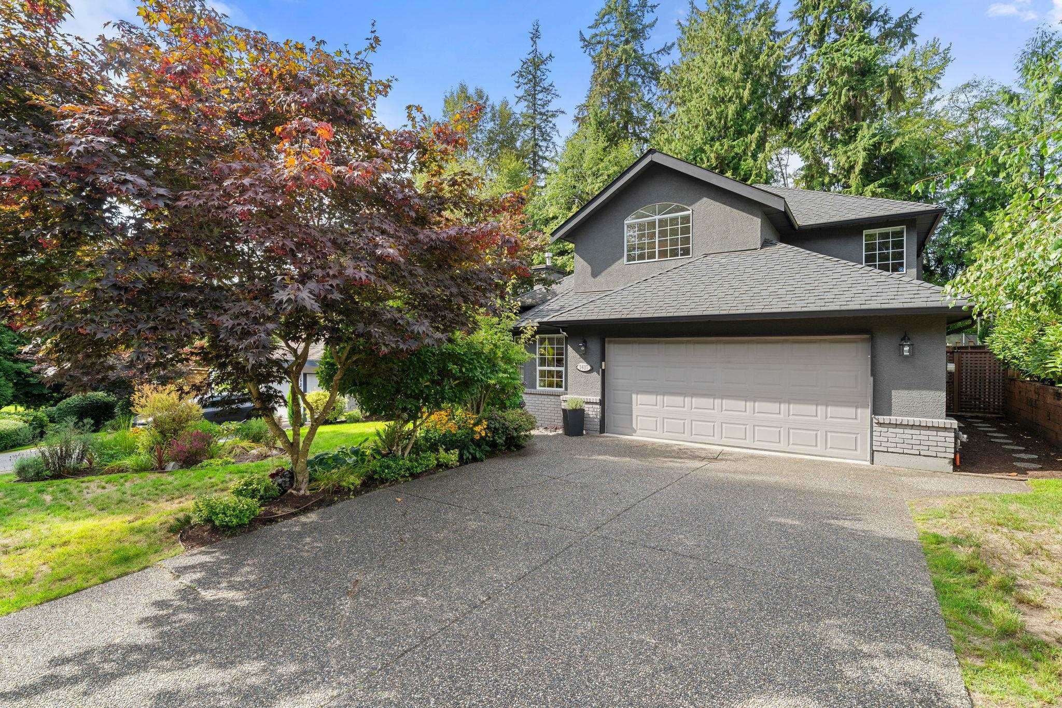
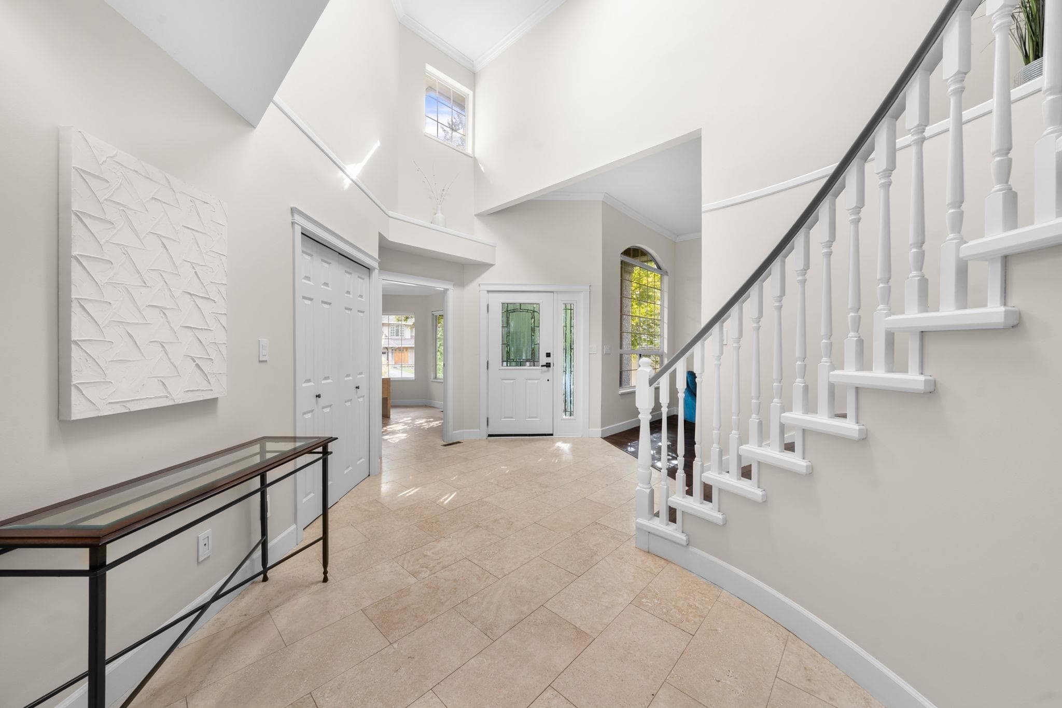
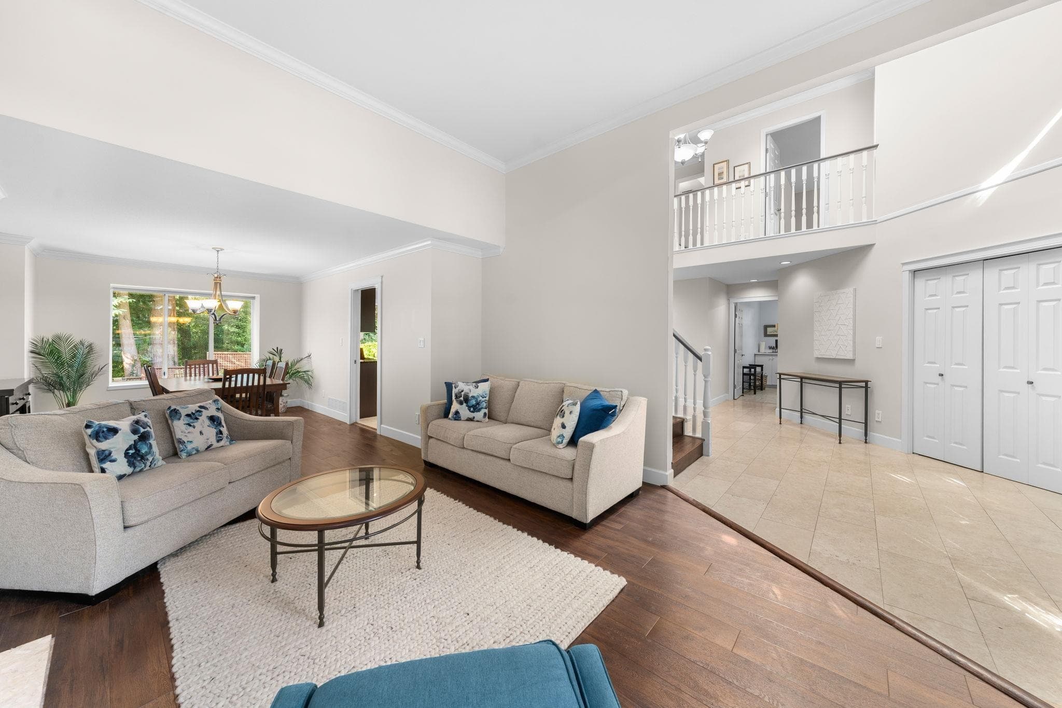
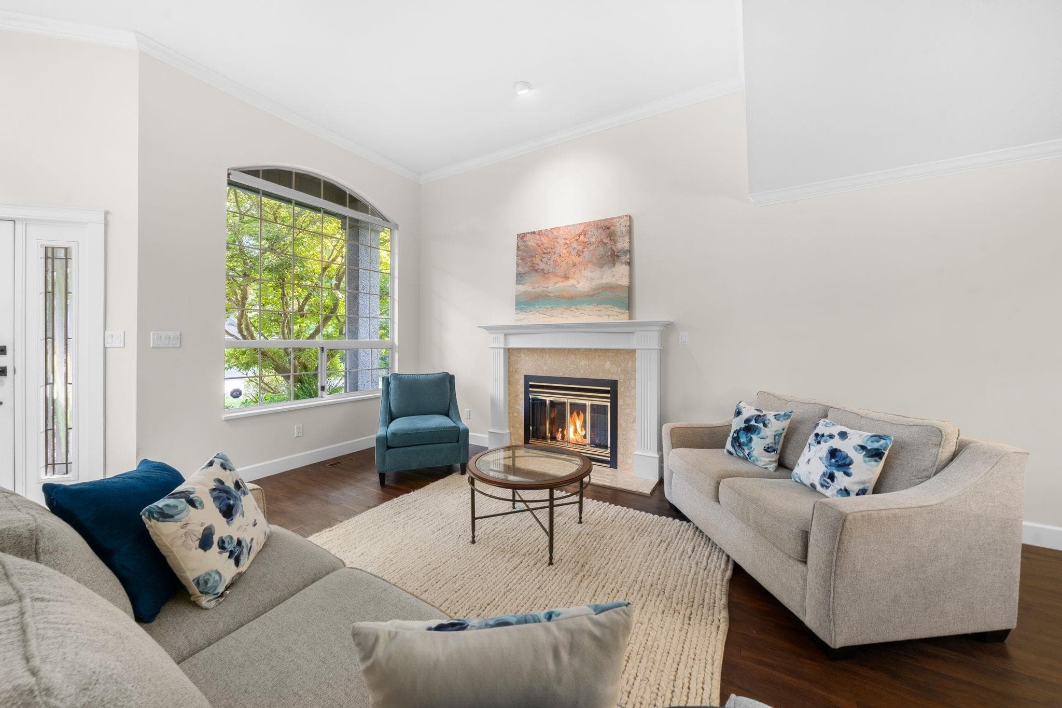
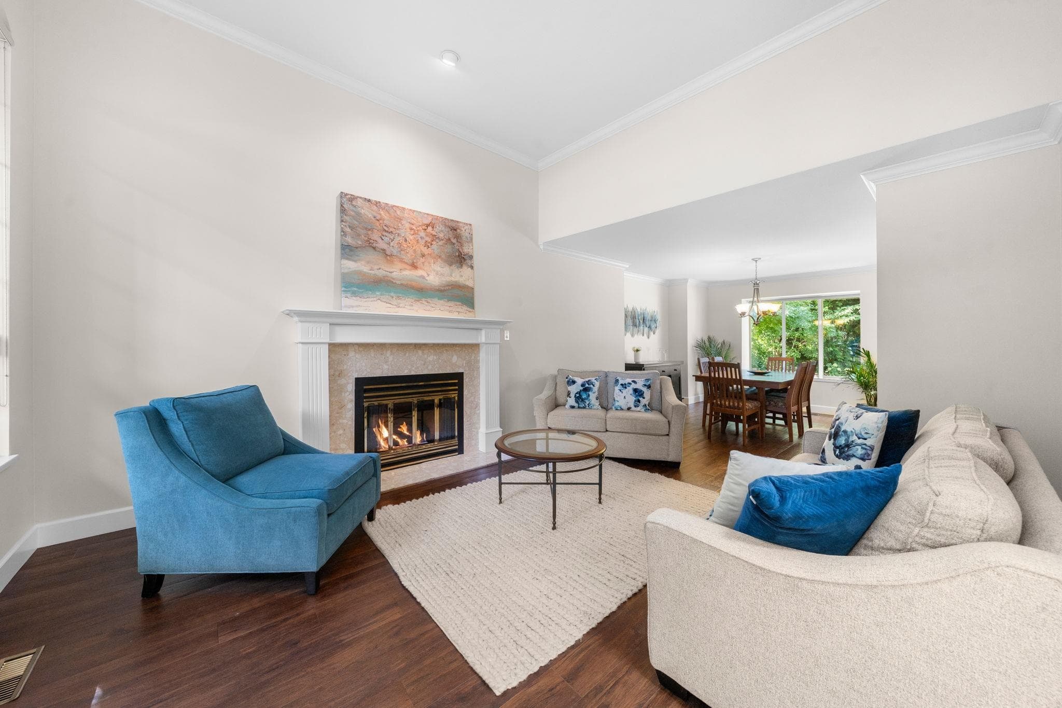
Calling all families! On the market for the first time in 20 years, this pristine custom built home sits on a beautifully landscaped 7,000 sq. ft. lot backing onto a peaceful greenbelt and on a quiet cul-de-sac. The main level features a formal foyer with high ceilings, a home office, and formal living and dining rooms. The updated kitchen boasts a centre island and eating area, flowing into a spacious family room with a cozy fireplace, powder room, and a laundry/mudroom with garage access. Upstairs offers four large bedrooms, including a primary suite with a walk-in closet and 5-piece ensuite, plus two more full baths and double linen closets. The fully finished lower level adds a full bath, rec room, games room, and flex space. Lovingly maintained, this home is move in ready!
MLS® #
R3165600
Status
Active
Type
Residential
Sub-type
Single Family Residence
Ownership
Freehold NonStrata
Bedrooms
5
Full Baths
4
Half Baths
1
Fireplaces
2
Living Area
4,144 sqft
Main Floor
1,500 sqft
Basement
Yes
Lot Size
6,902 sqft
Lot Dimensions
59 x 121
Frontage
59
Year Built
1992
Age
34 years
Structure
Residential Detached
Parking Stalls
4
Garage Spaces
2
Parking Type
Garage Double, Front Access
Taxes
$8,122.84/yr
MLS® Area
Blueridge NV
City
North Vancouver
Postal Code
V7H 2Y6
Heating
Forced Air · Natural Gas
Appliances
Washer/Dryer · Dishwasher · Refrigerator · Stove
Fireplace
Propane
Exterior Features
Balcony · Private Yard
View
Greenbelt
Lot Features
Greenbelt, Private, Recreation Nearby, Ski Hill Nearby
Community
Shopping Nearby
Coordinates: 49.321273, -122.995759 · Map data © Google
Building permit history is currently available for City of Vancouver properties only.