+29 more
$555,000
Listed by: Royal LePage Little Oak Realty · MLS®
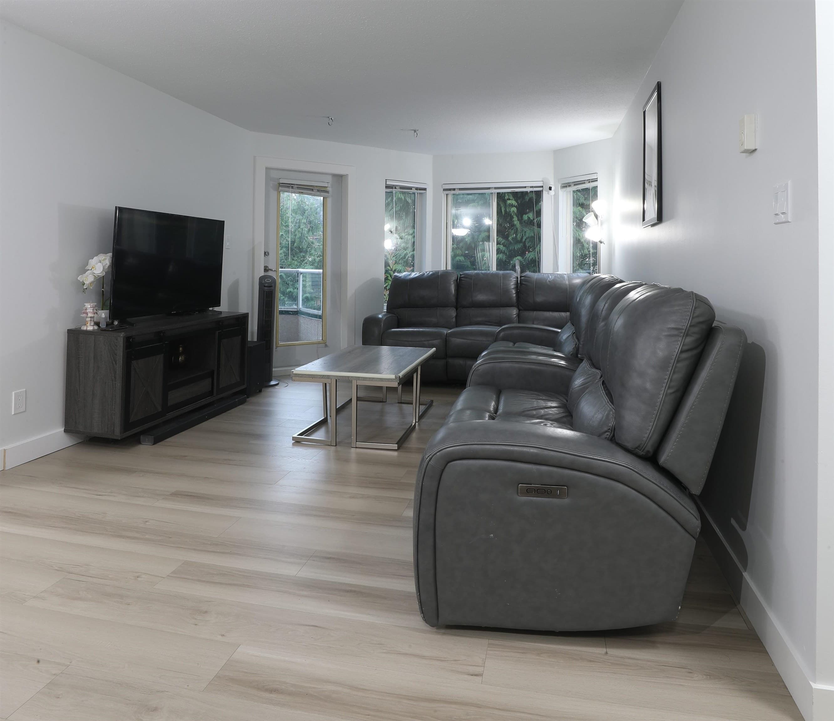
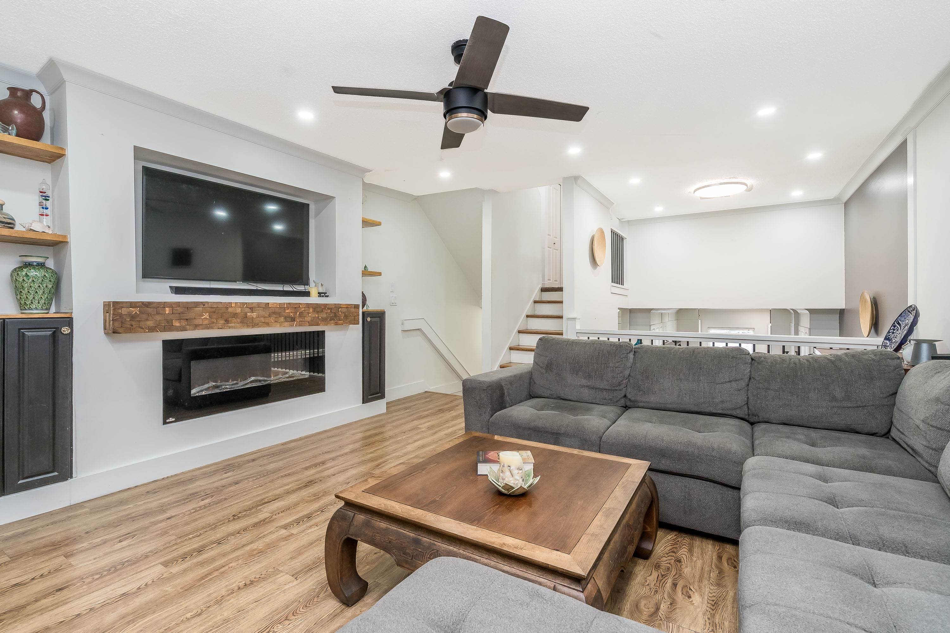
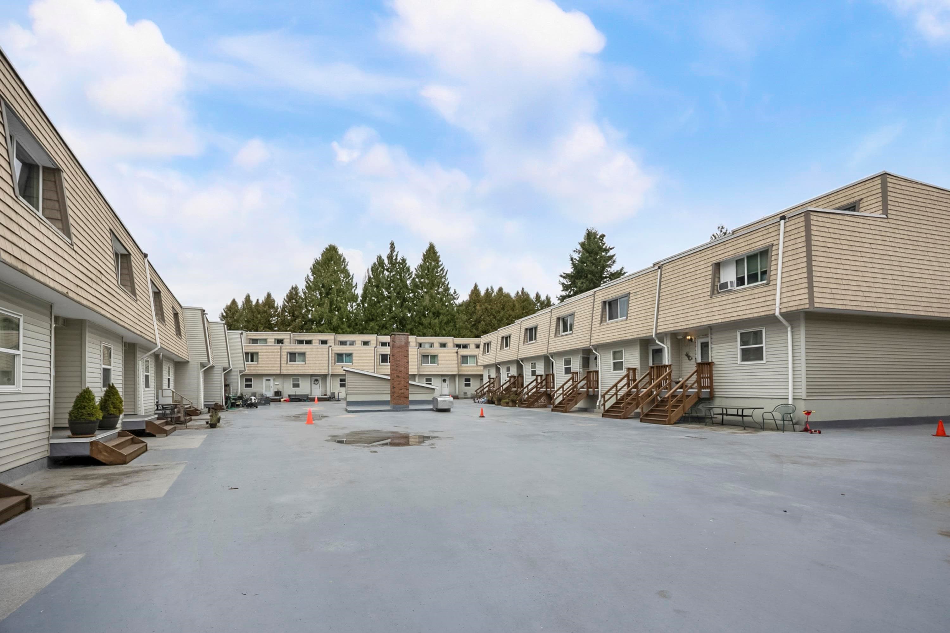
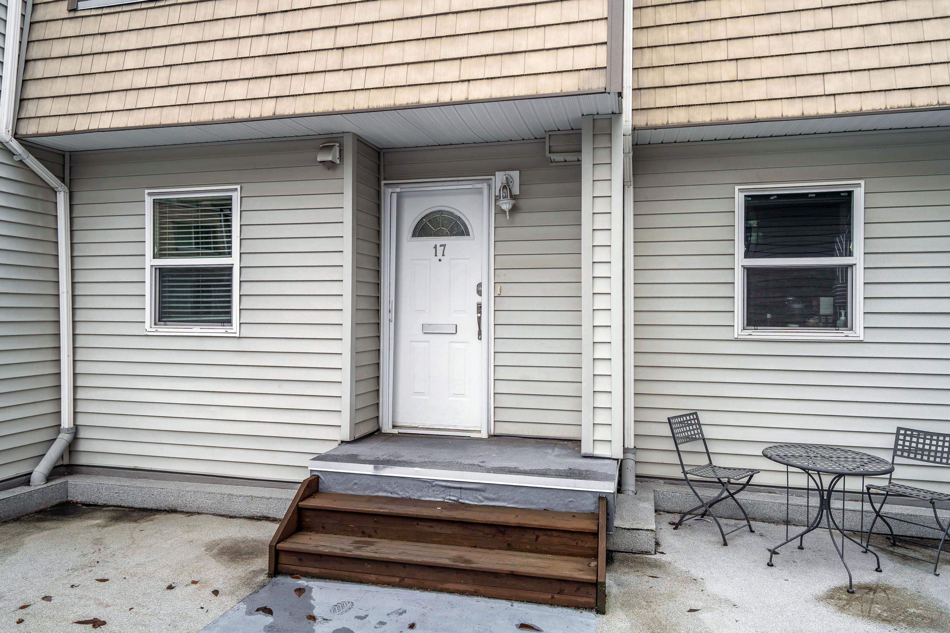
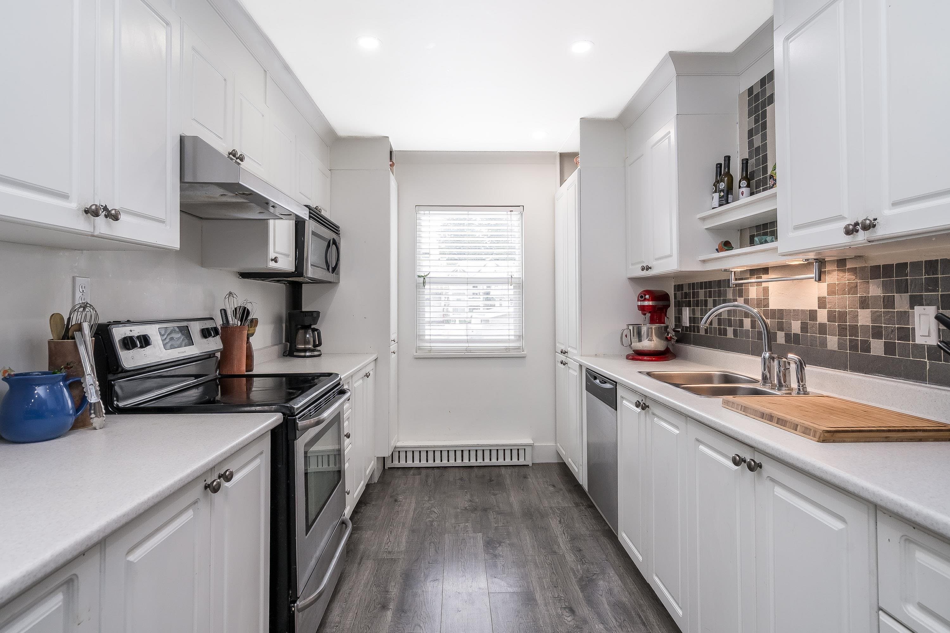
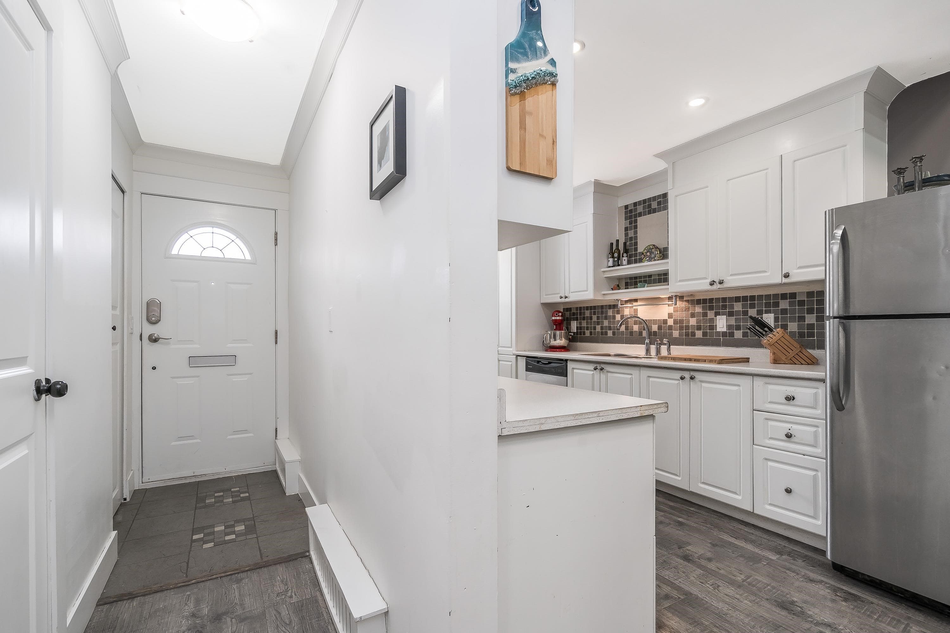
Welcome to this centrally located, gated, and family-friendly complex, Brighton Court! This home has a great setup for kids , the gated courtyard gives them space to play safely, and Mill Lake is just down the road. With 3 bedrooms, 3 bathrooms, and a rec room, there’s plenty of space for a growing family. The backyard is perfect for kids to play and enjoy the outdoors in private, or join the community in the courtyard. The bright primary bedroom features a Juliet balcony with large sliding doors that let in tons of natural light. Underground parking is conveniently located right next to your unit door. The home has been partially renovated and is very well kept. School catchments: Godson Elementary, Abbotsford Middle, and Abbotsford Senior Secondary. You will not want to miss this.
MLS® #
R3142106
Status
Active
Type
Residential
Sub-type
Townhouse
Style
4 Level Split
Ownership
Freehold Strata
Bedrooms
3
Full Baths
2
Half Baths
1
Living Area
1,780 sqft
Main Floor
546 sqft
Year Built
1976
Age
50 years
Structure
Residential Attached
Parking Stalls
1
Garage Spaces
1
Parking Type
Additional Parking, Garage Single, Guest
Strata Fee
$543.3/mo
Taxes
$2,295.16/yr
MLS® Area
Central Abbotsford
City
Abbotsford
Postal Code
V2S 1Y2
Subdivision
Brighton Court
Heating
Hot Water
Appliances
Washer/Dryer · Dishwasher · Refrigerator · Stove
Laundry
In Unit
Exterior Features
Balcony
Pets
Cats OK, Dogs OK, Number Limit (Two), Yes With Restrictions
Lot Features
Central Location, Recreation Nearby
Community
Shopping Nearby
Building Amenities
Trash · Maintenance Grounds · Heat · Hot Water · Management · Snow Removal · Water
Coordinates: 49.047264, -122.301657 · Map data © Google
5 bd · 3 ba · 1,789 sqft
MLS® R3114575 · Nationwide Realty Corp.
$649,999
Building permit history is currently available for City of Vancouver properties only.