+32 more
$585,000
Listed by: eXp Realty · MLS®
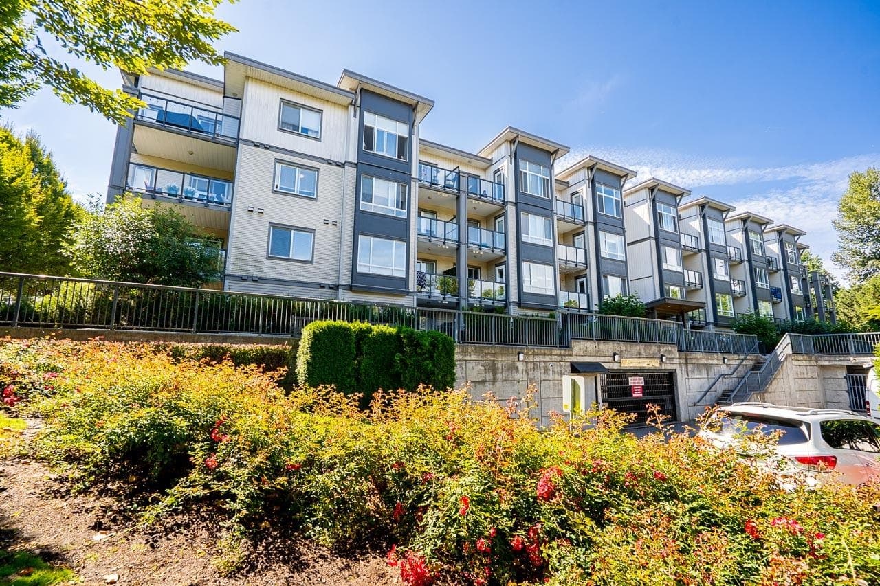
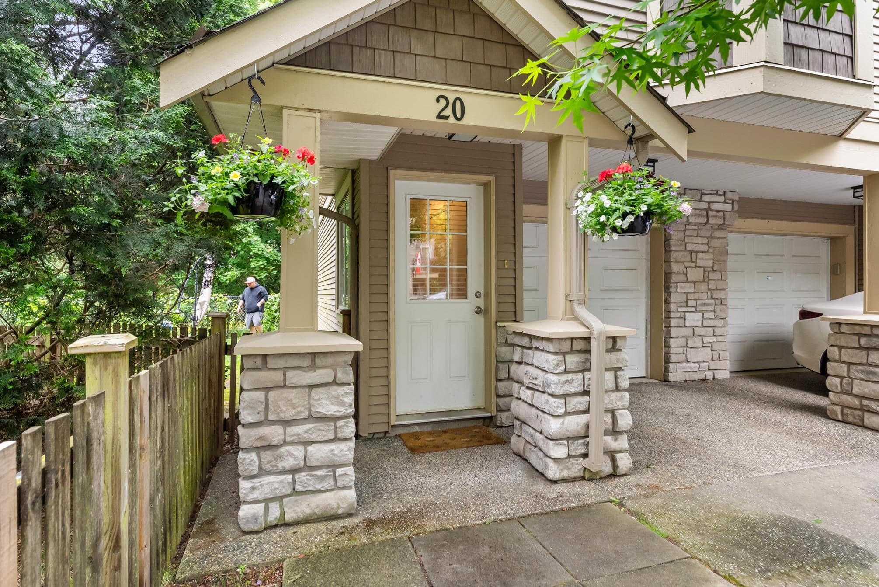
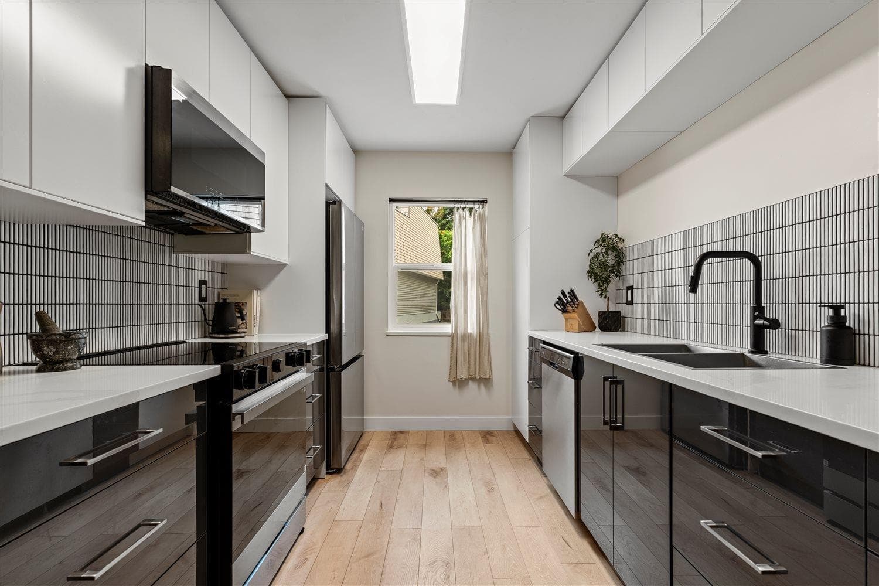
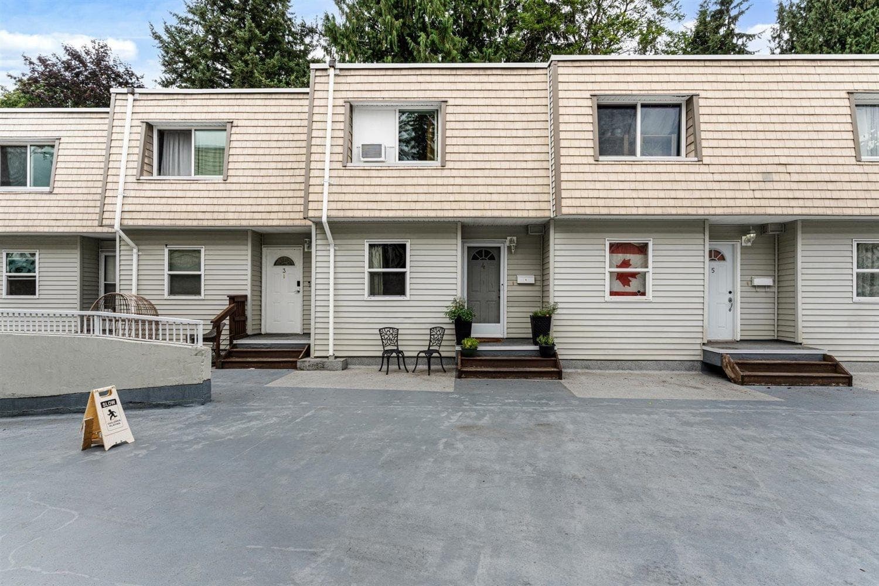
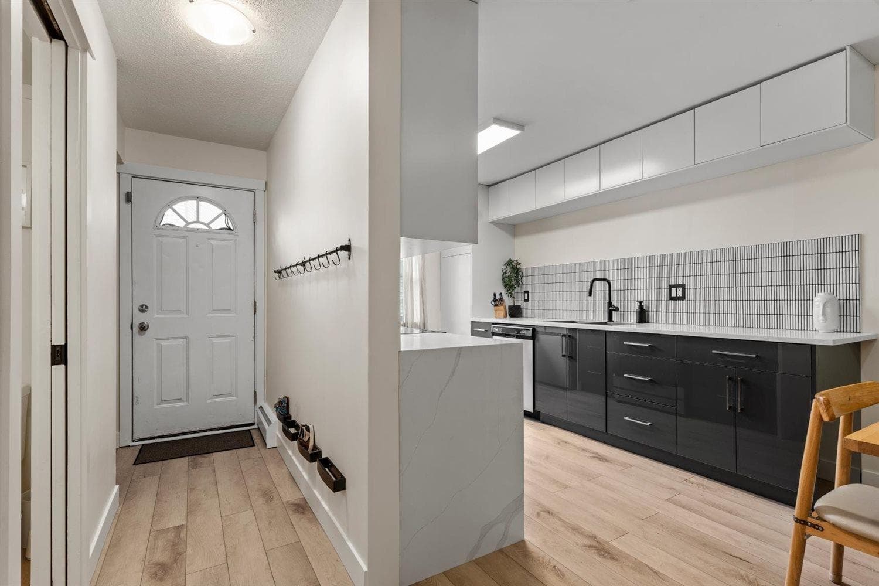
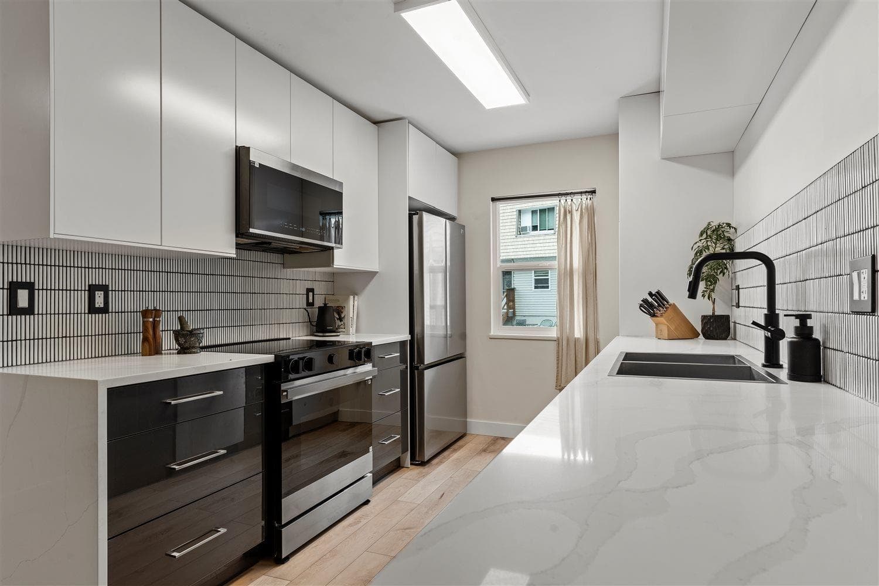
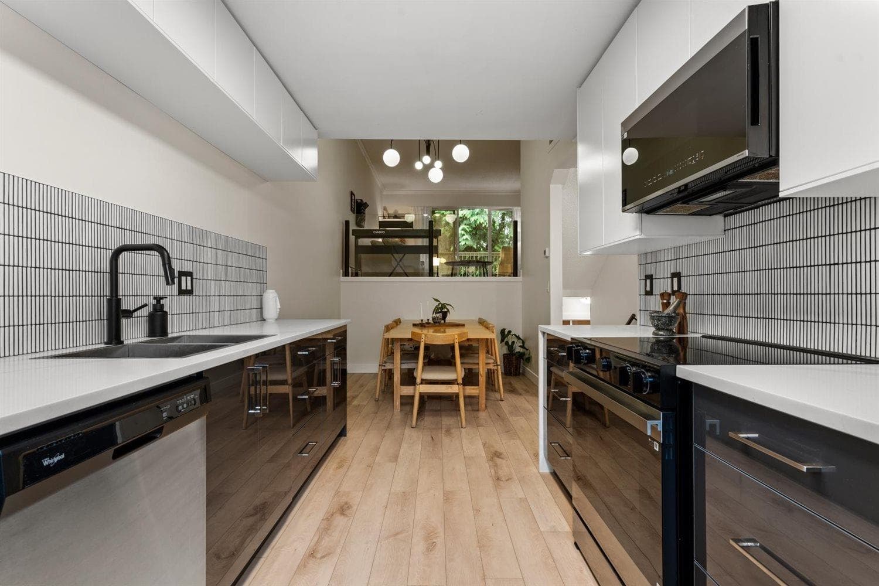
Welcome to Brighton Court! EXCEPTIONAL VALUE in a super central Abbotsford location, this unique 5-level split townhome offering over 2,000 sqft of space to spread out & enjoy. Featuring 3 bedrooms, 3 bathrooms, multiple living areas & a fully fenced backyard, there’s room for everyone here! Beautifully UPDATED with new flooring, fresh paint, modern lighting & a STUNNING NEW KITCHEN with quartz counters & stylish tile backsplash. Enjoy multiple private balconies surrounded by mature trees, plus a secure central courtyard & children’s playground. Underground parking with EV charging and strata fees that include water, hot water & radiant heat. Pet-friendly, rentals allowed & just minutes to Mill Lake, Sevenoaks, schools, shopping and everything you need. SO MUCH SPACE, SO MUCH VALUE!
MLS® #
R3151062
Status
Active
Type
Residential
Sub-type
Townhouse
Ownership
Freehold Strata
Bedrooms
3
Full Baths
1
Half Baths
2
Living Area
2,032 sqft
Main Floor
611 sqft
Basement
Yes
Year Built
1975
Age
51 years
Structure
Residential Attached
Parking Stalls
1
Parking Type
Garage Under Building, Guest
Strata Fee
$537/mo
Taxes
$2,573.92/yr
MLS® Area
Central Abbotsford
City
Abbotsford
Postal Code
V2S 1Y2
Subdivision
Brighton Court
Heating
Baseboard · Hot Water · Radiant
Appliances
Washer/Dryer · Dishwasher · Refrigerator · Stove
Laundry
In Unit
Interior Features
Storage
Exterior Features
Playground
Pets
Cats OK, Dogs OK, Number Limit (Two), Yes With Restrictions
Lot Features
Central Location, Recreation Nearby
Community
Gated, Shopping Nearby
Building Amenities
Trash · Heat · Hot Water · Management · Snow Removal
Coordinates: 49.047351, -122.301936 · Map data © Google
5 bd · 3 ba · 1,789 sqft
MLS® R3114575 · Nationwide Realty Corp.
$649,999
Building permit history is currently available for City of Vancouver properties only.