$610,000
Listed by: Royal First Realty · MLS®
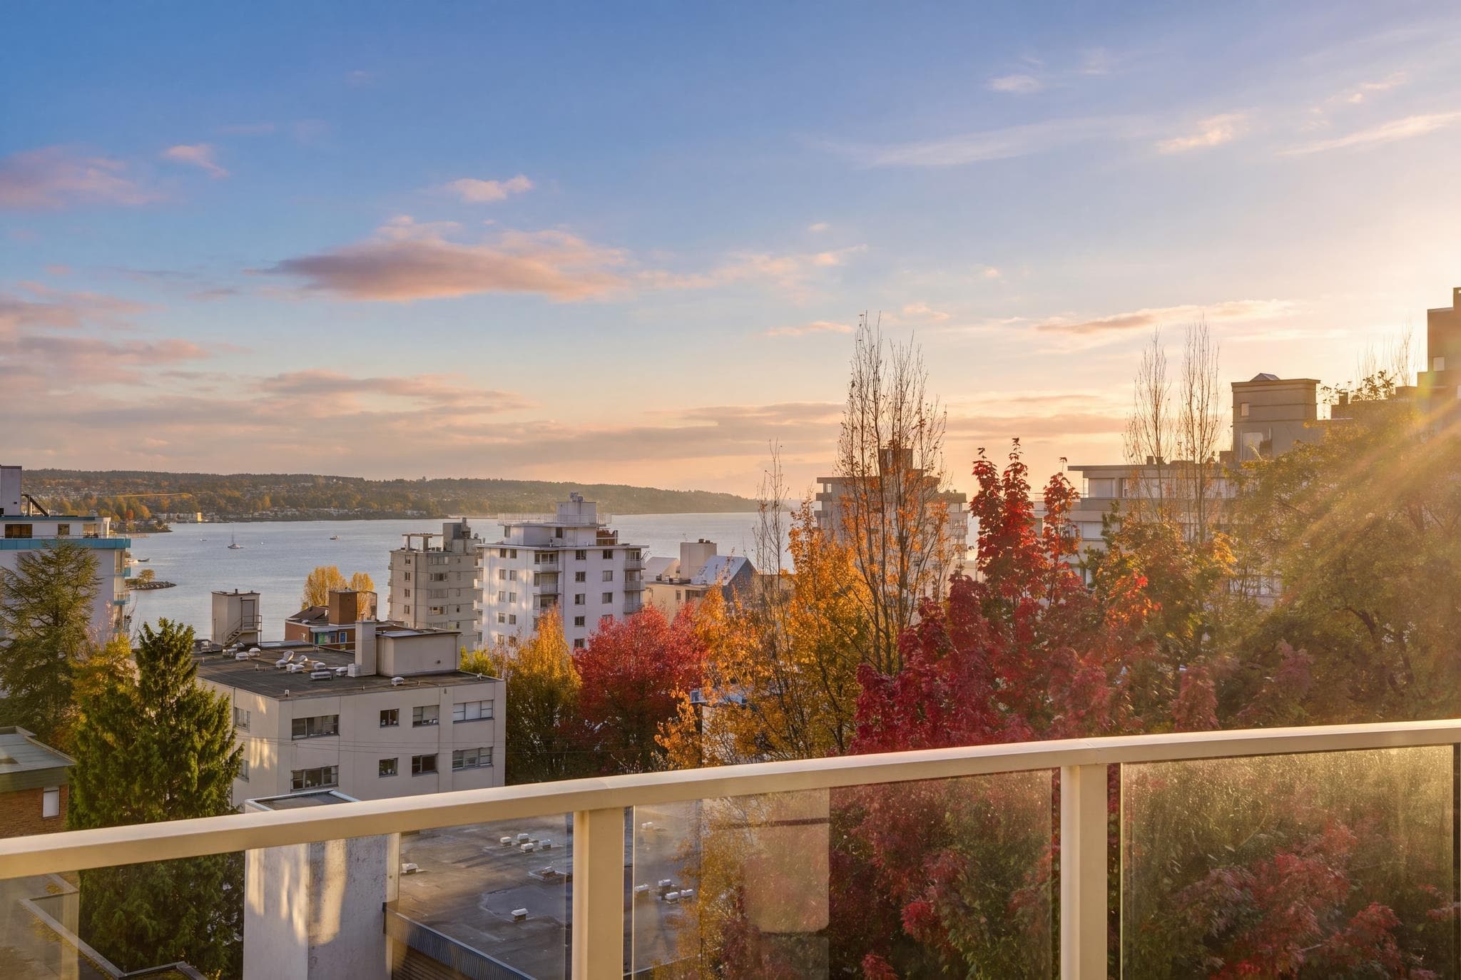
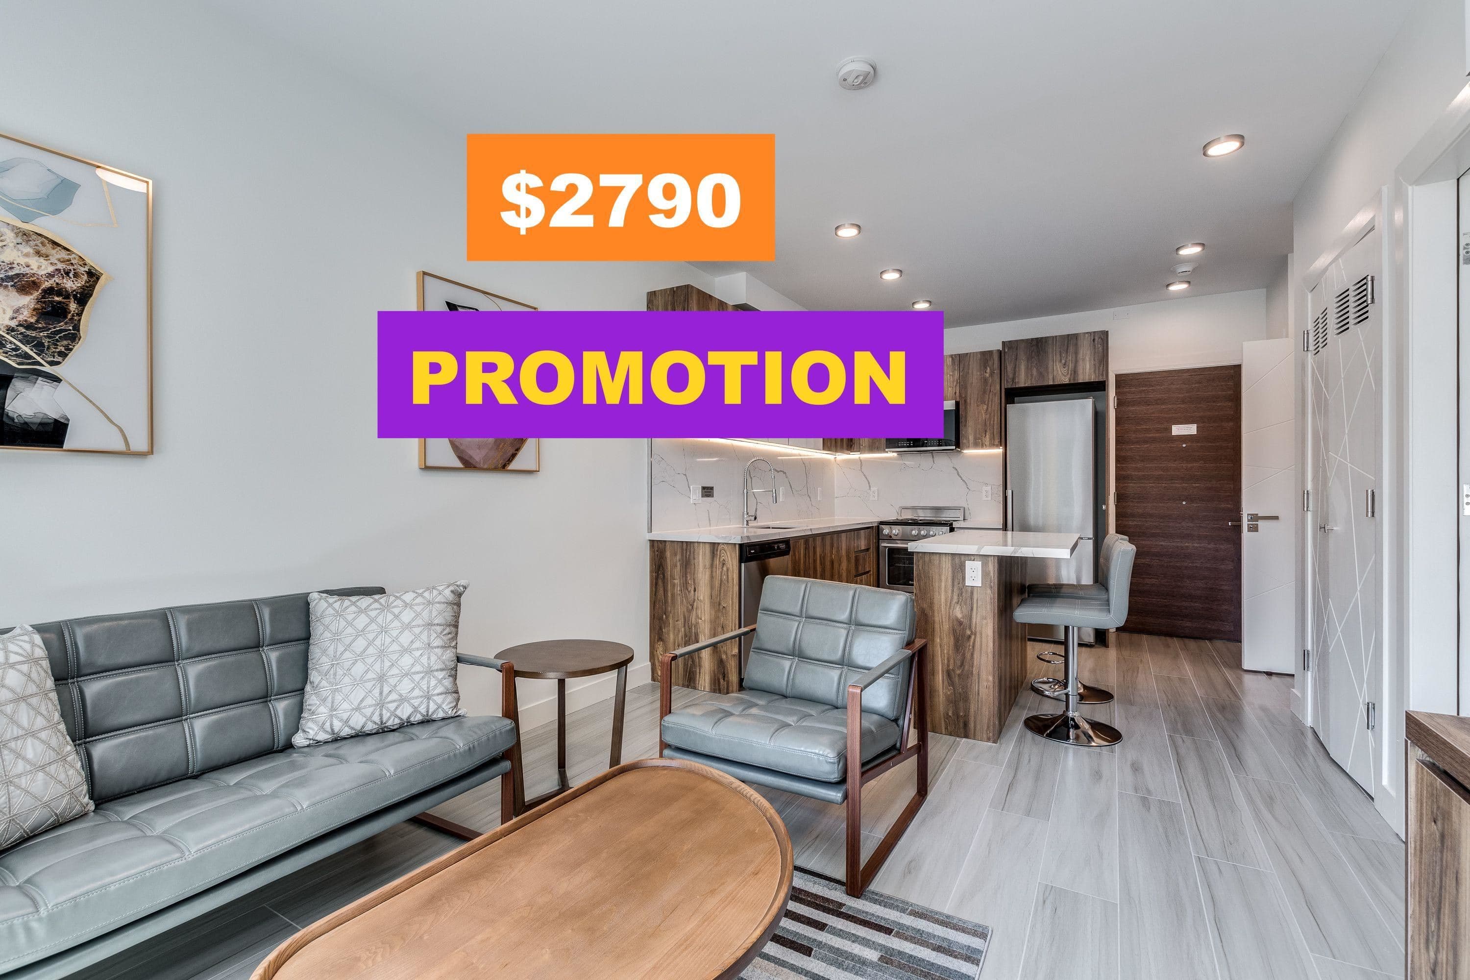
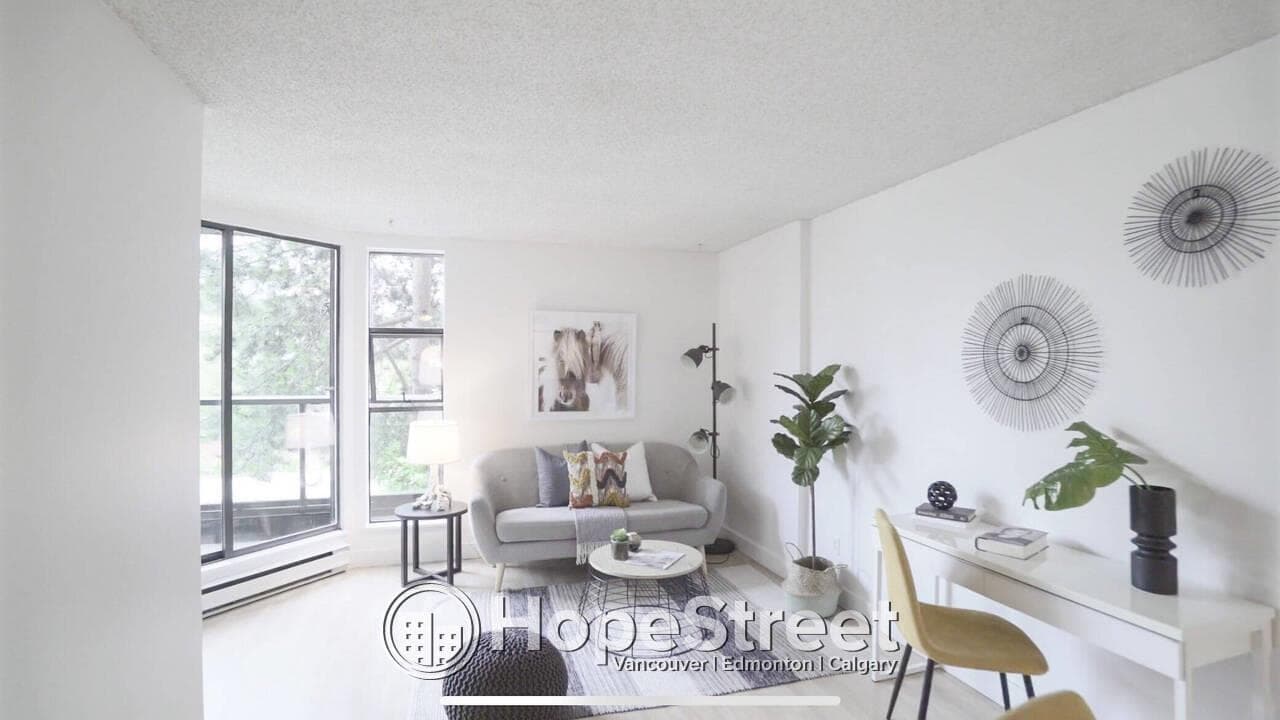
Enjoy spacious and comfortable downtown living in this bright 657 sqft 1-bed, den, and 1-bath home. Featuring an open-concept layout, the kitchen flows effortlessly into the living and dining areas, maximizing every inch of space. The highlight of this condo is the stunning 9' floor-to-ceiling wrap-around windows in the living room, offering incredible openness, tons of natural light, and beautiful city views. Key Features: Layout: 1 Bedroom + Functional Den (Perfect for a home office) Comfort: Cozy gas fireplace & bright, airy ambiance Convenience: 1 Secured Parking Stall Location: Unbeatable Downtown location! Steps to Robson St shopping, top-tier dining, cafes, and transit. this property is a true gem in Vancouver’s most vibrant neighborhood.
MLS® #
R3136485
Status
Active
Type
Residential
Sub-type
Apartment/Condo
Ownership
Freehold Strata
Bedrooms
1
Full Baths
1
Half Baths
0
Fireplaces
1
Living Area
657 sqft
Main Floor
657 sqft
Basement
Yes
Stories
21
Year Built
2005
Age
21 years
Structure
Multi Family, Residential Attached
Parking Stalls
0
Parking Type
Underground, Front Access, Garage Door Opener
Strata Fee
$523/mo
Taxes
$2,235.79/yr
MLS® Area
West End VW
City
Vancouver
Postal Code
V6E 4T4
Heating
Baseboard · Natural Gas
Appliances
Washer/Dryer · Dishwasher · Disposal · Refrigerator · Stove · Microwave · Oven
Laundry
In Unit
Fireplace
Gas
Security
Smoke Detector(s) · Fire Sprinkler System
Interior Features
Elevator
Exterior Features
Balcony
Pets
Cats OK, Dogs OK, Number Limit (Two), Yes With Restrictions
View
CITY DOWNTOWN
Building Amenities
Bike Room · Exercise Centre · Sauna/Steam Room · Concierge · Caretaker · Trash · Maintenance Grounds · Gas · Hot Water · Management · Recreation Facilities · Sewer · Snow Removal · Water
Coordinates: 49.283223, -123.125658 · Map data © Google
Watch this home
Get an email when the price changes, it sells, or a new unit lists in this building. Sign in or create a free account.
Strata fee / sqft (median)
$0.79/mo
5% below area median
Year built
2005
Listings on record
3
3 active now
Rules
Pets: Cats OK, Dogs OK, Number Limit (Two), Yes With Restrictions, Yes
Sale prices, sale-to-list ratio and time to sell for this building are available to registered users. Create a free account or sign in.
Based on MLS® listings at this address and active strata listings in the area. Keyword flags come from public listing remarks and aren’t a substitute for strata minutes, the depreciation report or a Form B.
Transit-Oriented Area — Tier 3
~530 m from Burrard SkyTrain station
Provincial law requires the city to allow at least 3.0 FAR and 8 storeys for residential here — well above typical single-family zoning. Potential land-assembly interest from developers.
~530 m straight-line to Burrard SkyTrain
Screening estimate from provincial regulations (TOA station points, B.C. Reg. 263/2023 & 265/2023; small-scale multi-unit housing rules). Distances are straight-line; actual TOA maps are set by municipal bylaw and some parcels (heritage, ALR, exempt areas) are excluded. Confirm with the municipality before relying on it.
Source: City of Vancouver Open Data
Direct to Inspections - Addition / Alteration - Exterior alteration to replace the roofs of 2 translink rectifier stations on this existing lot. OK for DTI per S. Dugaro, July 31st, 2025.
Not Applicable
$85,000
Oct 15, 2025
BP-2025-03468
High Density Housing / Commercial - Addition / Alteration - Interior alterations for an elevator upgrade to an existing high-rise residential building to meet the CSA-B44 requirements. Note: Permit reviewed and approved to VBBL #12511 (2019)
Multiple Dwelling
$641,230
Feb 14, 2024
BP-2023-03234
Direct to Inspections - Addition / Alteration - Interior alterations to renovate this existing dwelling unit #1701 on the 17th floor of this existing Multiple Dwelling building on this site. OKAY FOR DTI BY J. ZHANG.
Dwelling Unit
$60,000
Sep 7, 2023
BP-2023-03118
Field Review - Addition / Alteration - #906 - Interior alterations to provide residential tenant improvements to #906 on the 9th floor of this existing mixed-used hotel/residential building on this site. Work to include replacement of kitchen cabinets & appliances, removal of non-load bearing closet, install LED pot lights, replacement of bathroom vanity & toilet. Energy Upgrade Selected: L2 - Lighting - Install energy efficient lighting fixtures (single occupied space area) Okay for Field Review per M. Lee
Dwelling Unit
$120,000
Jul 17, 2018
BP-2018-03553
Field Review - Addition / Alteration - Exterior alterations to replace the membrane at the north west planter area of the site. Replacement trees required to be planted in accordance with Tree Removal Permit No. TP-2017-00157. OK for field review per T.Ng, Aug 15, 2017. Architectural, Structural & Plumbing Schedule B and Building Envelope Schedule D-1 submitted by Pierre-Michel Busque, P.Eng., 604.277.7787 Energy Upgrade Exempt: Exterior Site Alterations
Multiple Dwelling
$100,000
Sep 11, 2017
BP-2017-04240