+35 more
$1,779,000
Listed by: Stilhavn Real Estate Services · MLS®
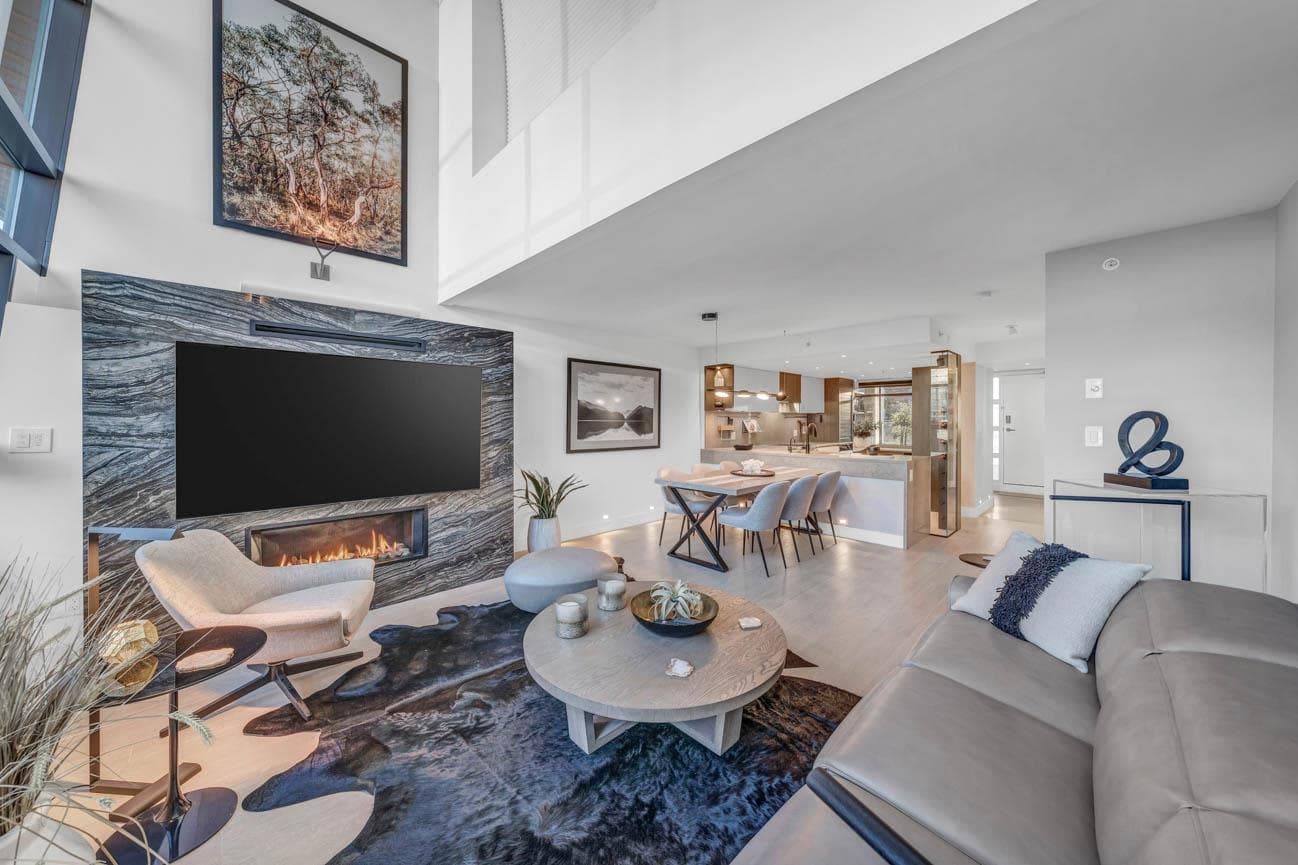
Penthouse at Fiona Court: Opportunities like this rarely come along! A spectacular 3-bed penthouse in the heart of the West End. Soaring 12 ft ceilings, windows on 3 sides & jaw-dropping views of English Bay, Sunset Beach & the mountains. Watch sunsets year-round from 2 south-facing patios. Lavish primary with walk-in closet, ensuite & attached solarium; 3rd bed with built-ins. Hardwood floors, gas fireplace, A/C with open-concept living. BUILDING: Boutique concrete building of just 17 units, exterior retrofit w/ new envelope, higher insulation, rainscreen, triple-glazed windows & a sleek metal exterior. LOCATION: Quietly tucked off Davie near restaurants, shops & transit, a 2-minute walk to the Seawall & Sunset Beach, steps to Denman & Stanley Park. Penthouse living at its finest.
MLS® #
R3176199
Status
Active
Type
Residential
Sub-type
Apartment/Condo
Style
Penthouse
Ownership
Freehold Strata
Bedrooms
3
Full Baths
2
Half Baths
0
Fireplaces
1
Living Area
1,566 sqft
Main Floor
1,566 sqft
Stories
7
Year Built
1990
Age
36 years
Structure
Multi Family, Residential Attached
Parking Stalls
2
Parking Type
Underground, Front Access
Strata Fee
$1,072.99/mo
Taxes
$4,943.2/yr
MLS® Area
West End VW
City
Vancouver
Postal Code
V6E 1R2
Subdivision
Fiona Court
Heating
Baseboard · Electric · Heat Pump
Cooling / A/C
Central Air
Appliances
Washer/Dryer · Dishwasher · Refrigerator · Stove · Wine Cooler
Laundry
In Unit
Fireplace
Gas
Interior Features
Elevator · Storage
Exterior Features
Balcony
Pets
Cats OK, Dogs OK, Number Limit (One), Yes With Restrictions
View
Water and Mountain Views
Lot Features
Central Location, Recreation Nearby, Wooded
Community
Shopping Nearby
Building Amenities
Caretaker · Trash · Maintenance Grounds · Gas · Management · Sewer · Water
Coordinates: 49.282931, -123.136830 · Map data © Google
Watch this home
Get an email when the price changes, it sells, or a new unit lists in this building. Sign in or create a free account.
~1.3 km straight-line to Burrard SkyTrain
Screening estimate from provincial regulations (TOA station points, B.C. Reg. 263/2023 & 265/2023; small-scale multi-unit housing rules). Distances are straight-line; actual TOA maps are set by municipal bylaw and some parcels (heritage, ALR, exempt areas) are excluded. Confirm with the municipality before relying on it.
Source: City of Vancouver Open Data
Direct to Inspections - Addition / Alteration - #501 - 1345 Burnaby St Interior alterations to provide residential improvements to 501 on the 5th Floor of this existing residential building on this site. Scope of work includes. Kitchen Renovation, including the removal of non-structural walls. Okay for DTI as per Ankur H, 05 Jan 2026
Dwelling Unit
$80,000
Jan 14, 2026
BP-2026-00025
Field Review - Addition / Alteration - Exterior alterations to construct a 9'9" by 5'9" open air roof assembly over top of an open stair case to the underground parkade at the northern portion of this existing multiple dwelling building at this site. Scope of work includes extending the existing wood fence to enclose the sides of the staircase. Ok for field review per M. Lee - Sep 9/22
Multiple Dwelling
$2,500
Oct 4, 2022
DB-2022-04323
High Density Housing / Commercial - Addition / Alteration - Building Envelope Repairs: To replace windows, doors and cladding for this existing 7-storey residential building on this site. Scope of work: - Replace existing aluminum windows and doors (colour: silver) with new thermally broken aluminum windows (colour: black) and doors on the 2nd to 7th floor. Minor changes to window configuration throughout. - Replace existing stucco with non-combustible metal composite panel (colour: gray) with additional ROXUL insulation - Replace existing glass guards - Paint the window and door frames on the main levels to match new windows and new glass guards Notes: - No landscape alterations proposed. - Exterior alterations cleared for DB per Patrick Chan. - Contractor shall have valid business license. Revision#1, Jan 24, 2023 - J. Chen - Update details for patio door at unit #203. Revision#2, Feb 22, 2023 - J. Chen - Correct the project scope to remove "Change windows to patio doors for units #201 and #203 on the second floor". The change for #203 was approved and completed under DB441168 in 2012. Window at #201 was not altered.
Multiple Dwelling
$2,356,900
Jan 9, 2019
DB-2016-00520