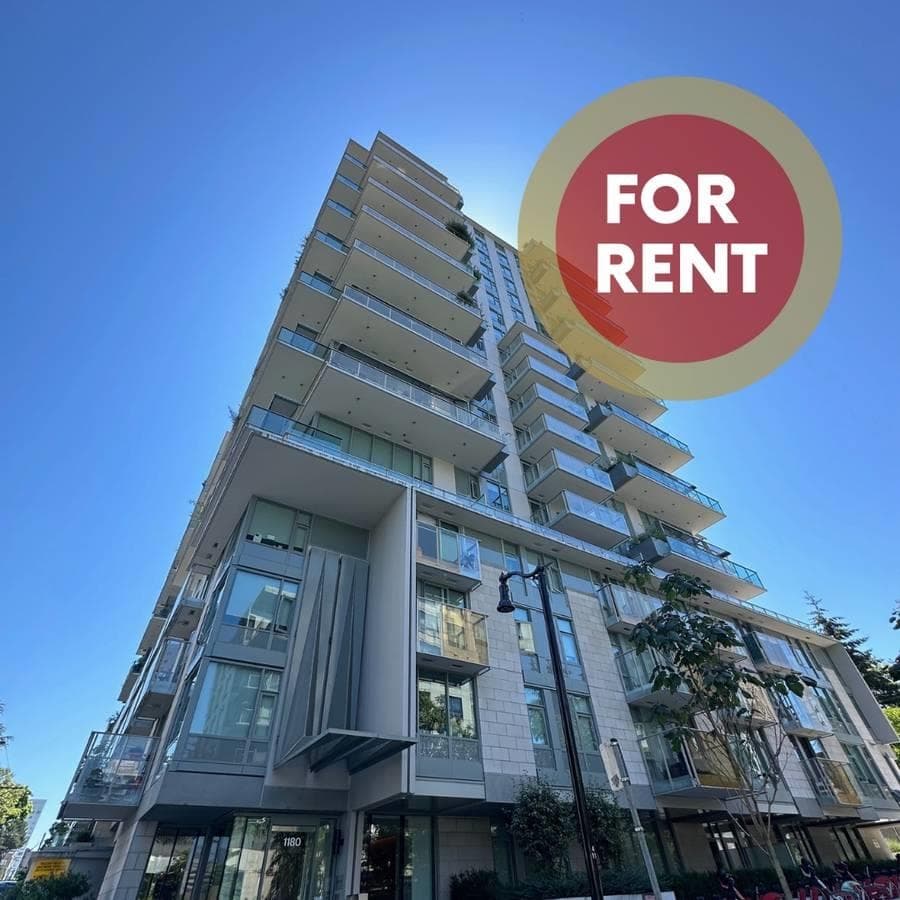
$1,388,000
Listed by: RE/MAX Westcoast · MLS®
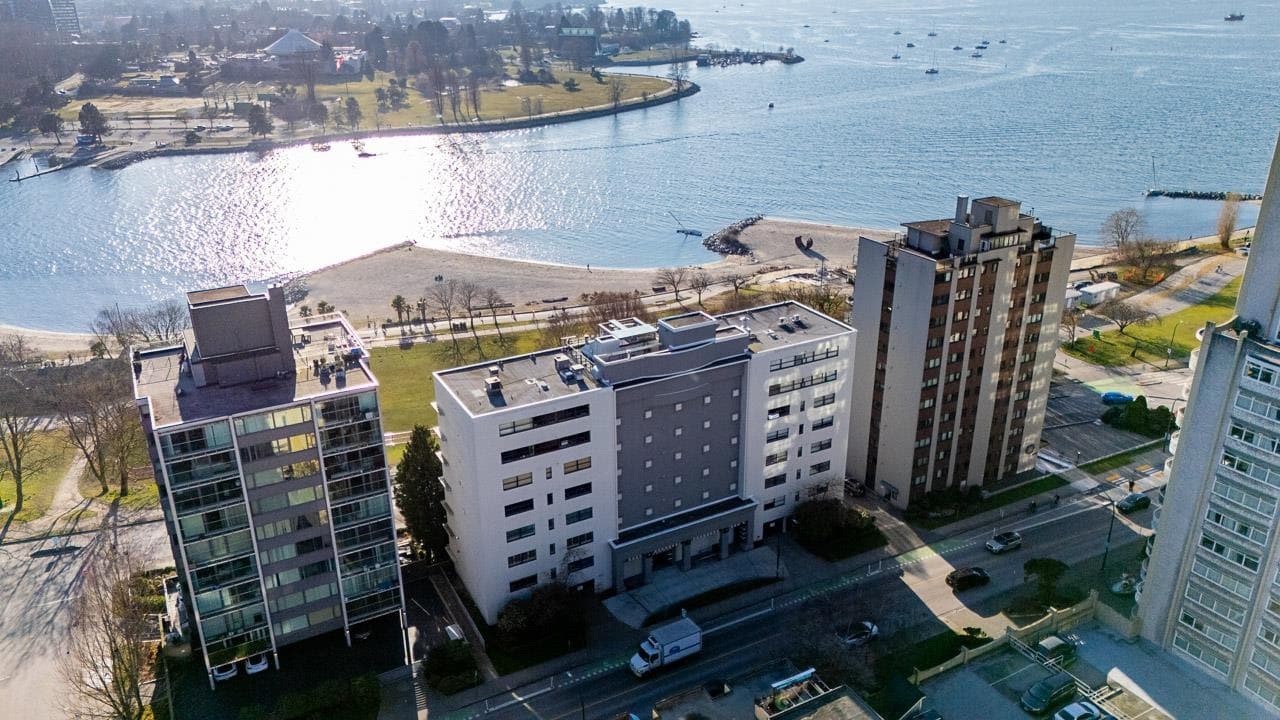
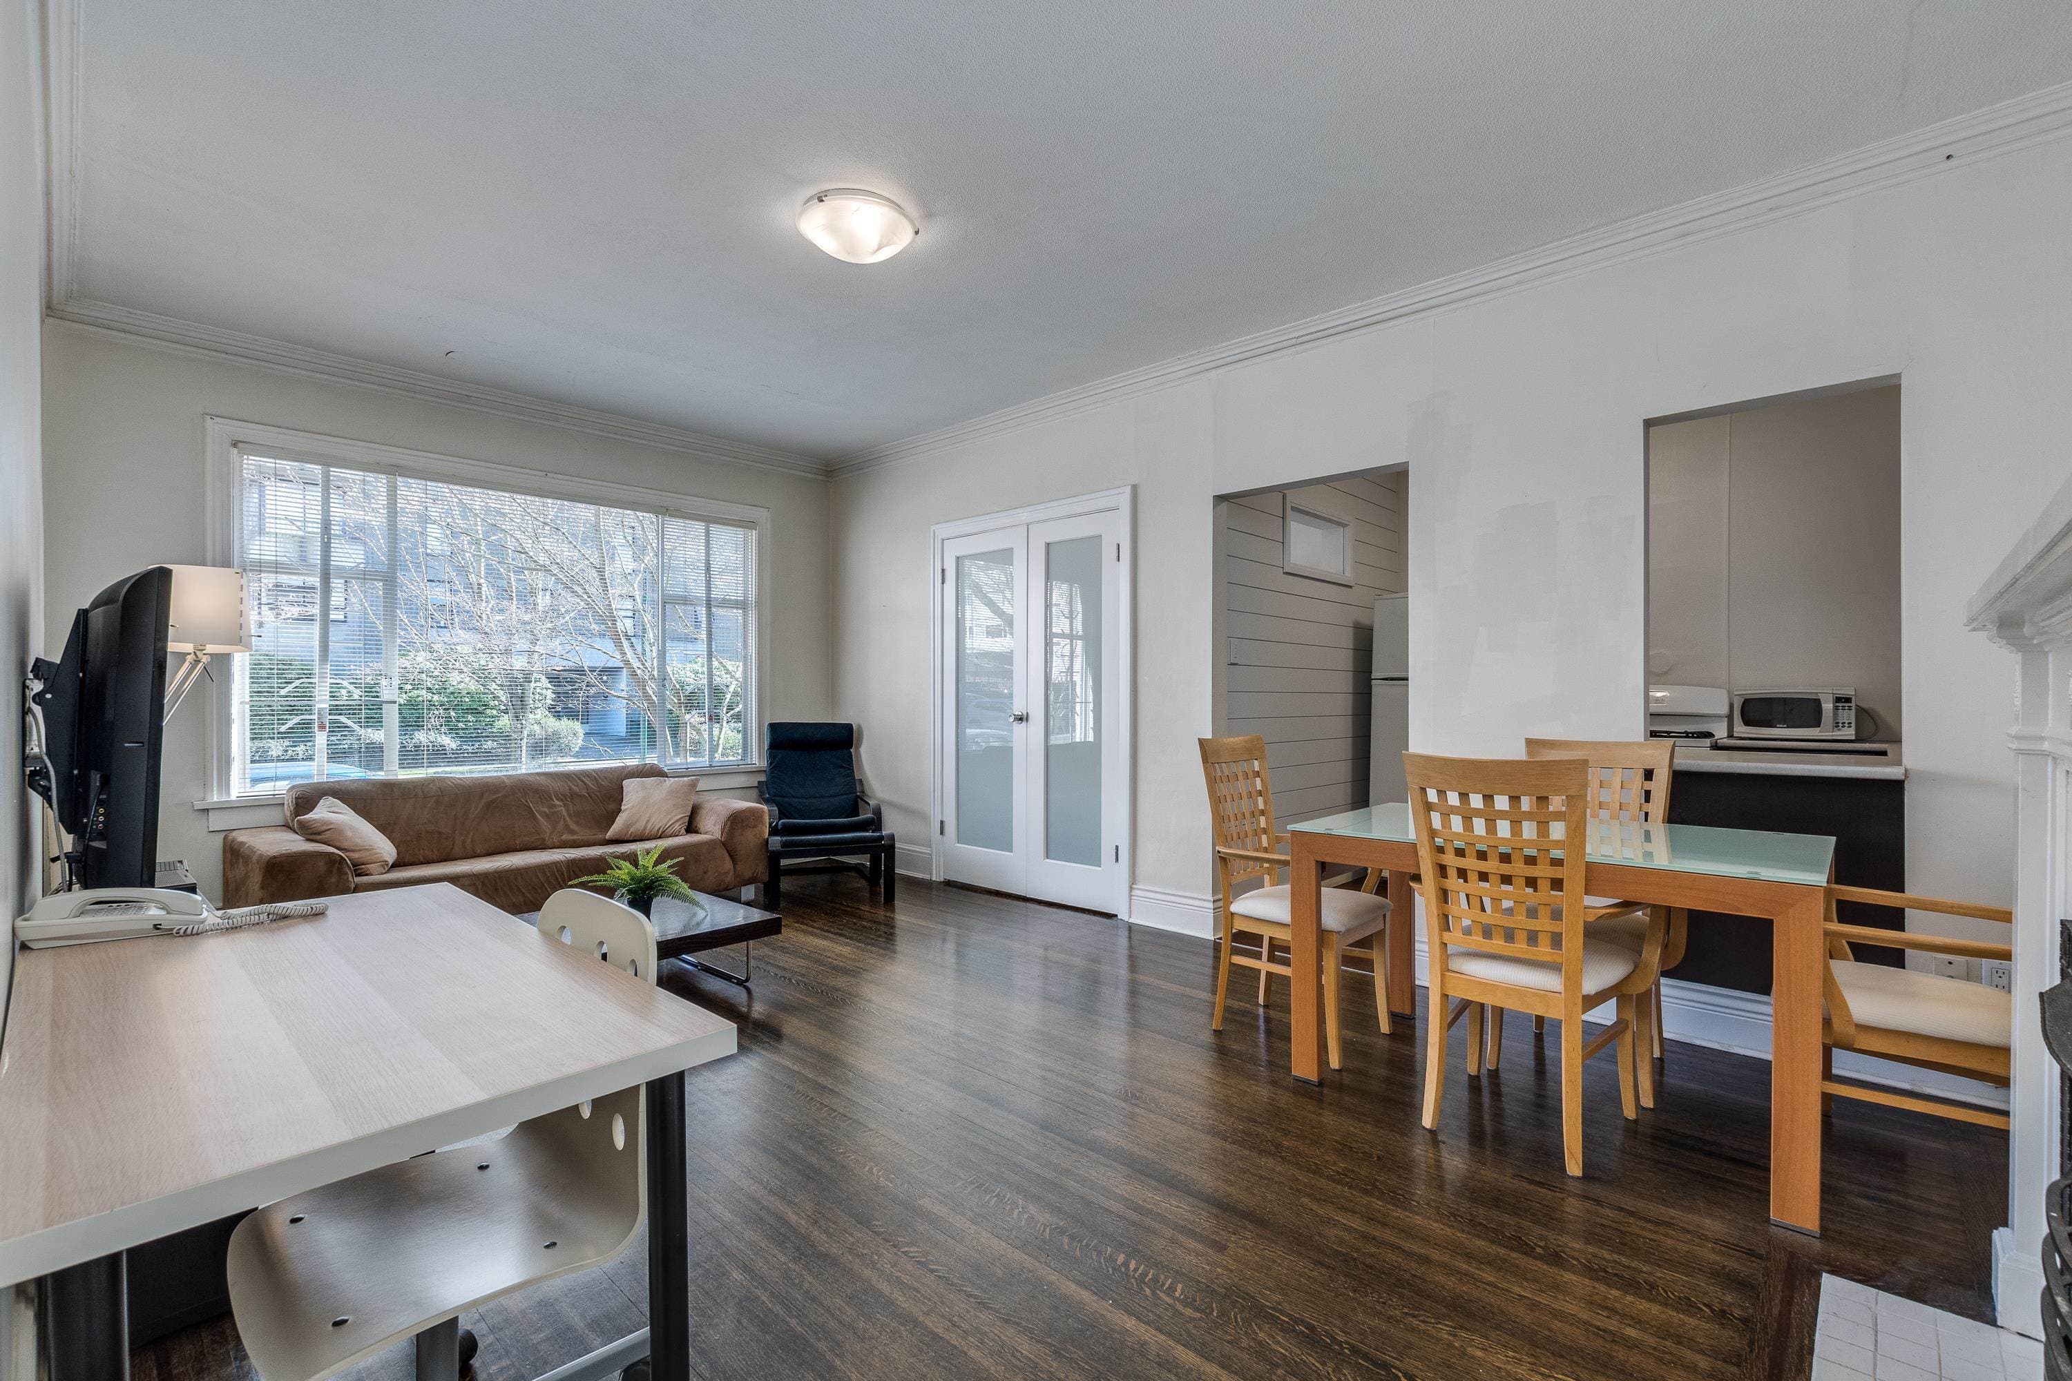
PENTHOUSE Living at STERLING; One of only three homes on its private level, this air-conditioned penthouse is an urban sanctuary. Soaring 12-foot ceilings and three large patios fill the space with natural light and ocean breezes.The split layout offers ultimate privacy for working from home, with each bedroom featuring its own full bathroom and private patio. The primary suite fits a king bed and boasts custom millwork and a spa-like ensuite. The second bedroom includes a Murphy bed, shelving, and integrated desk.Fitted with rich wood floors, upgraded lighting, and a Sub-Zero fridge, plus two side-by-side parking stalls. STERLING amenities include a full-time concierge, gym, and hot tub. Call for Action today!
MLS® #
R3170745
Status
Active
Type
Residential
Sub-type
Apartment/Condo
Style
Penthouse
Ownership
Freehold Strata
Bedrooms
2
Full Baths
2
Half Baths
0
Fireplaces
1
Living Area
1,157 sqft
Main Floor
1,157 sqft
Stories
22
Year Built
2005
Age
21 years
Structure
Multi Family, Residential Attached
Parking Stalls
2
Parking Type
Garage Under Building
Strata Fee
$840.55/mo
Taxes
$4,373.12/yr
MLS® Area
West End VW
City
Vancouver
Postal Code
V6E 4T4
Subdivision
Sterling
Heating
Electric · Natural Gas
Cooling / A/C
Central Air · Air Conditioning
Appliances
Washer/Dryer · Dishwasher · Refrigerator · Stove
Fireplace
Gas
Interior Features
Elevator
Exterior Features
Balcony
Pets
Cats OK, Dogs OK, Number Limit (Two), Yes With Restrictions
View
English Bay & City
Lot Features
Central Location, Lane Access
Building Amenities
Exercise Centre · Concierge · Maintenance Grounds · Gas · Hot Water · Management · Sewer
Coordinates: 49.283104, -123.125663 · Map data © Google
Watch this home
Get an email when the price changes, it sells, or a new unit lists in this building. Sign in or create a free account.
Strata fee / sqft (median)
$0.79/mo
9% below area median
Year built
2005
Listings on record
3
3 active now
Rules
Pets: Cats OK, Dogs OK, Number Limit (Two), Yes With Restrictions, Yes
Sale prices, sale-to-list ratio and time to sell for this building are available to registered users. Create a free account
Based on MLS® listings at this address and active strata listings in the area. Keyword flags come from public listing remarks and aren’t a substitute for strata minutes, the depreciation report or a Form B.
Transit-Oriented Area — Tier 3
~540 m from Burrard SkyTrain station
Provincial law requires the city to allow at least 3.0 FAR and 8 storeys for residential here — well above typical single-family zoning. Potential land-assembly interest from developers.
~540 m straight-line to Burrard SkyTrain
Screening estimate from provincial regulations (TOA station points, B.C. Reg. 263/2023 & 265/2023; small-scale multi-unit housing rules). Distances are straight-line; actual TOA maps are set by municipal bylaw and some parcels (heritage, ALR, exempt areas) are excluded. Confirm with the municipality before relying on it.
$5,500,000
West End VW
MLS® R3171730 · Listed by Sutton Group-West Coast Realty
Source: City of Vancouver Open Data
Direct to Inspections - Addition / Alteration - Exterior alteration to replace the roofs of 2 translink rectifier stations on this existing lot. OK for DTI per S. Dugaro, July 31st, 2025.
Not Applicable
$85,000
Oct 15, 2025
BP-2025-03468
High Density Housing / Commercial - Addition / Alteration - Interior alterations for an elevator upgrade to an existing high-rise residential building to meet the CSA-B44 requirements. Note: Permit reviewed and approved to VBBL #12511 (2019)
Multiple Dwelling
$641,230
Feb 14, 2024
BP-2023-03234
Direct to Inspections - Addition / Alteration - Interior alterations to renovate this existing dwelling unit #1701 on the 17th floor of this existing Multiple Dwelling building on this site. OKAY FOR DTI BY J. ZHANG.
Dwelling Unit
$60,000
Sep 7, 2023
BP-2023-03118
Field Review - Addition / Alteration - #906 - Interior alterations to provide residential tenant improvements to #906 on the 9th floor of this existing mixed-used hotel/residential building on this site. Work to include replacement of kitchen cabinets & appliances, removal of non-load bearing closet, install LED pot lights, replacement of bathroom vanity & toilet. Energy Upgrade Selected: L2 - Lighting - Install energy efficient lighting fixtures (single occupied space area) Okay for Field Review per M. Lee
Dwelling Unit
$120,000
Jul 17, 2018
BP-2018-03553
Field Review - Addition / Alteration - Exterior alterations to replace the membrane at the north west planter area of the site. Replacement trees required to be planted in accordance with Tree Removal Permit No. TP-2017-00157. OK for field review per T.Ng, Aug 15, 2017. Architectural, Structural & Plumbing Schedule B and Building Envelope Schedule D-1 submitted by Pierre-Michel Busque, P.Eng., 604.277.7787 Energy Upgrade Exempt: Exterior Site Alterations
Multiple Dwelling
$100,000
Sep 11, 2017
BP-2017-04240