$1,689,000
Listed by: Bel-Air Realty Group Ltd. · MLS®
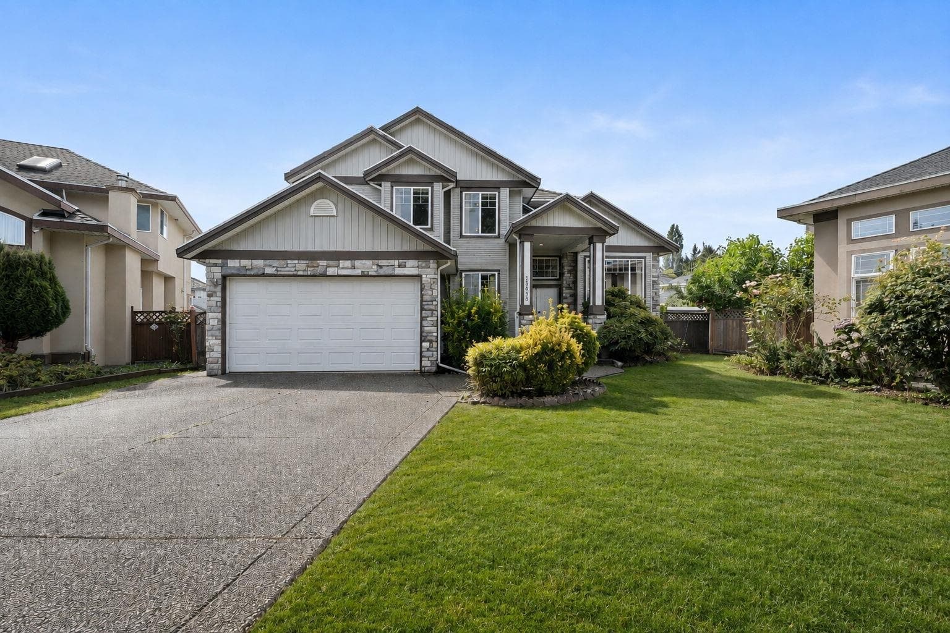
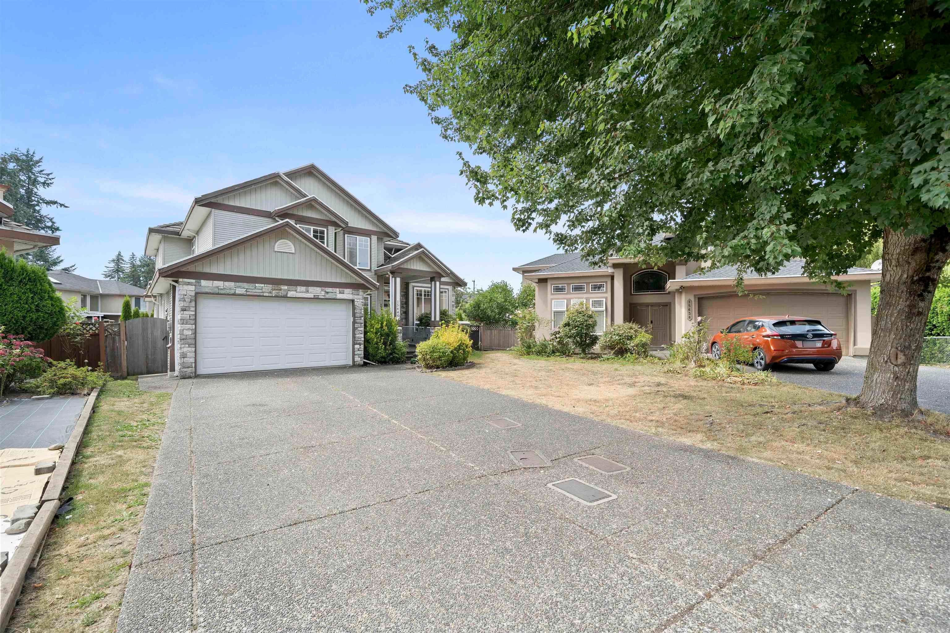
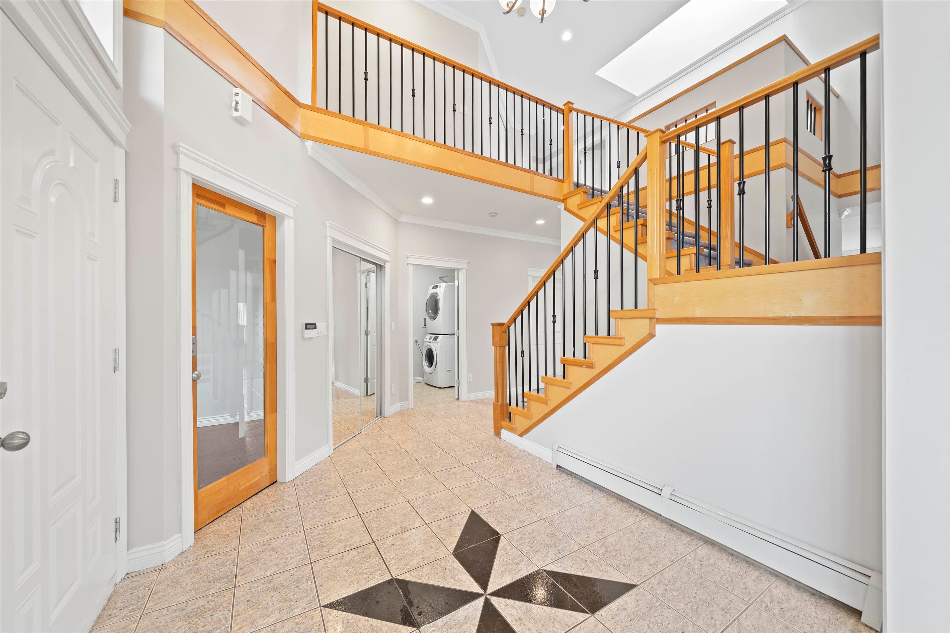
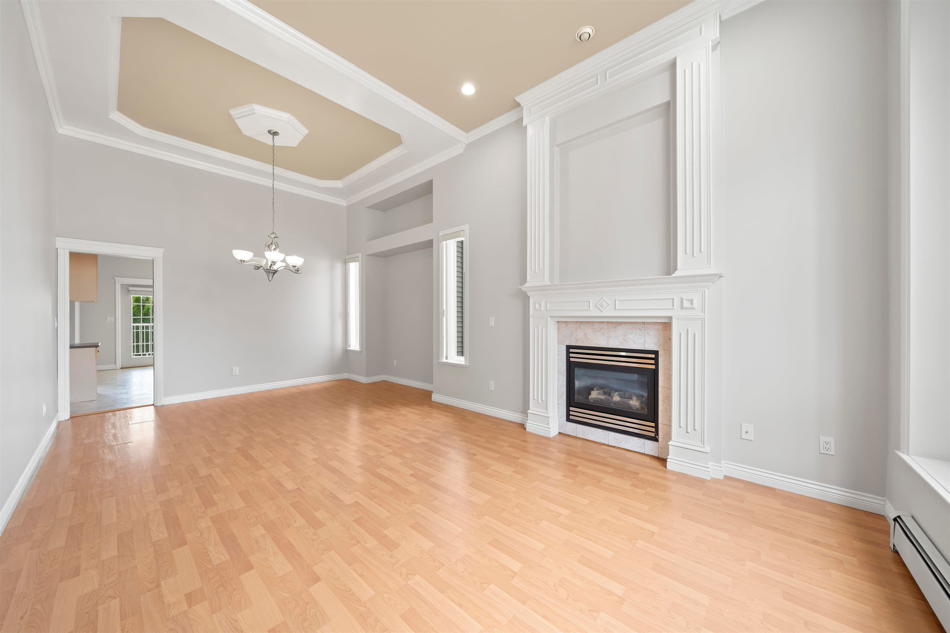
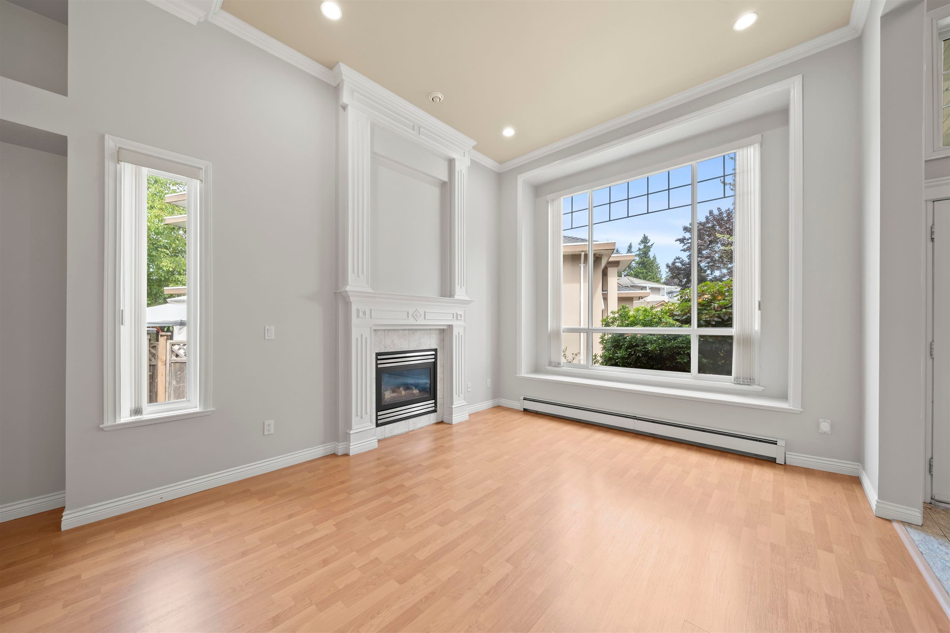
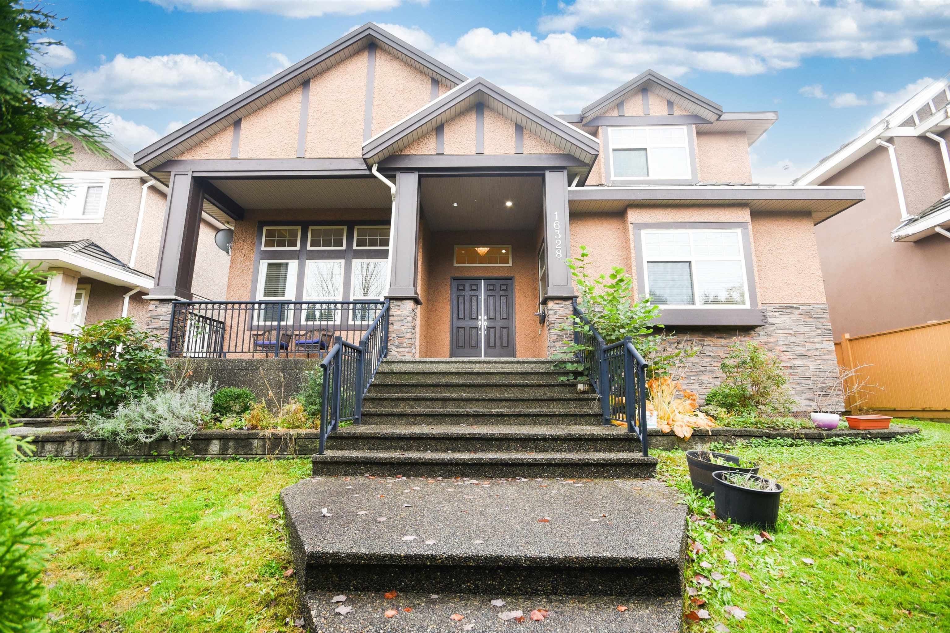
Welcome Home! This executive 2 storey home sits on a large private 9,754 sqft lot. Located in one of the most beautiful & quiet neighbourhoods of Fleetwood, this home offers a total of 6 bedrooms & 5 bathrooms. As you enter you are greeted by high ceilings & a great open concept floor plan w/ a bonus den. Upstairs you have 4 large bedrooms, 3 bathrooms, two large bedrooms also have en-suites. Below you will have a spacious 2 bedroom suite w/ a separate entrance! Spice/wok kitchen, gas range, crown mouldings, concrete tile roof, 2 gas fireplaces, hot water radiant floor heating, covered deck, 4ft crawl space & much more!. Walking distance to schools, parks, shopping & transit. Freshly painted and professionally cleaned, ready to move in!
MLS® #
R3155632
Status
Active
Type
Residential
Sub-type
Single Family Residence
Style
Basement Entry
Ownership
Freehold NonStrata
Bedrooms
6
Full Baths
4
Half Baths
1
Fireplaces
2
Living Area
3,380 sqft
Main Floor
2,058 sqft
Basement
Yes
Lot Size
9,754 sqft
Lot Dimensions
0 x
Frontage
0
Year Built
2003
Age
23 years
Structure
Residential Detached
Parking Stalls
8
Garage Spaces
2
Parking Type
Garage Double, Front Access, Concrete
Taxes
$7,000.96/yr
MLS® Area
Fleetwood Tynehead
City
Surrey
Postal Code
V4N 0S4
Heating
Hot Water · Natural Gas · Radiant
Appliances
Washer/Dryer · Dishwasher · Refrigerator · Stove
Fireplace
Gas
Security
Smoke Detector(s)
Windows
Window Coverings
Exterior Features
Balcony · Private Yard
Lot Features
Central Location, Cul-De-Sac, Near Golf Course, Recreation Nearby
Community
Shopping Nearby
Coordinates: 49.154267, -122.789078 · Map data © Google
Building permit history is currently available for City of Vancouver properties only.