+35 more
$845,000
Listed by: Royal LePage Sterling Realty · MLS®
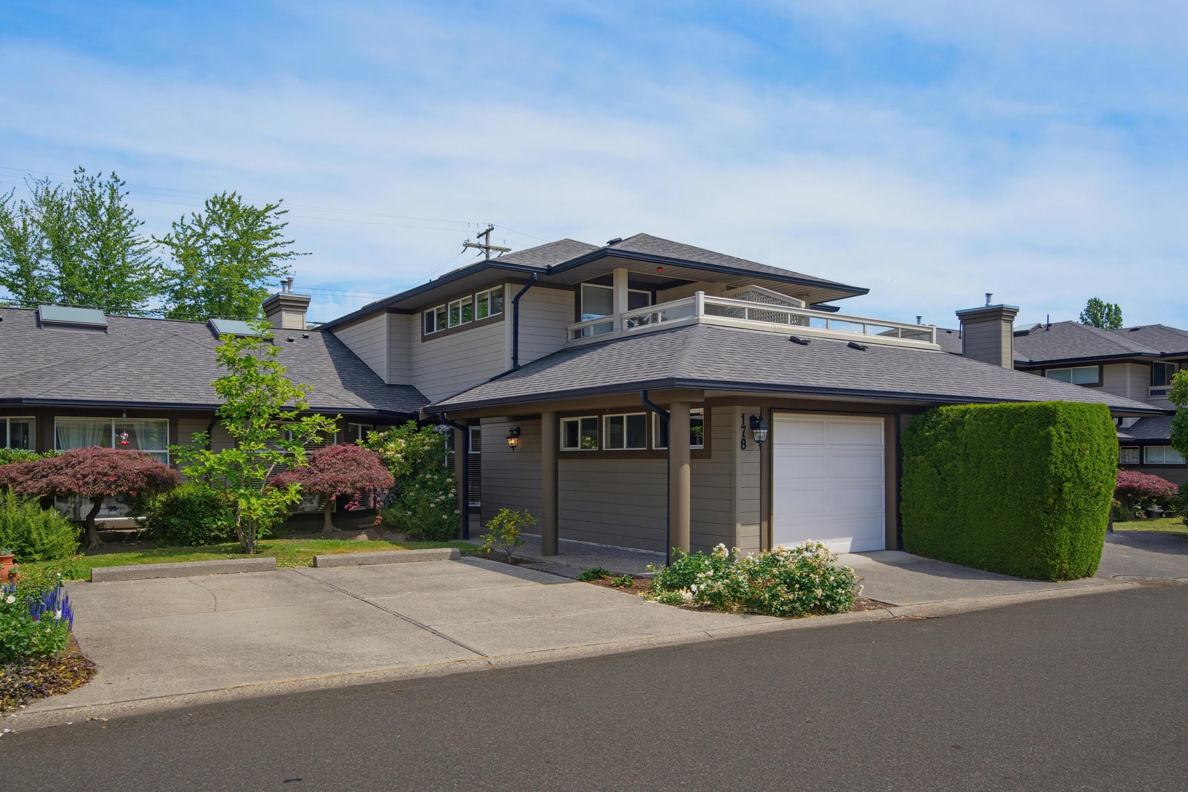
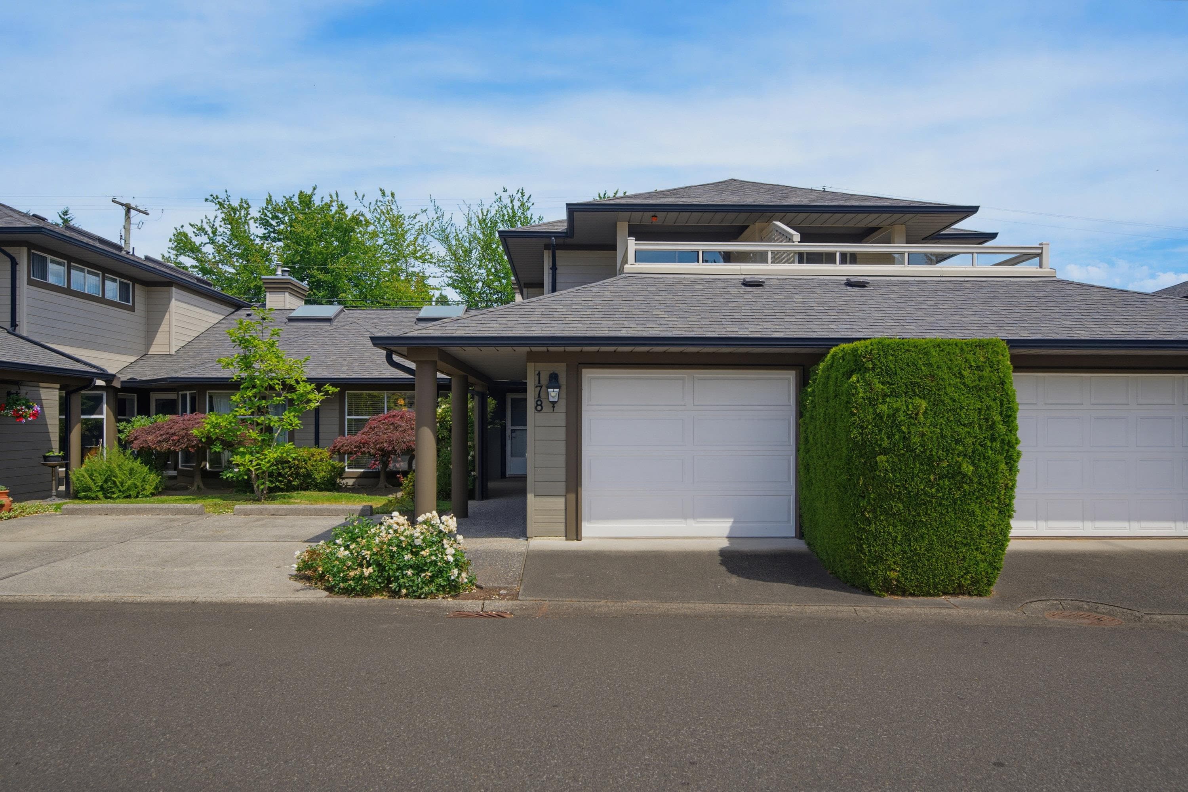
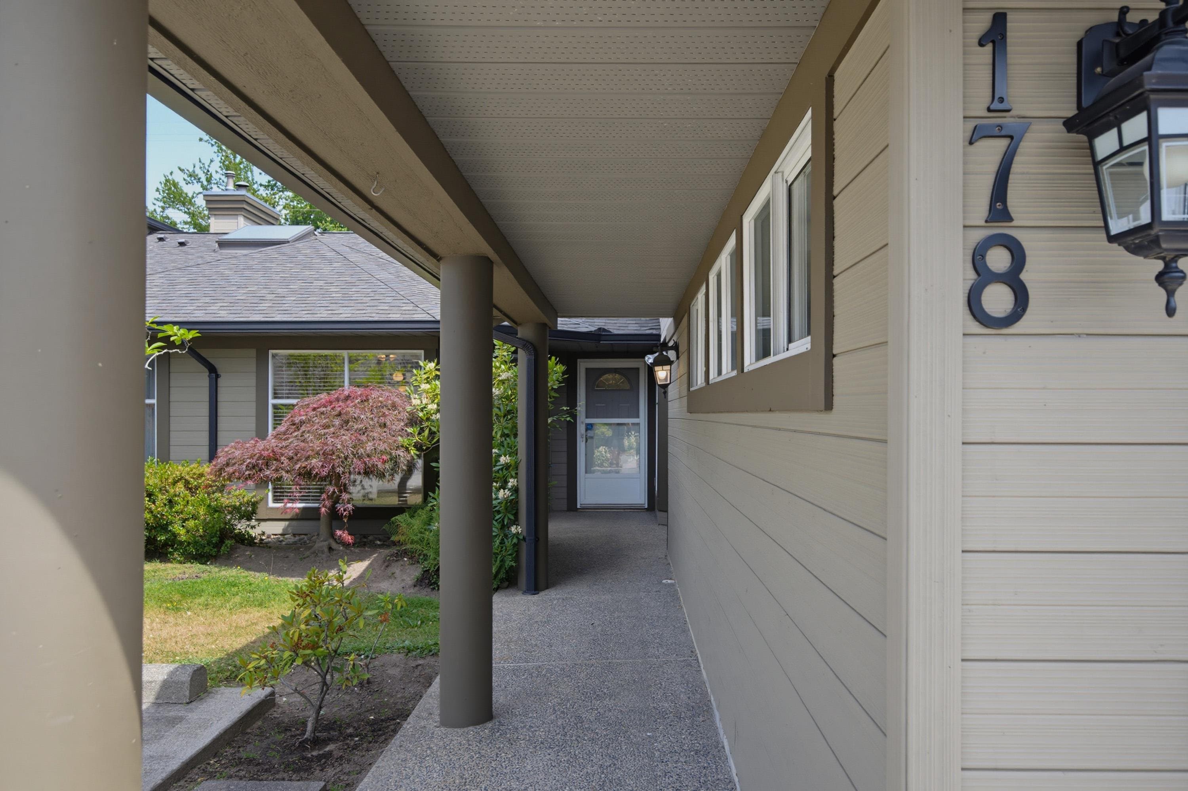
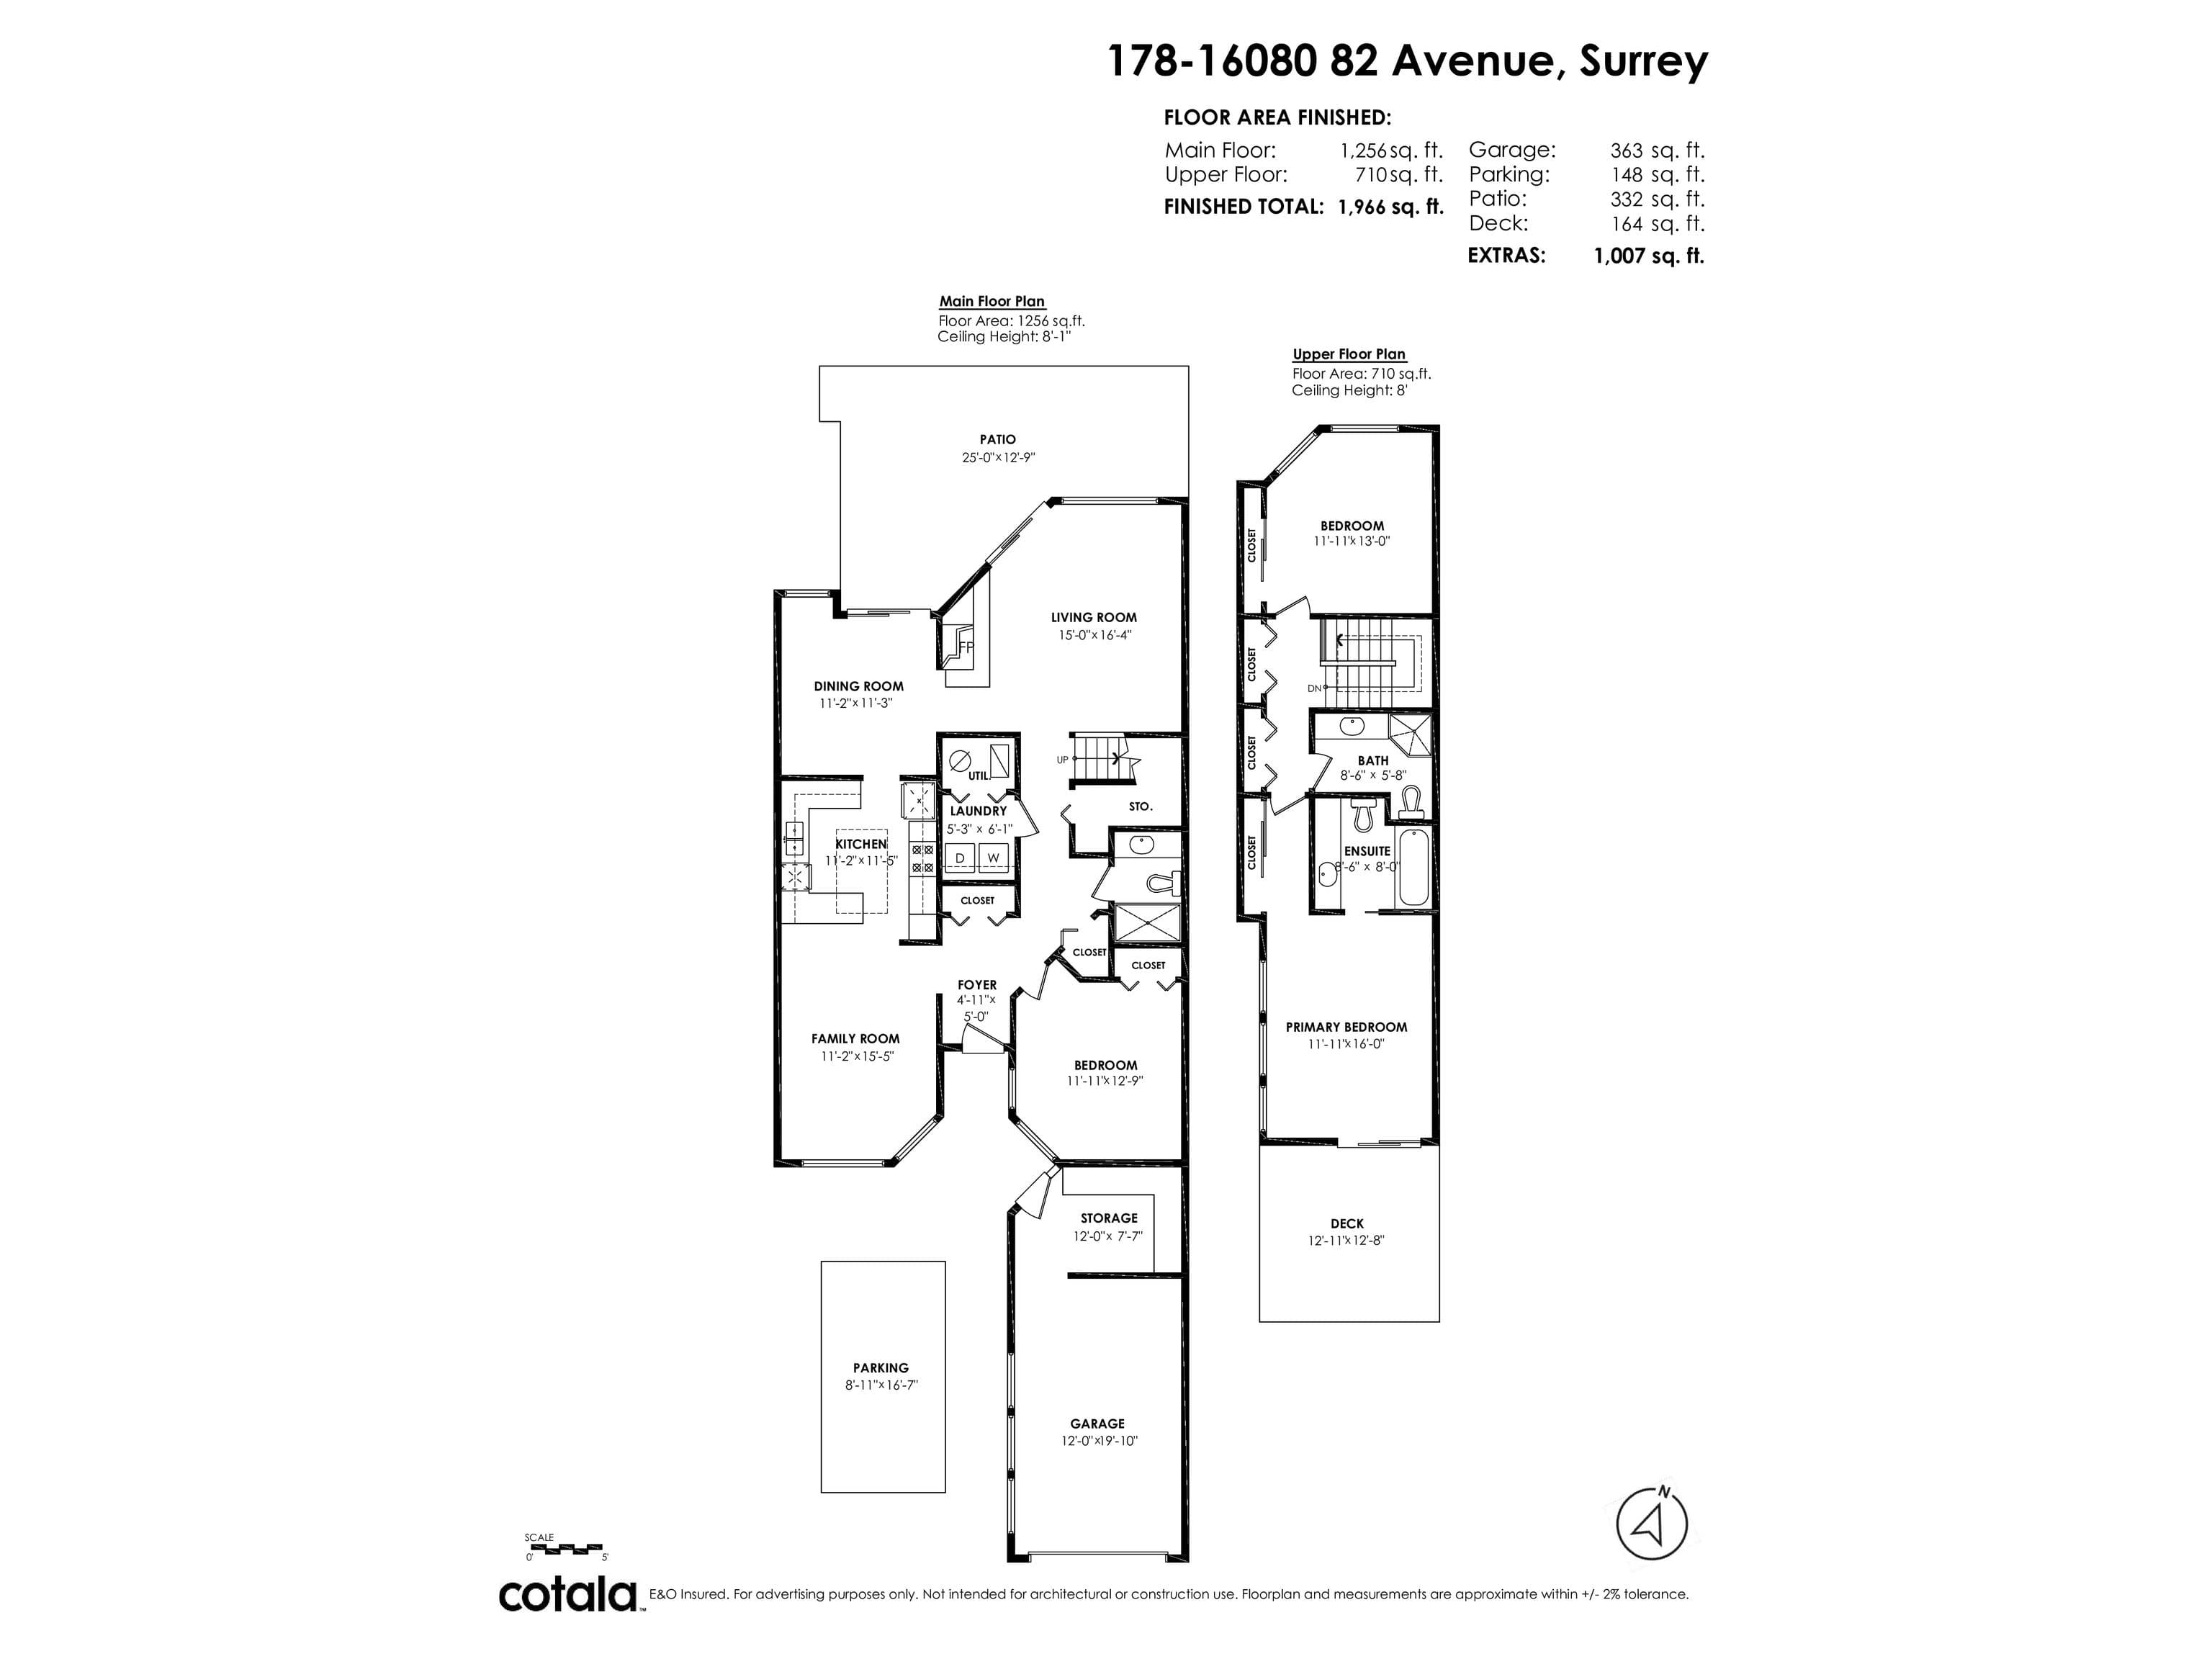
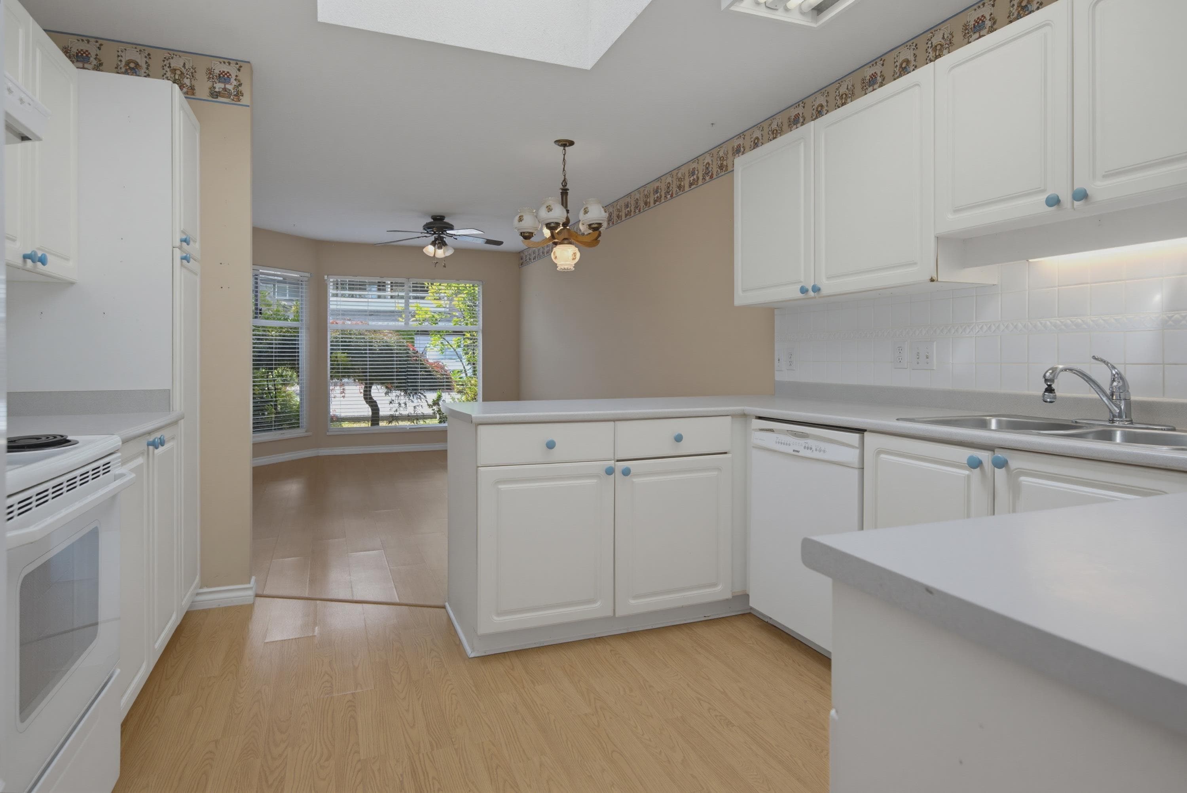
Spacious and well designed 3-bedroom, 3-bathroom townhome offering nearly 2,000 sq. ft. of finished living space. The main floor features a bright living room, separate family room, dining area, functional kitchen, bedroom, bathroom & full laundry room. Upstairs you'll find a generous primary bedroom with ensuite & private deck, plus a large second bedroom & full bath. Enjoy exceptional outdoor living with an expansive patio, perfect for entertaining, relaxing, or family gatherings. Additional highlights include a single garage, storage room, extra parking space, & abundant closet storage throughout. Conveniently located close to schools, parks, shopping, transit, & amenities. A fantastic opportunity for families seeking space, comfort, & functionality in a desirable Surrey community.
MLS® #
R3155244
Status
Active
Type
Residential
Sub-type
Townhouse
Ownership
Freehold Strata
Bedrooms
3
Full Baths
3
Half Baths
0
Fireplaces
1
Living Area
1,966 sqft
Main Floor
1,256 sqft
Year Built
1992
Age
34 years
Structure
Residential Attached
Parking Stalls
2
Garage Spaces
1
Parking Type
Garage Single, Open, Guest, Front Access, Garage Door Opener
Strata Fee
$401.4/mo
Taxes
$3,718.65/yr
MLS® Area
Fleetwood Tynehead
City
Surrey
Postal Code
V4N 0N6
Subdivision
Ponderosa
Heating
Baseboard · Natural Gas · Radiant
Appliances
Washer/Dryer · Dishwasher · Refrigerator · Stove
Fireplace
Gas
Windows
Window Coverings
Pets
Cats OK, Dogs OK, Number Limit (One), Yes With Restrictions
Lot Features
Central Location, Near Golf Course, Recreation Nearby
Community
Gated, Shopping Nearby
Building Amenities
Clubhouse · Maintenance Grounds · Management · Recreation Facilities · Snow Removal
Coordinates: 49.151612, -122.777064 · Map data © Google
3 bd · 3 ba · 1,888 sqft
MLS® R3148463 · Gilco Real Estate Services
$849,606
$2,850
Fleetwood Tynehead
MLS® R3155060 · Listed by RE/MAX Heights Realty
Building permit history is currently available for City of Vancouver properties only.