+25 more
$1,479,000
Listed by: Engel & Volkers Vancouver · MLS®
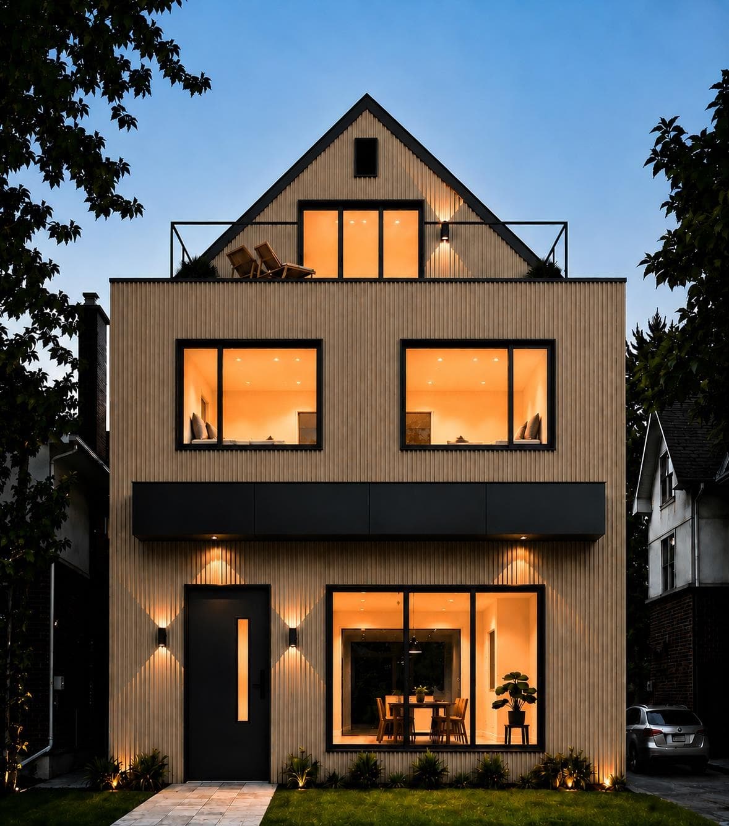
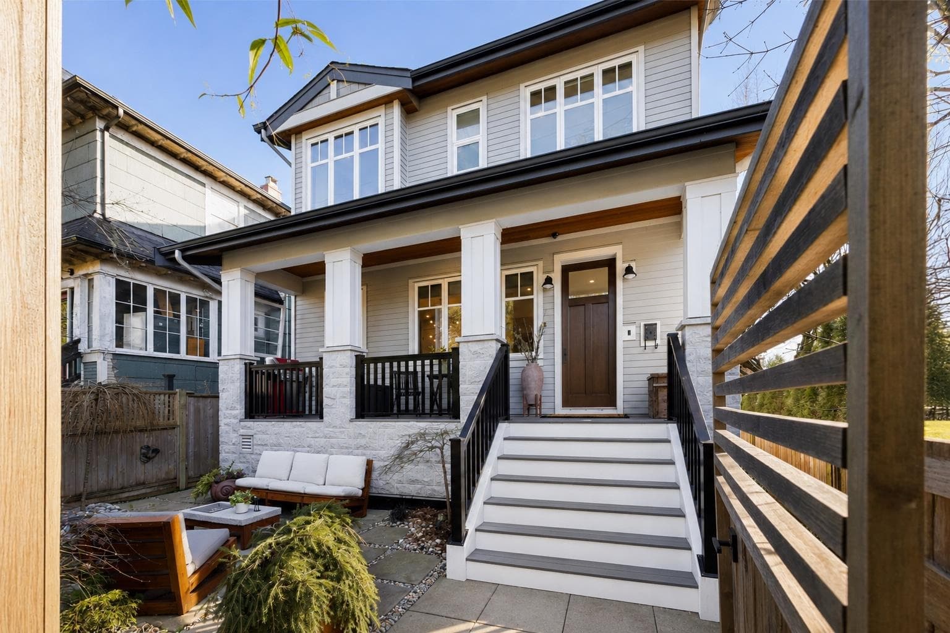
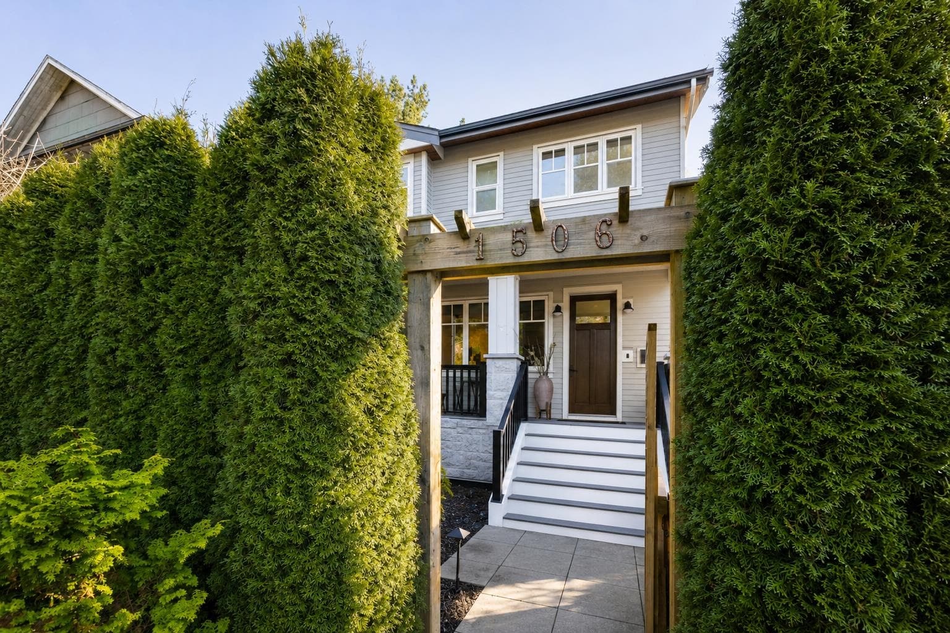
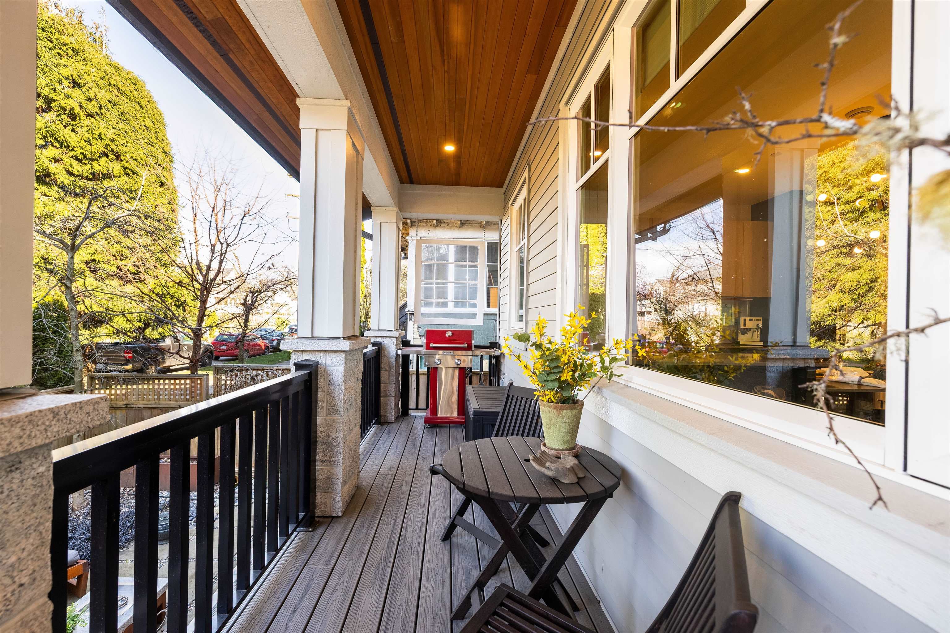
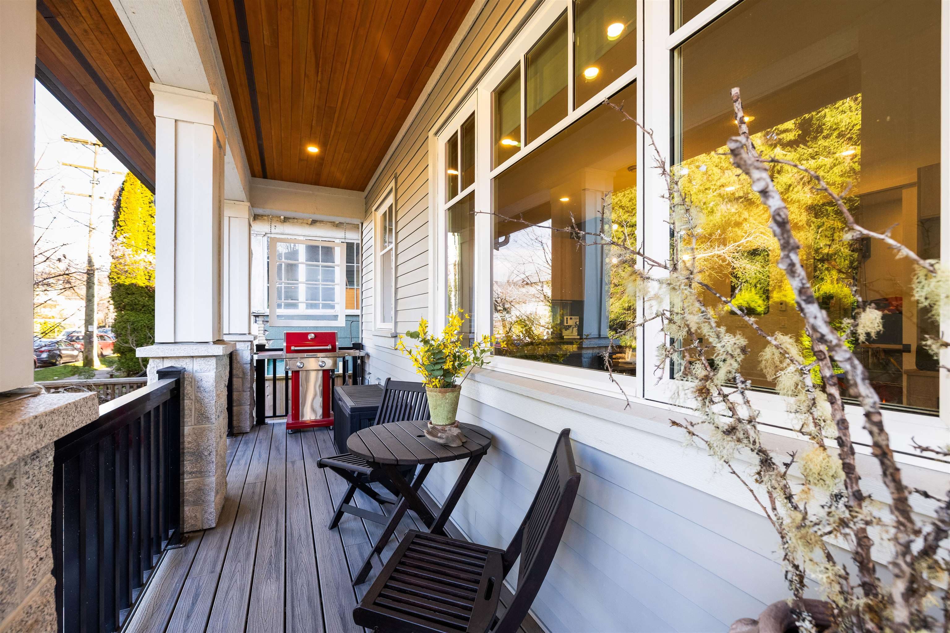
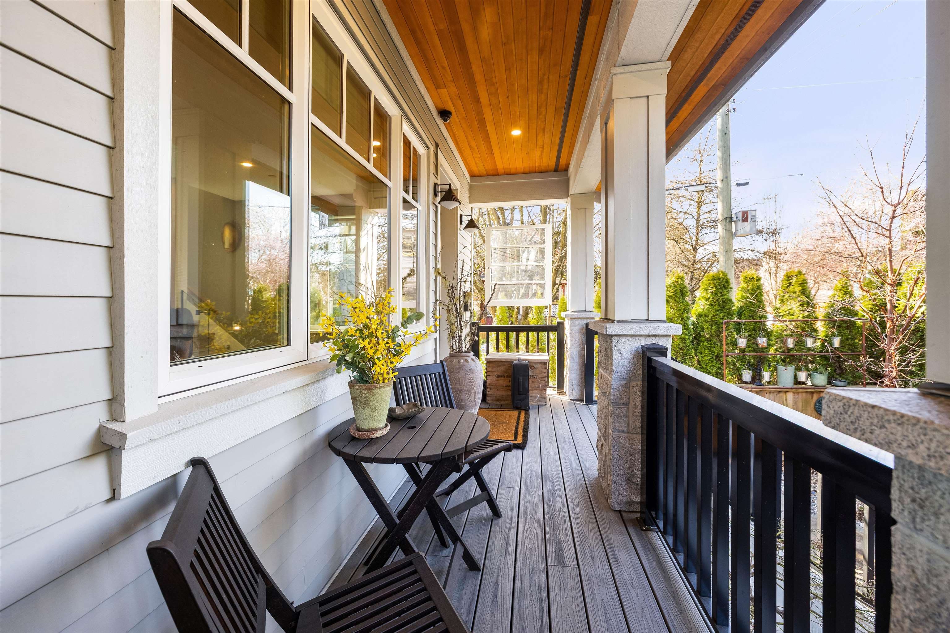
Architecturally striking & full of personality, this custom-built half duplex by JDL Homes masterfully blends industrial sophistication with timeless mid-century design. Offering 2 bedrooms, 3 bathrooms & a versatile converted garage ideal as a home office, gym, studio, or flex space, this home delivers both style and function. The open-concept main floor features radiant-heated vinyl plank floors, 9-foot ceilings & oversized windows that flood the space w/ natural light. The designer kitchen is bold with sleek black appliances and matching fixtures throughout. Upstairs, two beautiful bedroom retreats, each complete w/ its own ensuite. Enjoy seamless indoor-outdoor living from the covered front veranda overlooking a private 500 sq. ft. sun-drenched yard. OPEN HOUSE AUG 16TH 2-4PM
MLS® #
R3156004
Status
Active
Type
Residential
Sub-type
Half Duplex
Ownership
Freehold Strata
Bedrooms
2
Full Baths
1
Half Baths
1
Fireplaces
1
Living Area
1,235 sqft
Main Floor
459 sqft
Basement
Yes
Lot Size
2,666.4 sqft
Lot Dimensions
33.33 x 80
Frontage
33.33
Stories
2
Year Built
2019
Age
7 years
Structure
Duplex, Residential Attached
Parking Stalls
2
Parking Type
Open, Side Access
Taxes
$4,568.19/yr
MLS® Area
Grandview Woodland
City
Vancouver
Postal Code
V5N 1Y7
Heating
Hot Water · Radiant
Appliances
Washer/Dryer · Dishwasher · Refrigerator · Stove
Laundry
In Unit
Fireplace
Electric
Exterior Features
Garden · Private Yard
Community
Shopping Nearby
Coordinates: 49.260288, -123.073484 · Map data © Google
Source: City of Vancouver Open Data
Low Density Housing - New Building - To construct a 2 storey two-family dwelling with an attached garage facing the rear providing 2 enclosed parking spaces, having vehicular access from the lane. Note: This is a 2 storey building pursuant to the Zoning and Development By-Law 1- No Proposed bar sink 2- A/C unit proposed in the rear 3- Schedule B: Str/Geo - Antony Wang P Eng 604 618-6236. 4- HPO – Residential Builder - JDL Homes Inc Address Note: 1506 E 11th Av - North Unit (west side basement, north side 1st & 2nd floor) 2708 Woodland Dr - South Unit east side basement, south side 1st & 2nd floor) "Combustible projections or roof soffits on an exposing building face shall not project to less than .45m from the property line and shall be in compliance with VBBL 2014 9.10.15.5.(9)" The entire building, INCLUDING THE ATTACHED GARAGE (if applicable), to be sprinklered to NFPA 13D. Any alterations or conversions to the attached garage (if applicable) to habitable living space shall not be permitted without first obtaining the approval of the Director of Planning and the Chief Building Official. Thermal protection measures and Laneway house design guidelines shall be required to be met prior to the approval of the conversion. ******THIS PERMIT HAS BEEN ISSUED UNDER THE REQUIREMENTS OF VBBL 2014 AND THE GREEN HOMES PROGRAM******
Duplex
$499,000
Feb 27, 2019
DB-2018-04268