+35 more
$1,298,000
Listed by: RE/MAX Magnolia · MLS®
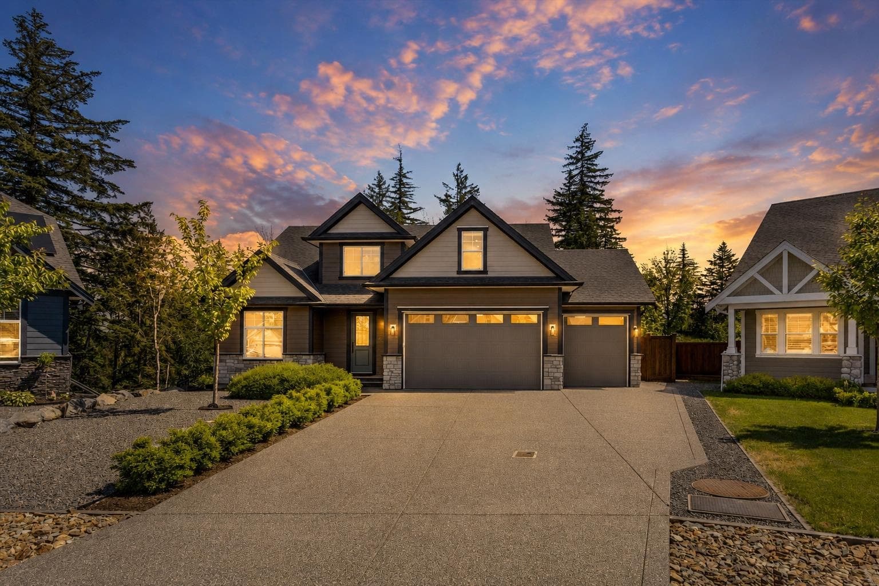
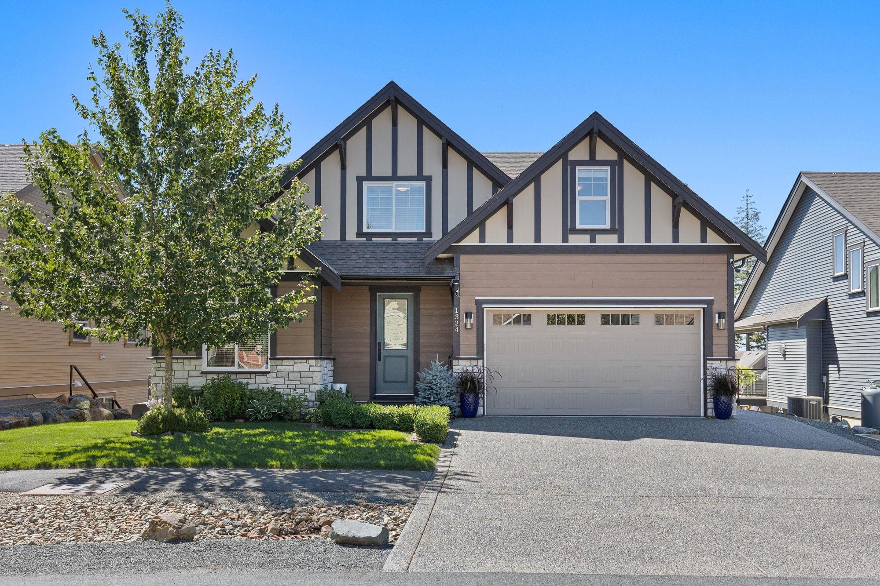
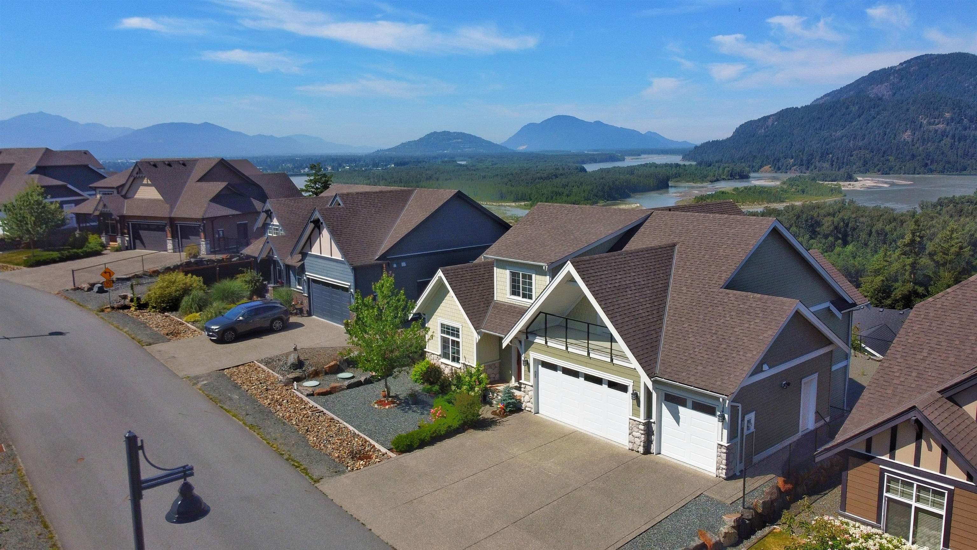
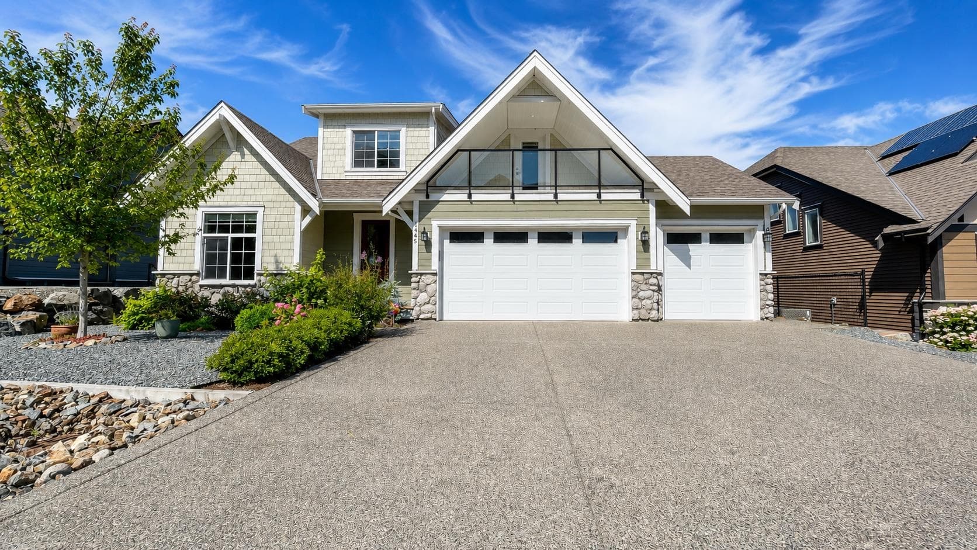
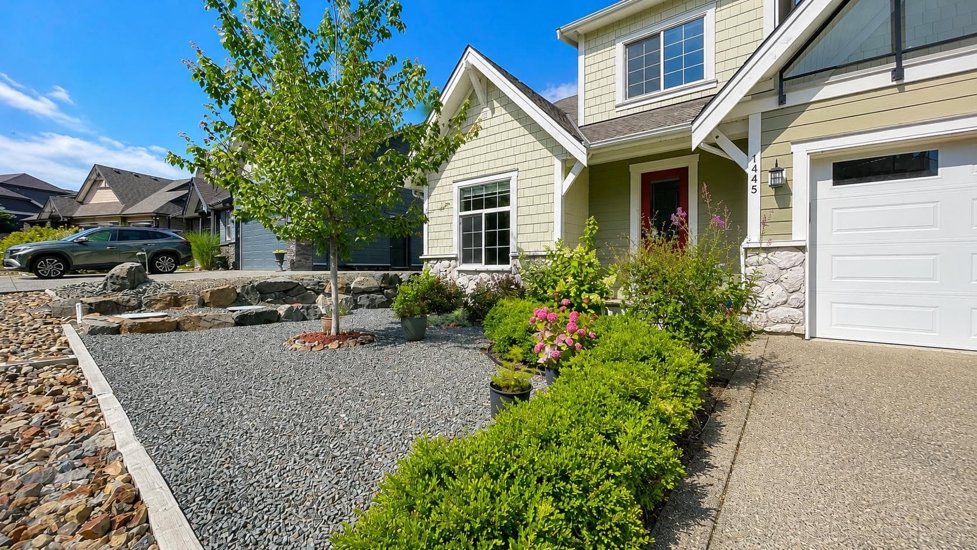
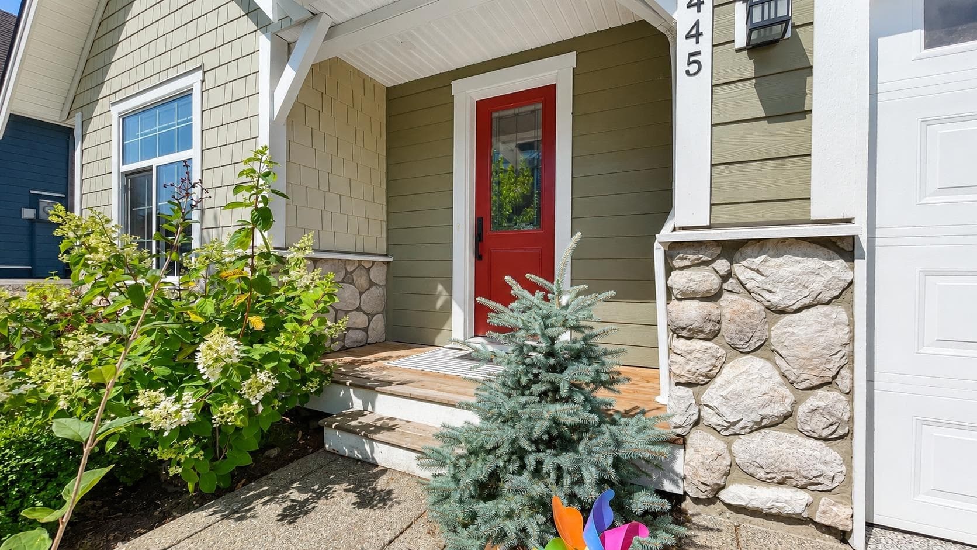
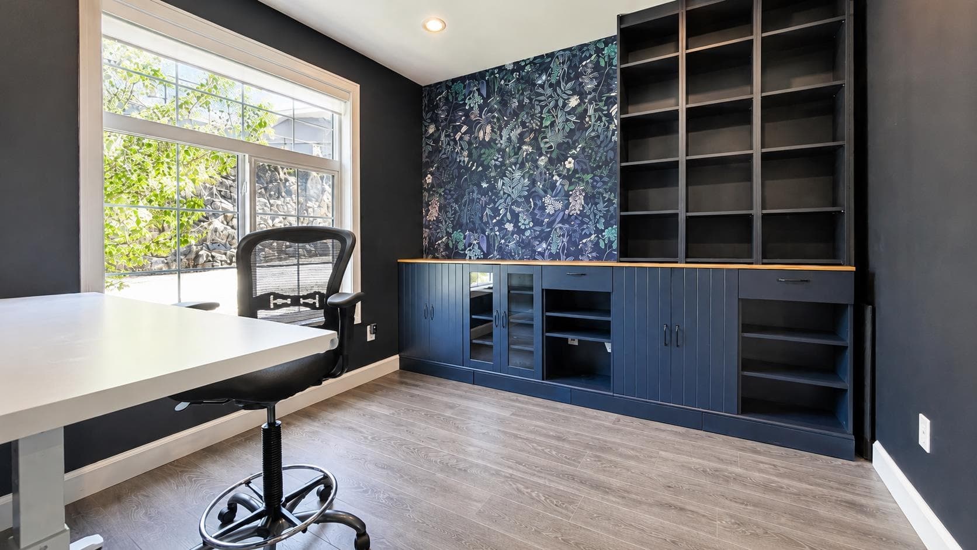
The views from this home are something special. Perched in Harrison Highlands, this beautiful 6-bedroom, 4.5-bathroom home offers some of the best mountain and valley views in the neighbourhood, and you'll find yourself stopping to admire them every day. Inside, there's plenty of room for the whole family with spacious living areas, a flex room that's perfect for an office, playroom, or hobby space, and a triple garage for all the toys, tools, and storage. Lovely legal 2-bedroom suite whether it's for family, guests, or extra income. Then there's the lifestyle... surrounded by trails, mountains, and everything people love about Harrison Highlands. If you've been looking for a home with space, views, and flexibility, this one is definitely worth a look!
MLS® #
R3145130
Status
Active
Type
Residential
Sub-type
Single Family Residence
Ownership
Freehold NonStrata
Bedrooms
6
Full Baths
4
Half Baths
1
Fireplaces
1
Living Area
4,073 sqft
Main Floor
1,548 sqft
Basement
Yes
Lot Size
7,797.24 sqft
Lot Dimensions
59.86 x
Frontage
59.86
Year Built
2021
Age
5 years
Structure
Residential Detached
Parking Stalls
3
Garage Spaces
3
Parking Type
Garage Triple, Front Access, Concrete
Taxes
$5,949.19/yr
MLS® Area
Mt Woodside
City
Agassiz
Postal Code
V0M 1A1
Subdivision
Harrison Highlands
Heating
Forced Air · Heat Pump
Cooling / A/C
Central Air · Air Conditioning
Appliances
Washer/Dryer · Dishwasher · Refrigerator · Stove · Microwave
Laundry
In Unit
Fireplace
Propane
Interior Features
Central Vacuum Roughed In · Vaulted Ceiling(s)
Exterior Features
Balcony
View
Panoramic Views
Lot Features
Near Golf Course, Recreation Nearby, Ski Hill Nearby
Coordinates: 49.230731, -121.909745 · Map data © Google
$1,230,000
Mt Woodside
MLS® R3153331 · Listed by RE/MAX Magnolia
Building permit history is currently available for City of Vancouver properties only.