+34 more
$1,230,000
Listed by: RE/MAX Magnolia · MLS®
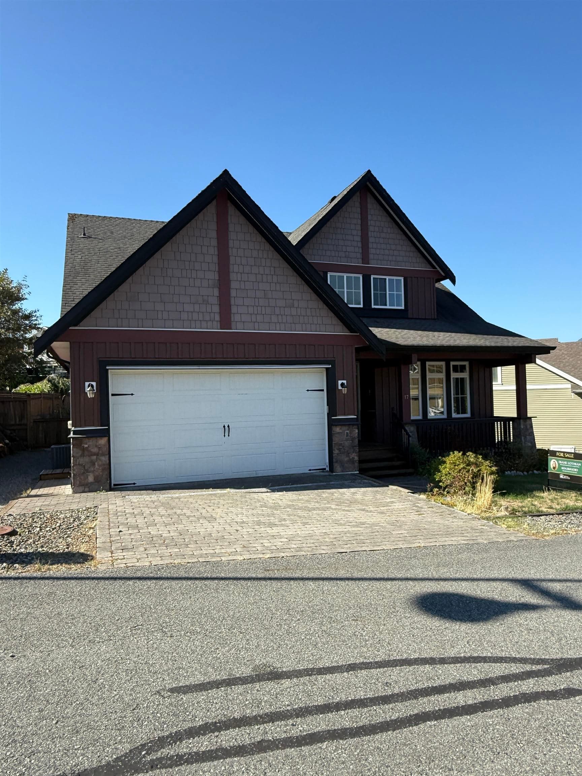
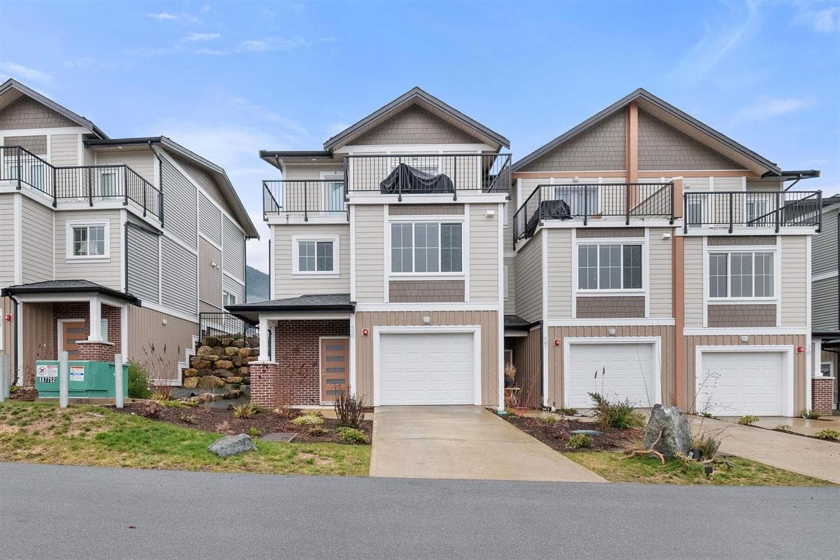
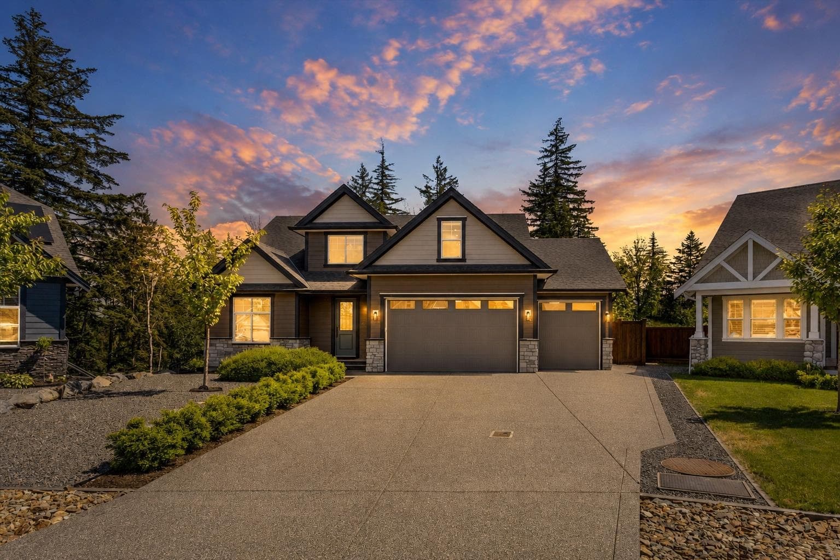
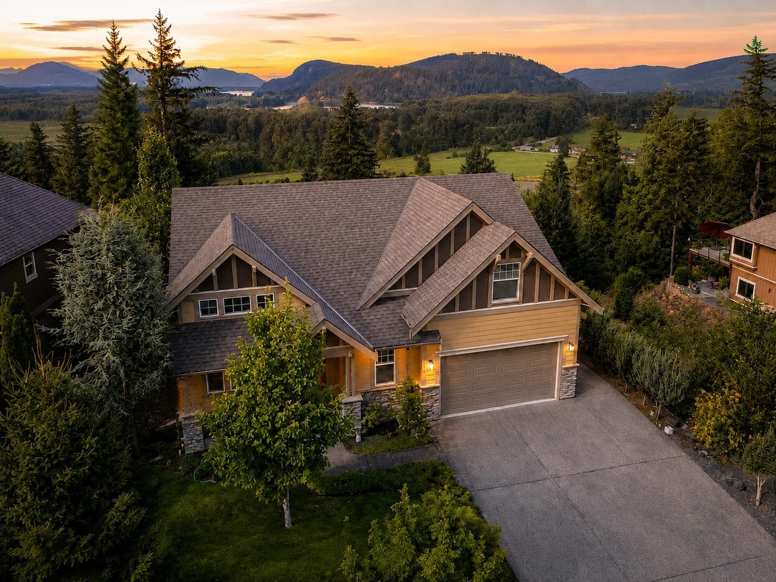
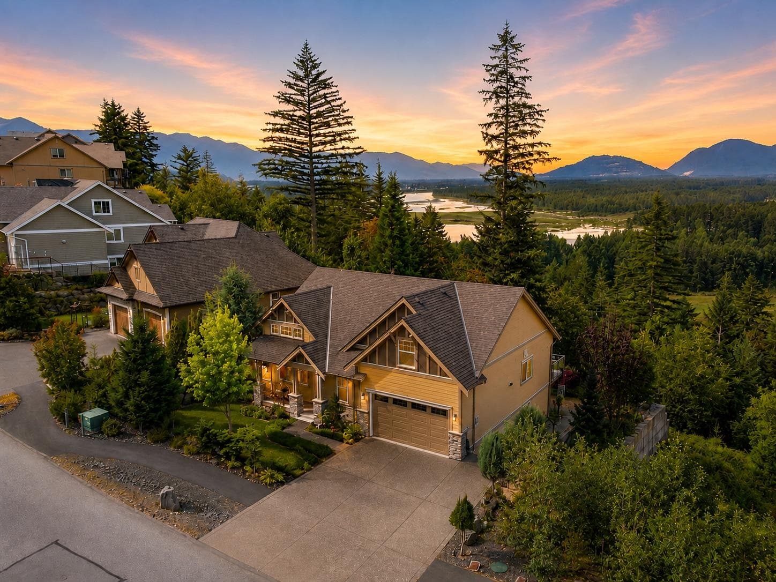
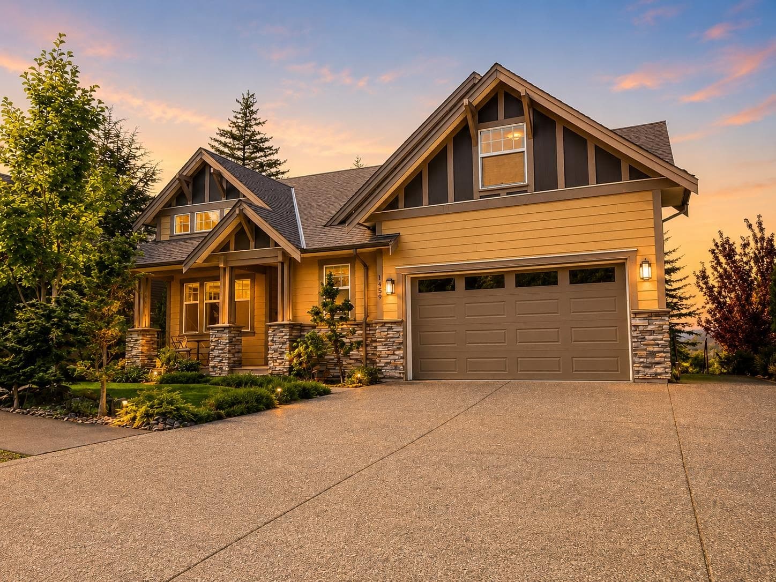
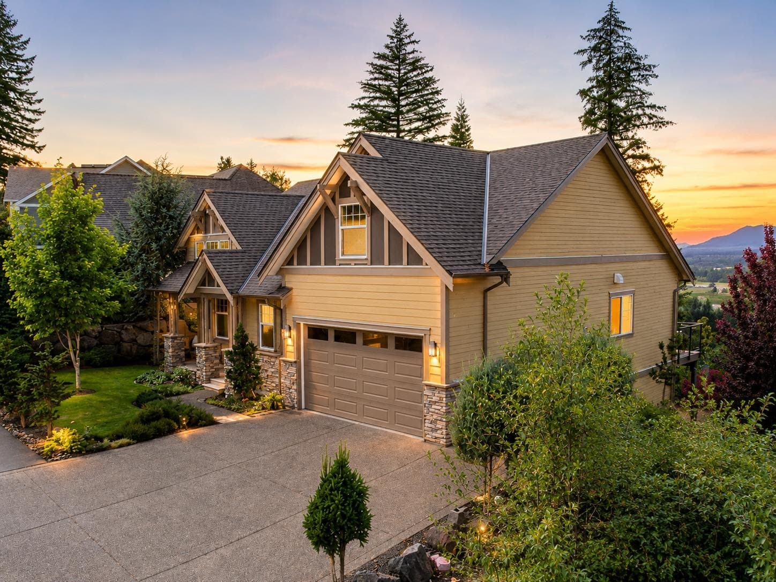
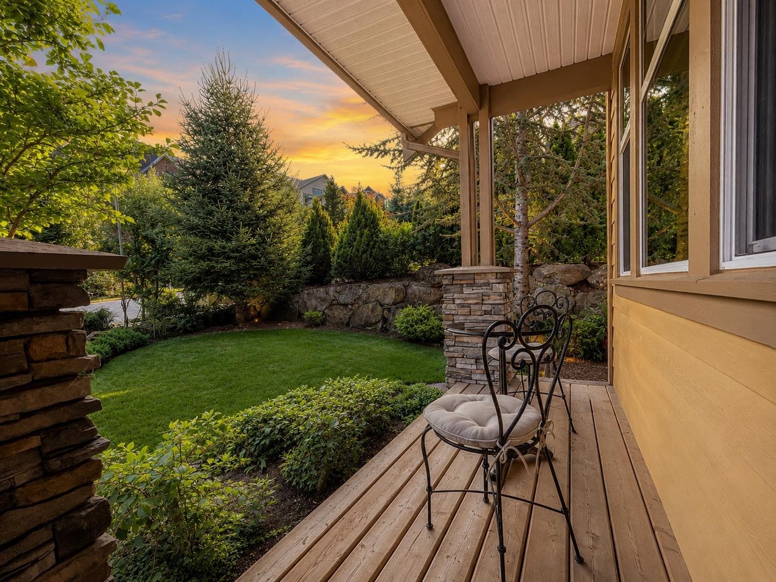
I don't know what steals the show more... the home or the views. Perched high in Harrison Highlands, this beautiful home takes in incredible river, valley, and mountain views. The open kitchen, dining, and living area is where everyone naturally comes together, with big windows making the most of the scenery. The main-floor primary features a beautiful ensuite, while downstairs you'll find a legal 2-bedroom suite that's perfect for extended family, mortgage-helping income or an AirBnB. Covered patios on both levels give you the perfect place to sit back and enjoy the view. Then there's the location... hiking, golf, Harrison Hot Springs, and Sasquatch Mountain are all just a short drive away, giving you the best of Fraser Valley living!
MLS® #
R3153331
Status
Active
Type
Residential
Sub-type
Single Family Residence
Ownership
Freehold NonStrata
Bedrooms
5
Full Baths
3
Half Baths
0
Fireplaces
2
Living Area
3,216 sqft
Main Floor
1,513 sqft
Basement
Yes
Lot Size
19,471 sqft
Lot Dimensions
40.2 x
Frontage
40.2
Year Built
2017
Age
9 years
Structure
Residential Detached
Parking Stalls
2
Garage Spaces
2
Parking Type
Garage Double, Front Access, Concrete
Taxes
$5,963.06/yr
MLS® Area
Mt Woodside
City
Agassiz
Postal Code
V0M 1A1
Subdivision
Harrison Highlands
Heating
Electric · Forced Air · Heat Pump
Cooling / A/C
Central Air · Air Conditioning
Appliances
Washer/Dryer · Dishwasher · Refrigerator · Stove · Microwave
Laundry
In Unit
Fireplace
Propane
Interior Features
Vaulted Ceiling(s)
Exterior Features
Balcony
View
Mountains, River, Valley
Lot Features
Near Golf Course, Recreation Nearby, Ski Hill Nearby
Building permit history is currently available for City of Vancouver properties only.